4-bedroom house · OX10 6EZ
Listing removedListed 188 days
Opportunity summary
See Archie’s verdict, returns by strategy and what to check before viewing.
About
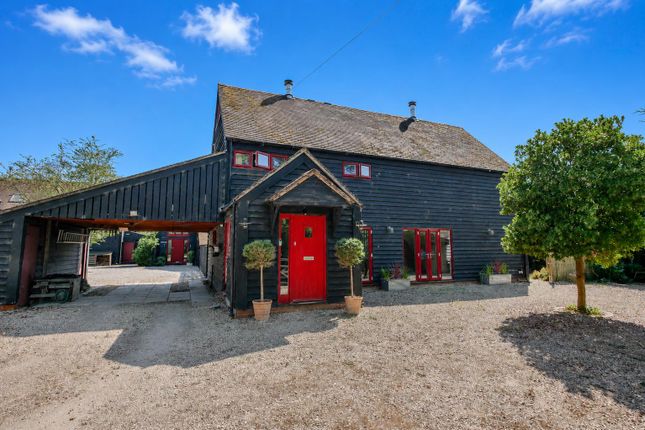
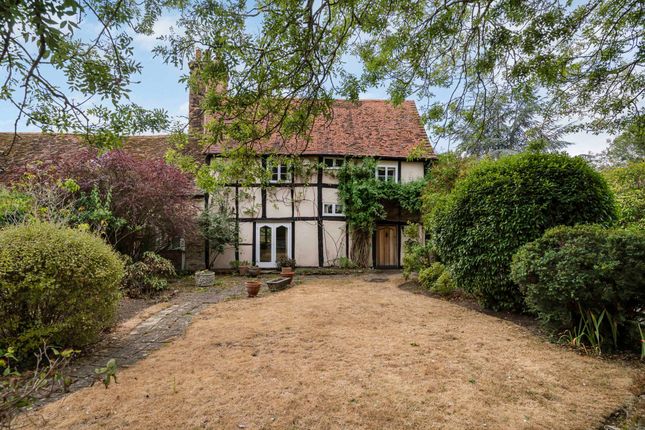
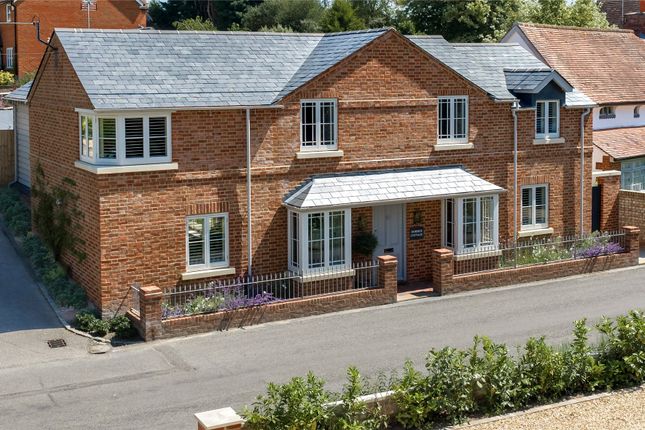
A rather special offering this mid-18th century converted barn is a home that reveals its scale and character gradually, rewarding closer inspection with an impressive sense of space and heritage.
Tucked within an exclusive quadrangle development created in 1994, the property enjoys a delightful position overlooking a central courtyard framed by manicured lawns.
Approached via a private drive, there is an immediate sense of arrival, with generous parking to the front and additional access leading behind the barns to a double garage and further private parking.
Occupying a desirable south-west facing corner plot between the well-regarded villages of Benson and Ewelme, the barn extends to nearly 3,000 sq ft, substantial accommodation arranged thoughtfully across three floors.
The ground floor sets the tone with a welcoming entrance porch leading into a reception hall laid with traditional quarry tiles.
From here, the accommodation flows naturally: A comfortable lounge, a useful utility room, and a ground floor shower room provide everyday practicality, while the heart of the home is undoubtedly the impressive 28-foot open-plan kitchen/dining space.
This room is designed for both family living and entertaining, with doors opening directly onto the courtyard, seamlessly connecting indoor and outdoor spaces.
Upstairs, the first floor offers a generous principal bedroom complete with generous en-suite shower room, alongside a further double bedroom, a versatile study or fifth bedroom, and a well-fitted family bathroom.
The second floor continues the theme of space and flexibility, with two additional bedrooms and a further shower room, ideal for guests or growing families.
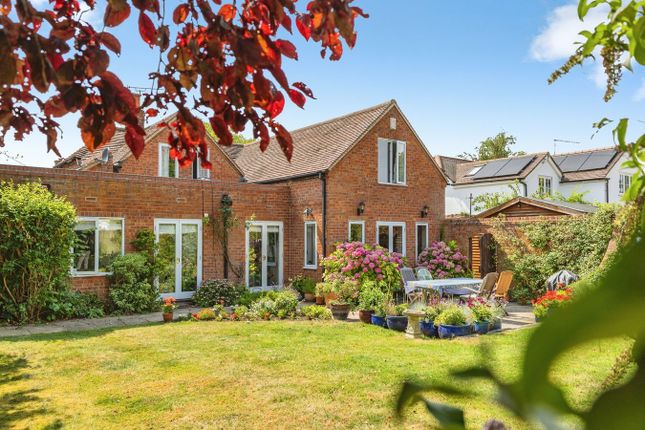
The gardens wrap gracefully around two sides of the barn, enjoying a prized south-westerly aspect that captures the best of the afternoon and evening sun.
Thoughtfully arranged, they are predominantly laid to well-stocked flower and shrub borders, interwoven with gravel pathways that invite gentle exploration.
Mature hedgerows form a natural boundary, affording a reassuring sense of privacy and seclusion an ideal setting for both quiet enjoyment and outdoor entertaining.
Throughout the property, the character of the original barn has been carefully preserved and enhanced.
Exposed beams, ceramic tiled flooring, and sympathetic modern upgrades, including contemporary bathrooms and gas central heating, combine to create a home that balances period charm with modern comfort.
Fifield Barns itself forms part of the historic Fyfield Manor estate and remains Grade II listed, with residents taking pride in both the upkeep of the communal grounds and the sense of community, epitomised by the annual Christmas tree that takes pride of place within the courtyard.
Offered to the market with no onward chain, this is a rare opportunity to acquire a home of genuine character, scale, and setting. Estate charge around £600 per year.
Notice Please note we have not tested any apparatus, fixtures, fittings, or services. Interested parties must undertake their own investigation into the working order of these items.
All measurements are approximate and photographs provided for guidance only.
Value & comps
No previous sales on record.
Returns
Set an offer; the calculator follows it.
We're still gathering serviced-accommodation data for this area.
Archie refurb estimate: a Pro feature
0.0% below asking
This is not financial or investment advice. Prop AI Deals is not authorised by the Financial Conduct Authority (FCA) to provide investment advice.
All investment calculators, property analyses, and AI-generated insights are for informational purposes only. Property investment carries risk and may result in financial loss. All calculations should be independently verified and you should consult with FCA-authorised financial advisors before making any investment decisions.
Past performance does not guarantee future results. Tax implications vary by individual circumstances.
Deal
Properties like this can earn 2–3x BTL yields when converted to HMO, with retrofit costs around £10k/room. Sign in to see the full tier, yield projection, and cost breakdown.
Commercial properties like this can earn 30-50% higher yields when converted to residential under Class MA / Q / P / PA, with prior approval costing ~GBP 96/unit. Sign in to see the recommended route, yield uplift, and cost breakdown.
BRRR-suited properties can recycle 80-100% of investor capital on refi, leaving a high-yielding rental with most of the money out. Sign in to see the refurb cost stack, ARV projection, and refinance maths.
Detached + large garden = sub-division play. Pro tier unlocks the tier badge, plot size, uplift estimate, and regional land benchmark.
Short-lease flats trade at deep discount, but extending under the 1993 Act often costs far less than the discount. Pro tier unlocks the tier badge, premium breakdown, long-lease ARV and arbitrage maths.
See projected short-stay revenue vs a vanilla BTL for this property.
See real sub-let margins (HMO room rates & SA nightly rates) vs the landlord rent.
Area
Agent & docs
FAQ
About 16, Fifield Barns, Wallingford
Explore nearby