We've tightened what earns a Pursue. A home now needs a published valuation, a strategy that still makes money after real running costs and lender stress tests, and no listing problems that would stop a mortgage. You'll see fewer Pursues, and each one has been checked harder.
See how verdicts work3-bedroom semi-detached house · CW5 7NG
For saleListed today
Opportunity summary
See Archie’s verdict, returns by strategy and what to check before viewing.
About
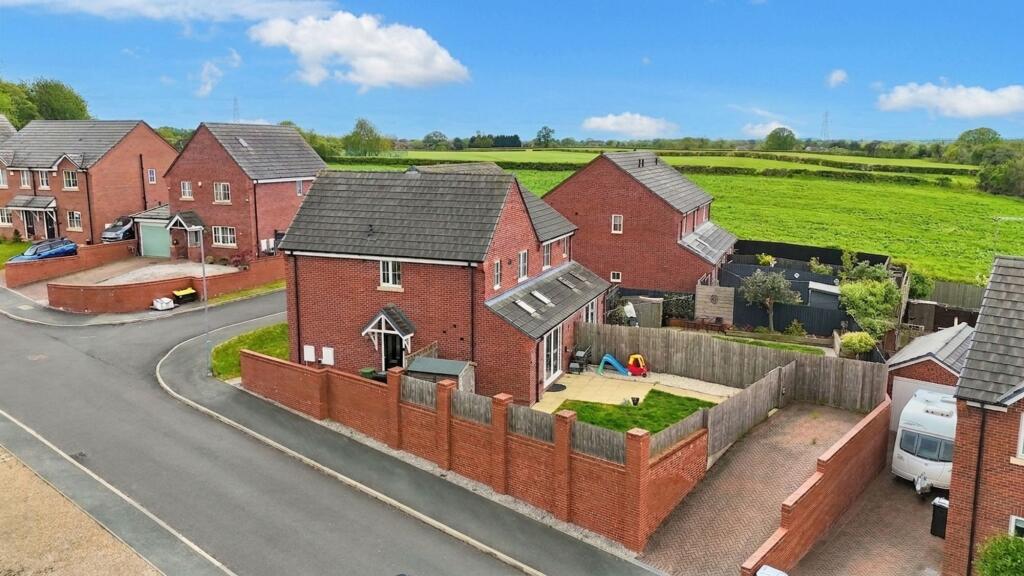
Some gardens end with a fence; this one ends with a patchwork of Cheshire fields stretching all the way to the horizon.
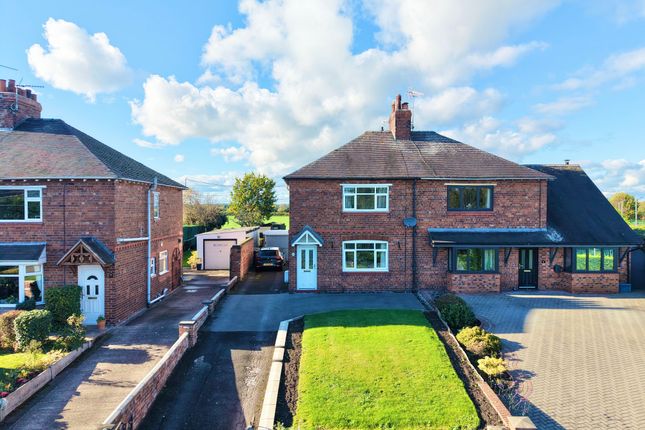
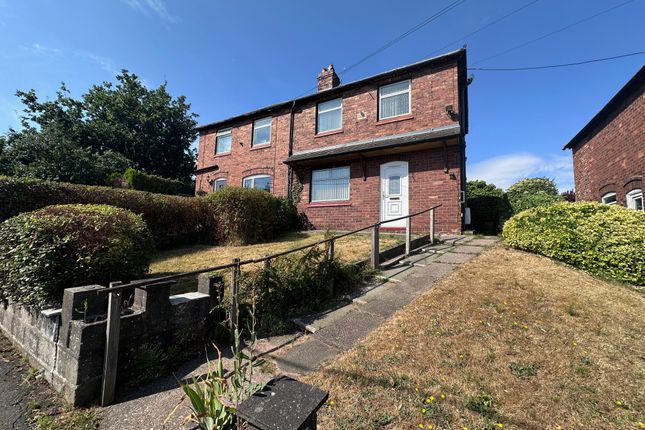
This traditional red-brick three-bedroom semi-detached home sits in the popular village of Wybunbury and is offered for sale with no onward chain.
The ground floor offers a living room, dining kitchen, utility room and bathroom, with three bedrooms and a separate WC upstairs, while outside a driveway leads to a detached garage and a long, lawned rear garden backs directly onto open farmland.
The property is now ready for modernisation, offering a rare chance to update a home in a sought-after village setting and create something truly your own, with the countryside views already taken care of.
To the front, a neat lawn sits behind low brick walls, edged by planted borders, while a driveway runs alongside the house, providing off-road parking and leading down to a detached garage with side windows.
The red-brick elevation, white-framed windows and a small gabled canopy over the front door give the home a classic, well-proportioned look.
The front door opens into an entrance hall, with the staircase rising to the first floor and a door through to the living room.
This is a generous reception space at the front of the house, with a large window filling the room with natural light.
A feature fireplace forms a focal point, flanked by built-in cupboards and a display recess, while a further cupboard provides useful extra storage.
At the rear, the dining kitchen offers room for a family table alongside base units on two sides, a sink set beneath the window, space for a freestanding cooker and a wall-mounted fire, along with tall storage cupboards and wood-effect flooring, with plenty of scope for the next owner to design a new kitchen to suit their own taste.
From the kitchen, a door leads into the ground-floor bathroom, fitted with a bath, a separate shower and a wash basin, while a further door opens into the utility room, which has windows on three sides, a tiled floor, space for a washing machine and freezer, and a door out to the garden - a handy spot for coats, boots and laundry after a walk in the surrounding countryside.
Upstairs, the landing provides access to all three bedrooms and a separate WC.
Bedroom one is a generous double at the front of the house, with a wide window enjoying a pleasant open outlook and plenty of space for freestanding furniture.
Bedroom two is a further double at the rear, benefiting from a built-in wardrobe, while bedroom three is a single, ideal as a child's room, nursery or home office.
As with the ground floor, the bedrooms are ready for redecoration, allowing each room to be styled exactly as you wish.
The rear garden is a real highlight, stretching out behind the house and mainly laid to lawn, enclosed by timber fencing with mature trees alongside.
A paved area near the house provides space for outdoor seating, while a timber shed offers useful storage.
At the far end, a simple post-and-rail fence is all that separates the garden from the open fields beyond, giving a wonderful sense of space and far-reaching countryside views.
Homes in Wybunbury with a garage and a garden backing onto open countryside rarely come to the market, and with no chain involved, this is an excellent opportunity for first-time buyers, families or investors looking for a property to modernise and add value to.
With the fundamentals in place, the next owner can update the house to their own taste and enjoy village life with the fields on their doorstep.
Location: Wybunbury is a historic and picturesque South Cheshire village, recorded in the Domesday Book and best known for the leaning tower of St Chad's, affectionately known as the Leaning Tower of South Cheshire.
The village enjoys a friendly community feel, with two traditional pubs, The Swan Inn and The Red Lion, a village shop and post office, and Wybunbury Delves C of E Primary School.
Nature lovers will appreciate Wybunbury Moss, a National Nature Reserve on the edge of the village, along with a network of footpaths through the surrounding countryside.
The historic market town of Nantwich is around three miles away, offering a wide range of independent shops, cafes and restaurants, along with secondary schooling including Brine Leas School.
For commuters, Crewe railway station is a short drive away, with fast, direct services to London Euston, Manchester, Liverpool and Birmingham, while the A500 provides easy access to junction 16 of the M6.
Value & comps
No previous sales on record.
Returns
Set an offer; the calculator follows it.
We're still gathering serviced-accommodation data for this area.
Archie refurb estimate: a Pro feature
0.0% below asking
This is not financial or investment advice. Prop AI Deals is not authorised by the Financial Conduct Authority (FCA) to provide investment advice.
All investment calculators, property analyses, and AI-generated insights are for informational purposes only. Property investment carries risk and may result in financial loss. All calculations should be independently verified and you should consult with FCA-authorised financial advisers before making any investment decisions.
Past performance does not guarantee future results. Tax implications vary by individual circumstances.
Deal
Properties like this can earn 2–3x BTL yields when converted to HMO, with retrofit costs around £10k/room. Sign in to see the full tier, yield projection, and cost breakdown.
Commercial properties like this can earn 30-50% higher yields when converted to residential under Class MA / Q / P / PA, with prior approval costing ~GBP 96/unit. Sign in to see the recommended route, yield uplift, and cost breakdown.
BRRR-suited properties can recycle 80-100% of investor capital on refi, leaving a high-yielding rental with most of the money out. Sign in to see the refurb cost stack, ARV projection, and refinance maths.
Detached + large garden = sub-division play. Pro tier unlocks the tier badge, plot size, uplift estimate, and regional land benchmark.
Short-lease flats trade at deep discount, but extending under the 1993 Act often costs far less than the discount. Pro tier unlocks the tier badge, premium breakdown, long-lease ARV and arbitrage maths.
See projected short-stay revenue vs a vanilla BTL for this property.
See real sub-let margins (HMO room rates & SA nightly rates) vs the landlord rent.
Area
Agent & docs

FAQ
About Wybunbury Road, Walgherton, CW5
Explore nearby