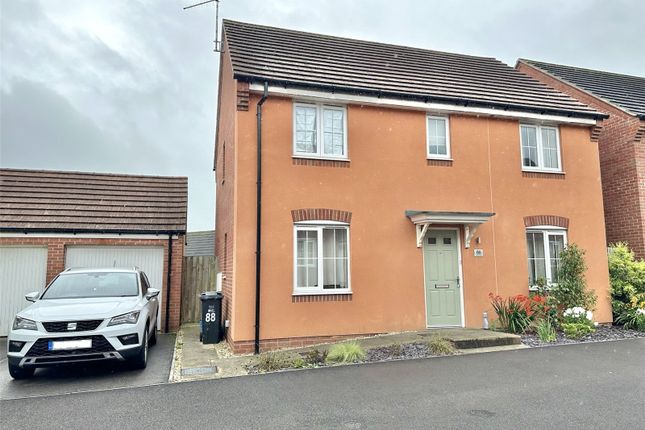
4-bedroom detached house · BA9 9SD
Listing removedListed 426 days
Opportunity summary
See Archie’s verdict, returns by strategy and what to check before viewing.
About
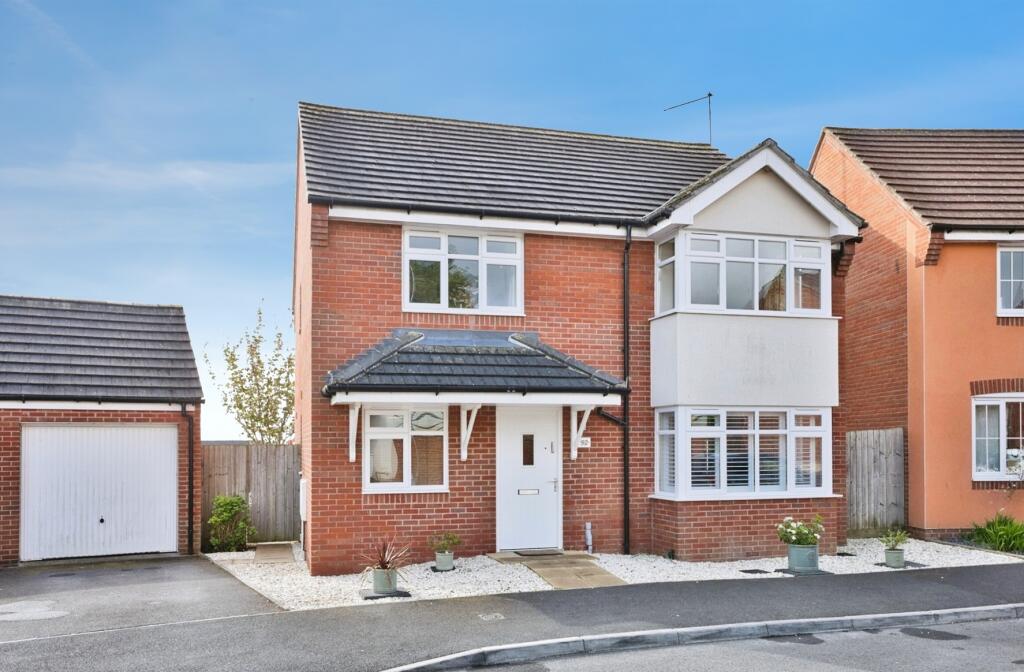
A fantastic opportunity to purchase a four bedroom detached home at a competitive price, offering ample scope for redecoration, updating, and reconfiguration to suit your personal style.
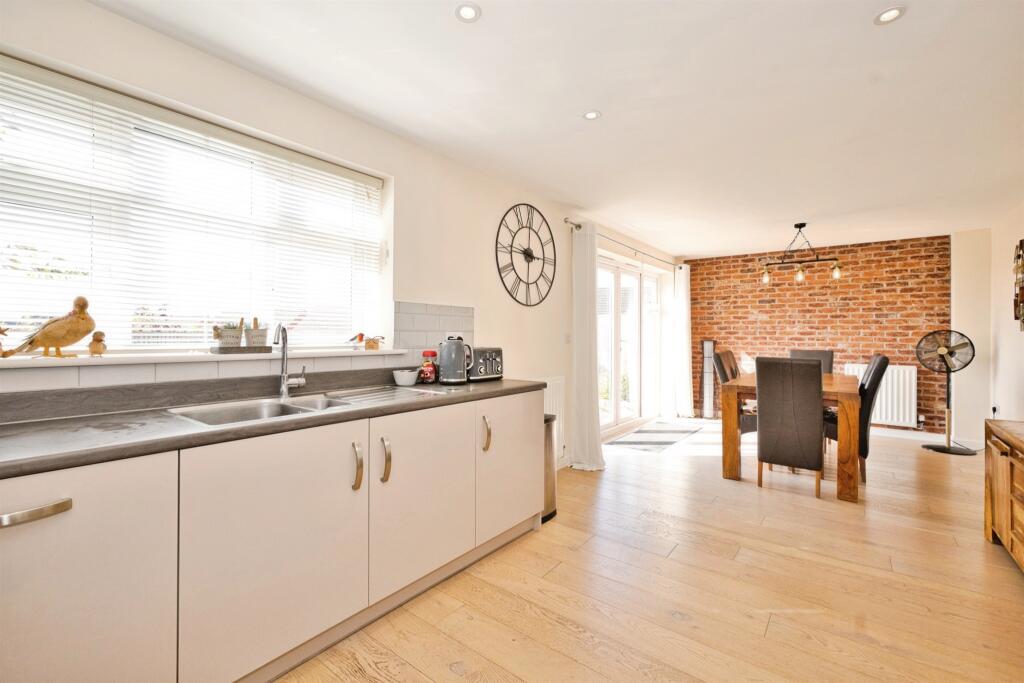
With a flexible layout, there is potential to open the kitchen into the dining room for modern open-plan living or convert the integral garage to create additional living space, home office, or playroom.
The welcoming hallway leads to a generously proportioned sitting room, where a stone fireplace serves as the focal point.
A large bay window, complete with deep display sill, fills the room with natural light.
The sitting room flows into the dining room, with access to both the kitchen and the bright conservatory, a perfect spot to enjoy garden views all year round.
A practical utility/boot room and a convenient downstairs cloakroom complete the ground floor.
Upstairs, the property offers a family bathroom and four well-sized bedrooms, including a spacious master bedroom with an en-suite shower room.
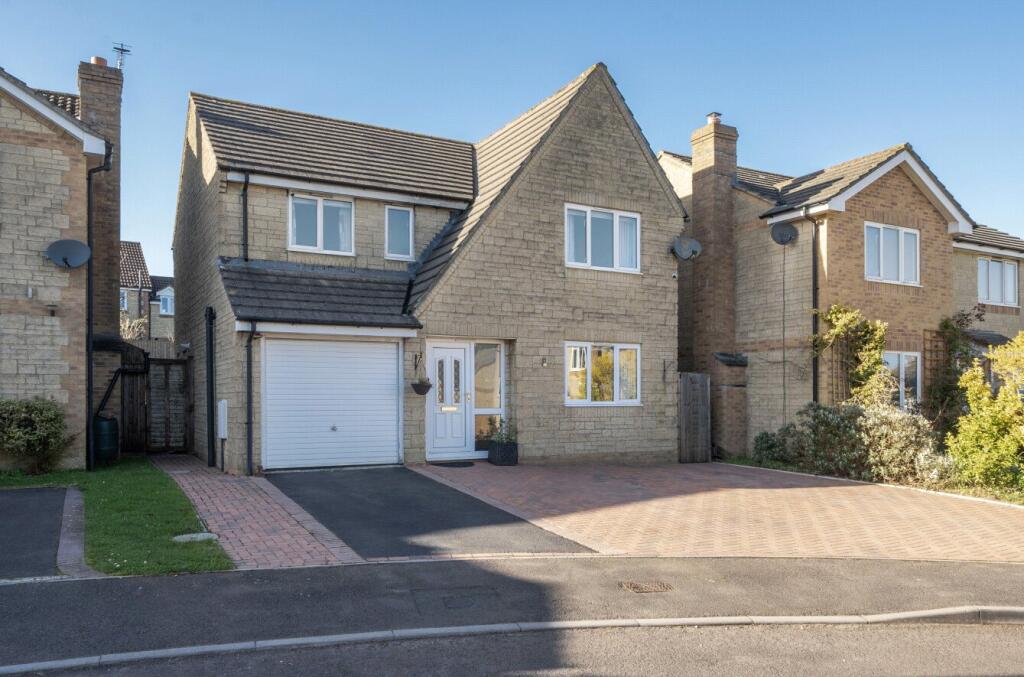
The front garden has been landscaped to maximise off-road parking, and a driveway leads to the integral garage.
The rear garden, enjoying a sunny aspect, has been designed for easy maintenance while still offering generous space for outdoor dining and entertaining.
Ideal for those seeking a rewarding project, this home presents boundless opportunities for enhancement — whether you are looking to modernise, reimagine the layout, or simply add your own style.
With its excellent proportions, flexible spaces, and desirable location, it’s the perfect canvas to create something truly special.
ACCOMMODATION IN DETAIL: ENCLOSED ENTRANCE PORCH.: UPVC double glazed front door, double glazed windows and opening to: ENTRANCE HALL: Radiator, telephone point and stairs to the first floor.
SITTING ROOM: 14’ x 11’5” Attractive stone fireplace, double glazed window to front aspect with deep display window sill, two wall light points, radiator and archway through to: DINING ROOM: 8’10” x 8’4” Radiator, door to kitchen and double glazed sliding door to: CONSERVATORY: 11’9” (maximum) x 8’2” Dwarf wall with double glazed windows over, and double glazed door to rear garden.
KITCHEN: 9’10” x 9’2” Inset single drainer sink unit with cupboard below, further range of matching wall, drawer and base units with roll edge working surface over, built-in eye-level double oven, inset four burner gas hob, large understairs cupboard, tray recess, radiator, double glazed window to rear aspect and door to: UTILITY ROOM: 6’8” x 4’10” Inset single drainer stainless steel sink unit with cupboard below, space and plumbing for washing machine, space for tall fridge/freezer, double glazed window to side aspect, doors to cloakroom and garden.
CLOAKROOM: Low level W.C., wash hand basin, radiator and double glazed window to side aspect.
From hallway stairs lead off to: FIRST FLOOR LANDING: Hatch to loft space and airing cupboard housing gas boiler with shelf for linen.
BEDROOM 1: 14’8” (narrowing to 11’6”) x 12’ Radiator, double glazed window to front aspect, fitted double wardrobe and door to: EN-SUITE SHOWER ROOM: Shower cubicle, low level W.C., pedestal wash hand basin, tiled to splash prone areas, electric shaver point, obscure double glazed window and radiator.
BEDROOM 2: 10’5” (maximum) x 8’1” Radiator, double glazed window to rear aspect and fitted double wardrobe. BEDROOM 3: 10’3” (max) x 6’7” Radiator and double glazed window to rear aspect.
BEDROOM 4: 8’5” x 7’2” Radiator and double glazed window to rear aspect.
BATHROOM: Panelled bath with shower over, pedestal wash hand basin, low level W.C., tiled to splash prone areas, radiator, obscure double glazed window and electric shaver point.
GARAGE: (17’9” x 8’8”) Single integral garage with light and power. SERVICES: Water, electricity, drainage, telephone and gas, all subject to the usual utility regulations.
TENURE: Freehold VIEWING: Strictly by appointment through the agents.
IMPORTANT NOTICE For clarification we wish to inform any prospective purchasers that we have prepared these sales particulars as a general guide and they must not be relied upon as statements of fact.
We have not carried out a detailed survey, or tested the services, heating systems, appliances and specific fittings. Room sizes should not be relied upon for carpets and furnishings.
If there are points which are of particular importance to you please contact the office prior to viewing the property.
LOCATION: The town of Wincanton is an appealing South Somerset town bordering the counties of Dorset and Wiltshire.
Local amenities including a Co-Op supermarket, butcher, bakery, fruit and veg and whole foods shop, Morrisons, Lidl, Health Centre, Post Office, library, cafes, eateries and sports centre with gym and swimming pool.
The town has a thriving community with an active library as well as a community centre at the Balsam Centre which has a busy schedule of classes and groups.
The town is a 10 minute drive from the fantastic offerings of Bruton including the Hauser & Wirth Art Gallery and Roth Bar & Grill, 10 minutes from the impressive highly-regarded Newt Hotel, 15 minutes from the pretty market town of Castle Cary and 20 minutes from the attractive Dorset town of Sherborne.
It is also close to the A303 for an easy drive to/from London (approx 2 hours drive) and Berry’s coaches which operates a twice daily service to London.
Other local attractions are a number of National Trust properties including Stourhead and approximately an hour’s drive from the beautiful Dorset coastline featuring some of the best beaches in the country.
There is a Waitrose 10 minutes away in Gillingham or at Sherborne and an excellent local farm shop and restaurant at Kimbers (5 minutes away).
There is also the renowned Wincanton racecourse, Cale Park with children's play area, skatepark, café, and pretty River Cale which runs through to the countryside behind Loxton House.
Value & comps
No previous sales on record.
Returns
Set an offer; the calculator follows it.
We're still gathering serviced-accommodation data for this area.
Archie refurb estimate: a Pro feature
0.0% below asking
This is not financial or investment advice. Prop AI Deals is not authorised by the Financial Conduct Authority (FCA) to provide investment advice.
All investment calculators, property analyses, and AI-generated insights are for informational purposes only. Property investment carries risk and may result in financial loss. All calculations should be independently verified and you should consult with FCA-authorised financial advisors before making any investment decisions.
Past performance does not guarantee future results. Tax implications vary by individual circumstances.
Deal
Properties like this can earn 2–3x BTL yields when converted to HMO, with retrofit costs around £10k/room. Sign in to see the full tier, yield projection, and cost breakdown.
Commercial properties like this can earn 30-50% higher yields when converted to residential under Class MA / Q / P / PA, with prior approval costing ~GBP 96/unit. Sign in to see the recommended route, yield uplift, and cost breakdown.
BRRR-suited properties can recycle 80-100% of investor capital on refi, leaving a high-yielding rental with most of the money out. Sign in to see the refurb cost stack, ARV projection, and refinance maths.
Detached + large garden = sub-division play. Pro tier unlocks the tier badge, plot size, uplift estimate, and regional land benchmark.
Short-lease flats trade at deep discount, but extending under the 1993 Act often costs far less than the discount. Pro tier unlocks the tier badge, premium breakdown, long-lease ARV and arbitrage maths.
See projected short-stay revenue vs a vanilla BTL for this property.
See real sub-let margins (HMO room rates & SA nightly rates) vs the landlord rent.
Area
Agent & docs
FAQ
About Blackmore Chase, Wincanton, Somerset, BA9
Explore nearby