We've tightened what earns a Pursue. A home now needs a published valuation, a strategy that still makes money after real running costs and lender stress tests, and no listing problems that would stop a mortgage. You'll see fewer Pursues, and each one has been checked harder.
See how verdicts work4-bedroom detached house · BA9 9LF
For saleListed 601 days
Opportunity summary
See Archie’s verdict, returns by strategy and what to check before viewing.
About
A distinctive three-bedroom house with stunning views across the Blackmore Vale that is perfect for multi-generation households or those working from home.
This split-level property, spanning three floors, requires updating but has the benefit of two new kitchens and en-suites, exquisite parquet flooring in the kitchen, hallway and bedroom of the lower ground floor and an outbuilding suitable for use as a workshop/studio/office space.
Conveniently located within easy walking distance of Wincanton town centre, this home must be viewed to appreciate all it has to offer.
Ground Floor Entering the property on the ground floor, the hallway allows space for coats and shoes and to the left a boiler room sits next to a shower which is no longer in use.
A door leads through to the reception hall with bathroom to the left. Opposite, adjacent stairs lead to the ground and second floor.
The hallway continues into the dining room with two storage cupboards and kitchen beyond.
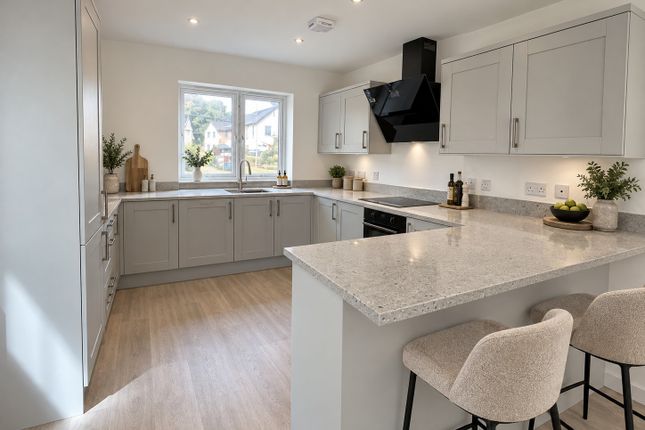
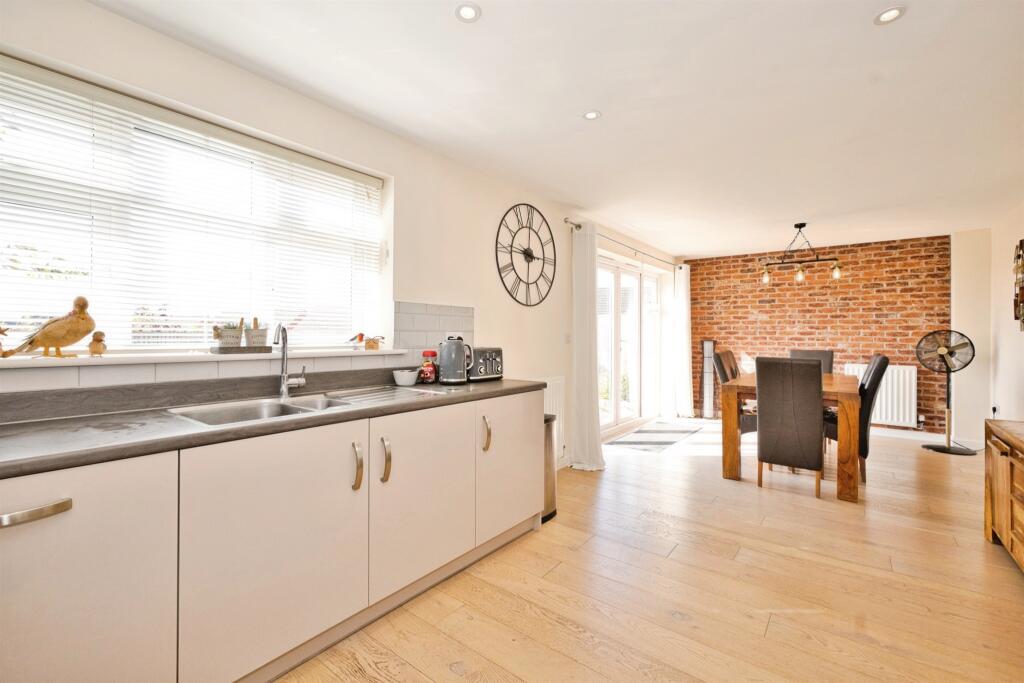
The kitchen, with cream wall and base units and attractive wood effect worktop, is fitted with a stainless-steel 1 1⁄2 bowl sink and drainer and electric oven, 5-ring gas hob and extractor over.
There are ample cupboards, one under counter space and room for a fridge/freezer.
A door leads through to a utility with plumbing for a washing machine and a small wall-mounted corner sink with rear door providing easy access to the driveway.
Lower Ground Floor The lower ground floor has the option of being a self-contained apartment with a fully fitted kitchen, en-suite bedroom and large sitting room.
The kitchen, with cream shaker style wall and base units and wood effect worktop, is fitted with a single oven, electric hob and extractor, stainless-steel single bowl sink and drainer, room for a fridge/freezer and two large wall cupboards providing ample storage.
A door leads out into the rear garden. The bedroom, with South facing window has an en-suite with WC, Mira Relate corner shower, with mermaid board surround, and sink.
The sitting room is a large room with built-in shelves, high set windows on one wall, sliding doors to decking in the rear garden and a brick fireplace with surround that creates a focal point.
First Floor The first floor provides two double bedrooms, one with en-suite shower room and one with floor to ceiling cupboards with access to the loft space, which is fully boarded.
The sitting room is an inviting space with windows along one wall and a door into the sunroom that spans the length of the lounge.
The triple aspect sunroom provides fabulous views across the Blackmore Vale which can also be enjoyed from the sitting room.
However, it must be noted that the some of the double-glazed windows need replacement. Outside The front door of the property is located at the end of a no-through road.
Double gates open to a gravelled driveway with private parking for several cars with external doors into the utility room on the ground floor and the kitchen on the lower ground floor.
A large studio with lighting and electricity is the perfect space for a home office, games room or gymnasium. A store, with external access door, also makes up a section of the studio.
Steps, next to raised planted borders, and a sloped pathway, lead down to the rear garden which is mostly laid to lawn and enjoys a decking area accessible from the lounge on the lower ground floor.
The garden is bordered on all sides by closeboard fencing and enjoys privacy as it sits on the lower ground floor level.
Albis the cat has made this house his home and would be willing to stay if the new owner agreed! Contact us today to arrange a viewing.
Location Wincanton is a small Somerset town lying just north of the A303 and offers a range of day-to-day facilities including doctors’ surgery, post office, library, schools, independent shops and two supermarkets.
It is approximately six miles from the main-line railway stations at Gillingham and Templecombe with services to London, Waterloo and Exeter.
A few miles to the north are Castle Cary and Bruton, which are on the London Paddington line and the much-improved A303, which links with the M3, is literally minutes away and provides east-west road travel.
Wincanton is a typical Somerset town close to many delightful villages and places of interest such as the Abbey town of Sherborne, the Cathedral City of Salisbury and the ancient hilltop town of Shaftesbury.
The larger town of Yeovil is approximately 15 miles away. Services: Mains Water, Electricity, Mains Drainage, Gas Central Heating and Telephone all subject to the usual utility regulations.
Tenure: Freehold Council Tax Band: D Local Authority: Somerset EPC: D Caution: Nb All services and fittings mentioned in these particulars have not been tested and hence we cannot confirm that they are in working order Broadband & Mobile: Coverage can be checked at: Flood Check: Viewing: Strictly by appointment through the agents.
Value & comps
No previous sales on record.
Returns
Set an offer; the calculator follows it.
We're still gathering serviced-accommodation data for this area.
Archie refurb estimate: a Pro feature
0.0% below asking
This is not financial or investment advice. Prop AI Deals is not authorised by the Financial Conduct Authority (FCA) to provide investment advice.
All investment calculators, property analyses, and AI-generated insights are for informational purposes only. Property investment carries risk and may result in financial loss. All calculations should be independently verified and you should consult with FCA-authorised financial advisers before making any investment decisions.
Past performance does not guarantee future results. Tax implications vary by individual circumstances.
Deal
Properties like this can earn 2–3x BTL yields when converted to HMO, with retrofit costs around £10k/room. Sign in to see the full tier, yield projection, and cost breakdown.
Commercial properties like this can earn 30-50% higher yields when converted to residential under Class MA / Q / P / PA, with prior approval costing ~GBP 96/unit. Sign in to see the recommended route, yield uplift, and cost breakdown.
BRRR-suited properties can recycle 80-100% of investor capital on refi, leaving a high-yielding rental with most of the money out. Sign in to see the refurb cost stack, ARV projection, and refinance maths.
Detached + large garden = sub-division play. Pro tier unlocks the tier badge, plot size, uplift estimate, and regional land benchmark.
Short-lease flats trade at deep discount, but extending under the 1993 Act often costs far less than the discount. Pro tier unlocks the tier badge, premium breakdown, long-lease ARV and arbitrage maths.
See projected short-stay revenue vs a vanilla BTL for this property.
See real sub-let margins (HMO room rates & SA nightly rates) vs the landlord rent.
Area
Agent & docs

FAQ
About Soltop,, Overton, Somerset
Explore nearby