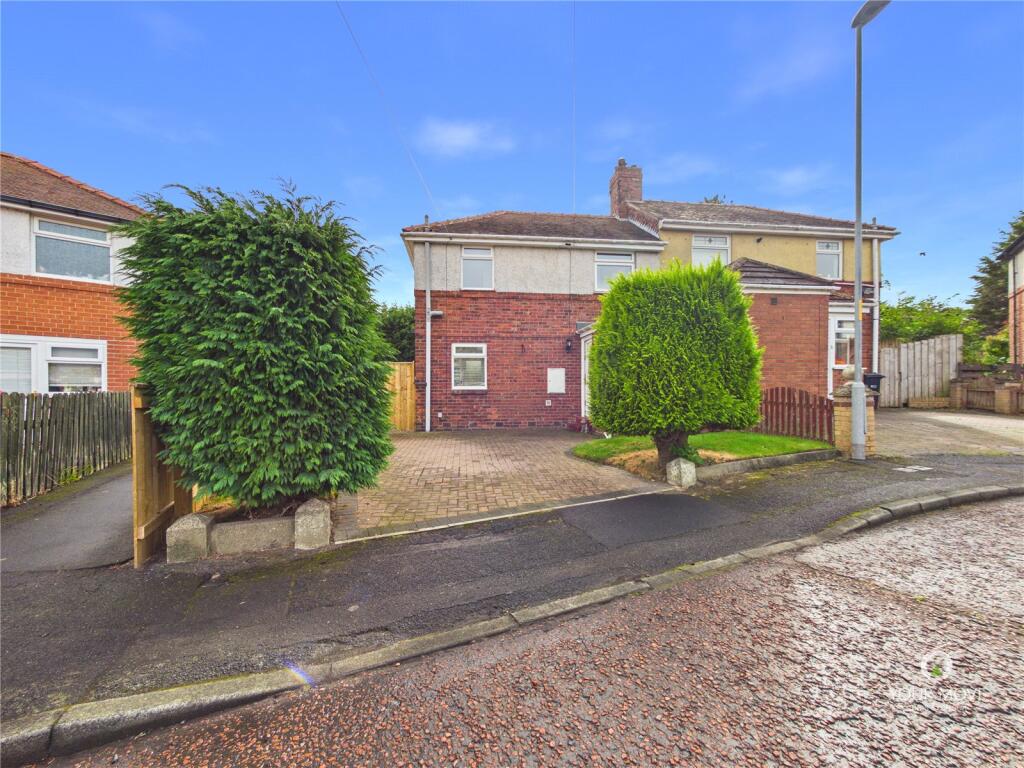
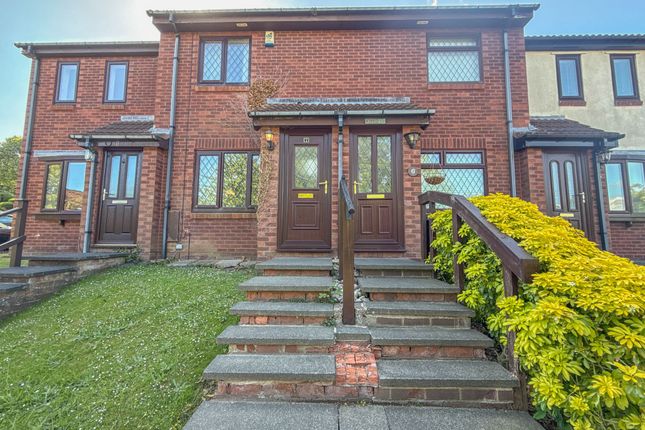
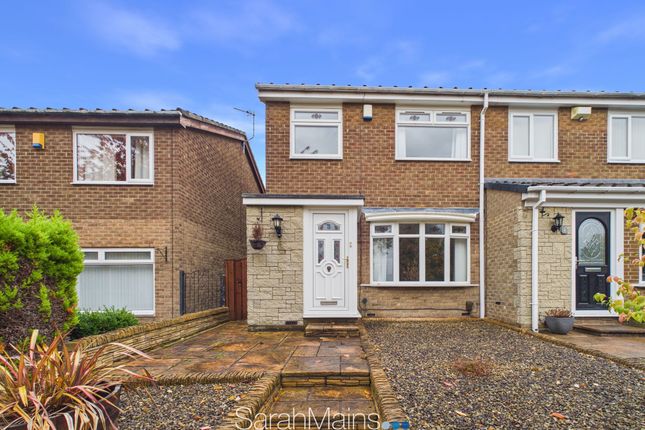
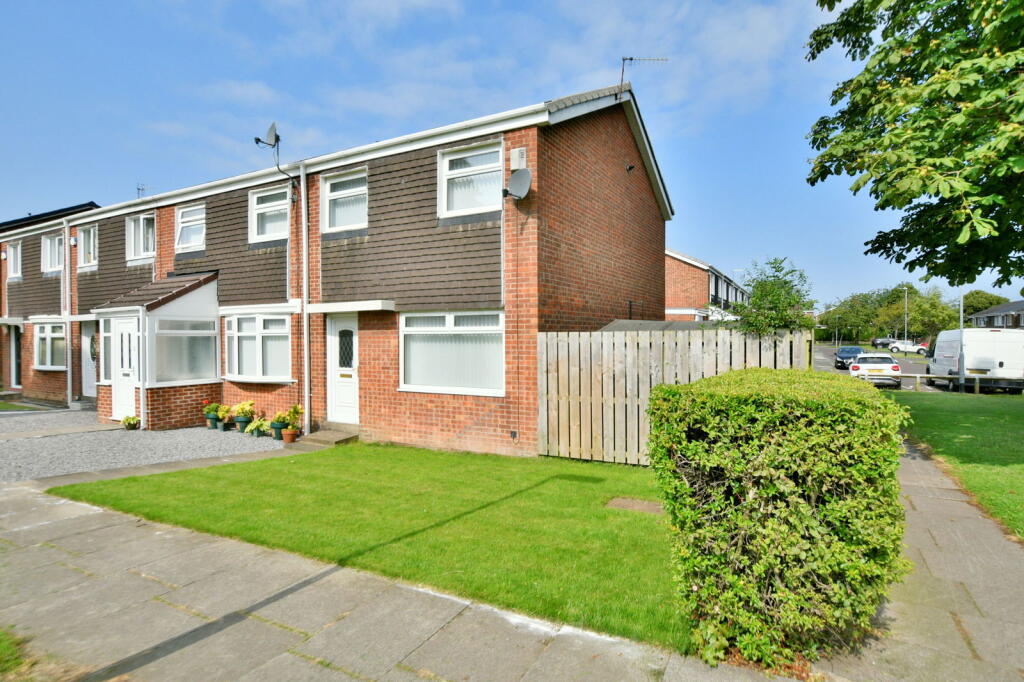
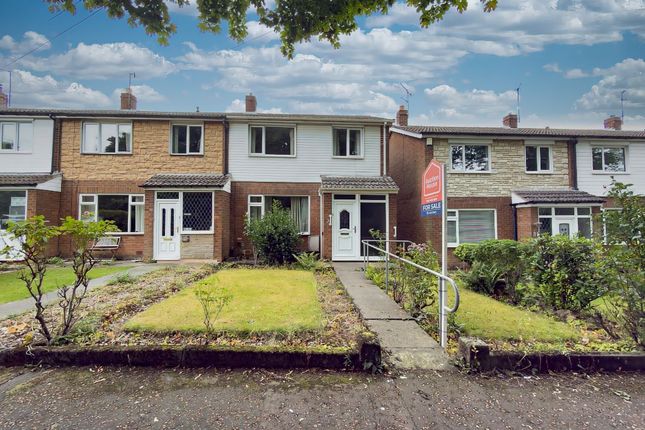
3-bedroom terraced house · NE16 5XG
Listing removedListed 66 days
Opportunity summary
See Archie’s verdict, returns by strategy and what to check before viewing.
About
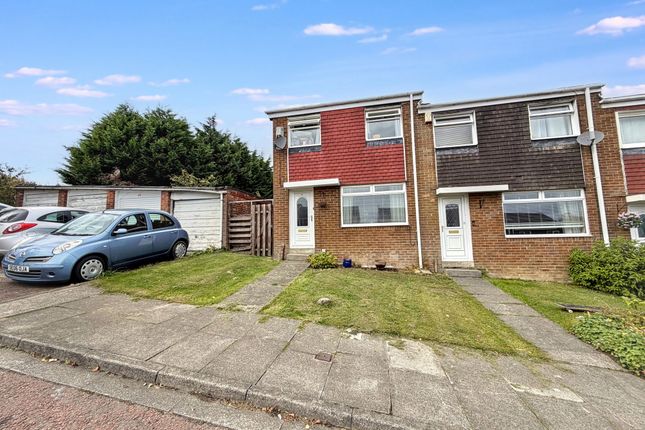
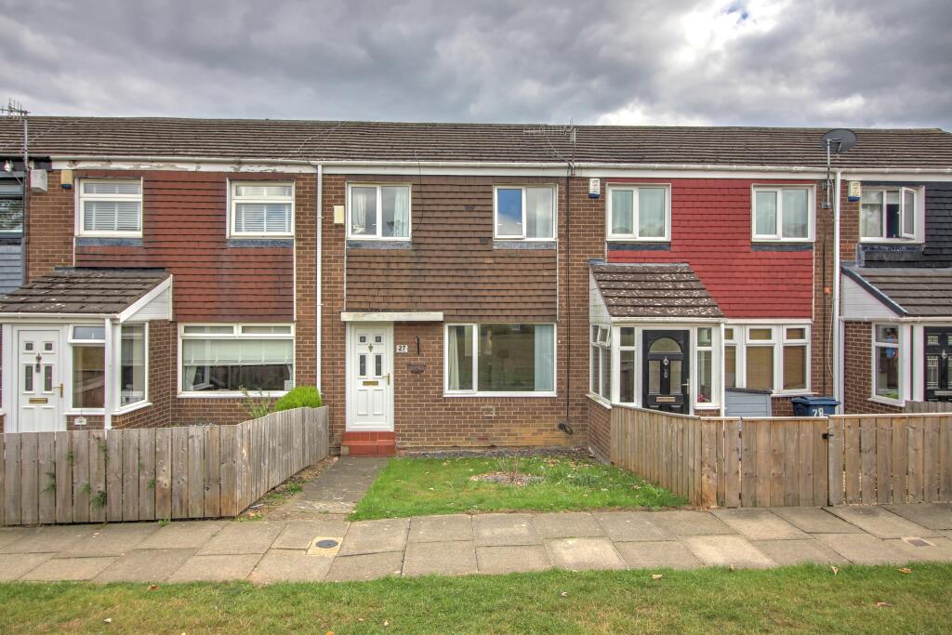
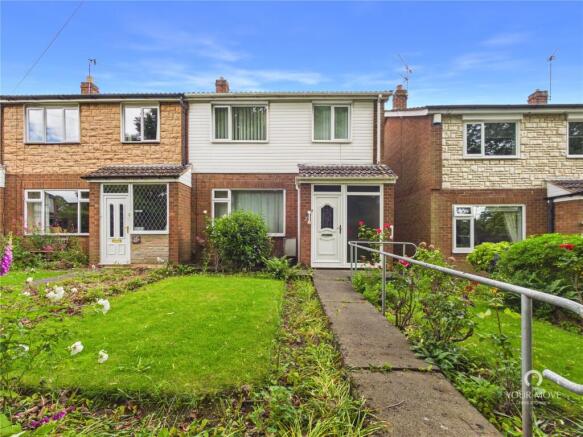
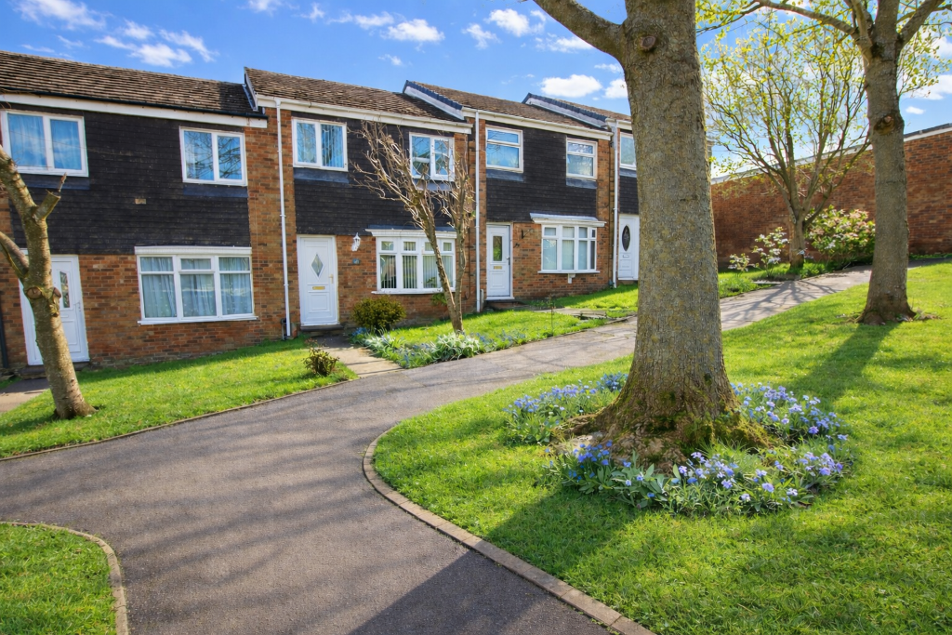
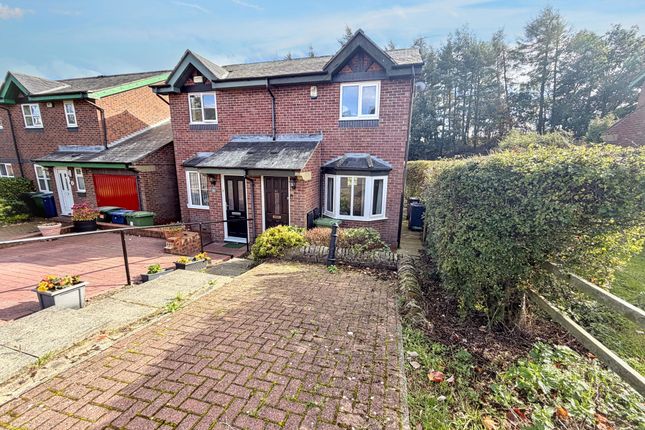
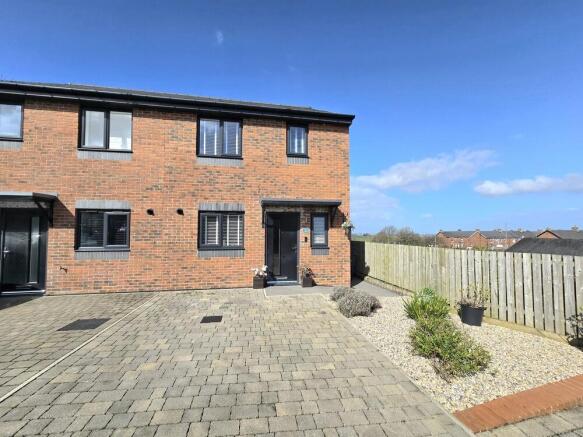
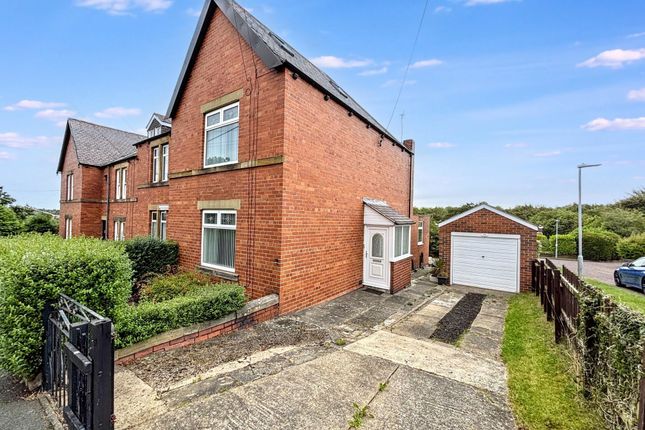
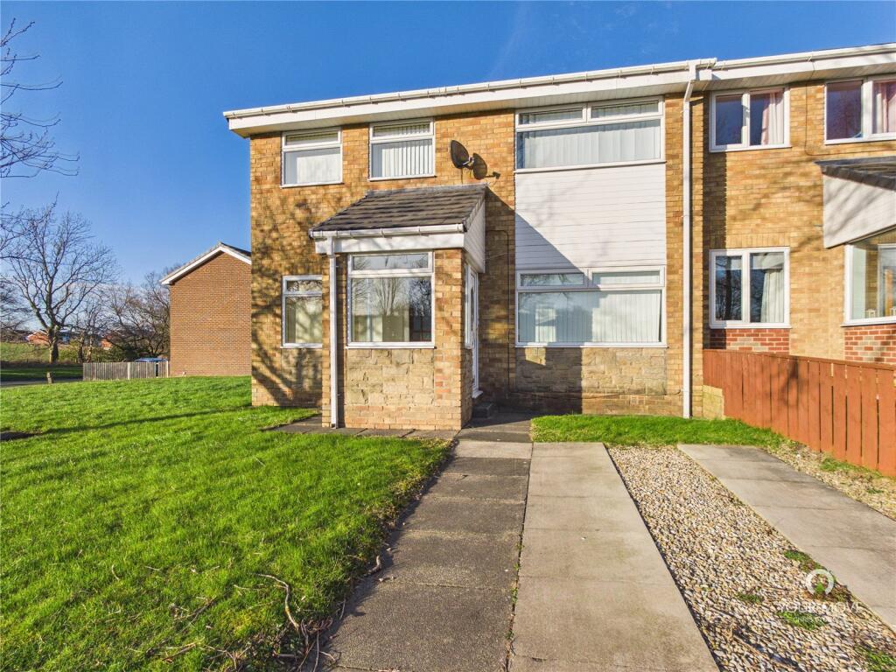
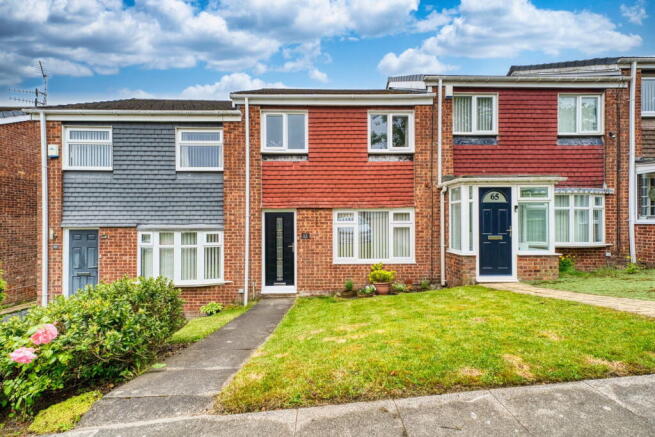
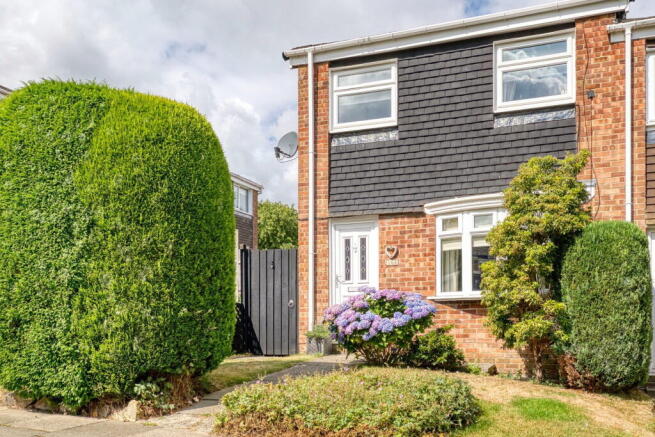
A stunning three-bedroom end-terraced home, beautifully presented and offering an exceptional combination of stylish accommodation, versatile living space, attractive gardens and a rear garage providing valuable off-street parking.
Ideally situated for access to the local shops and amenities that Sunniside has to offer, as well as transport links, this impressive property is a wonderful opportunity for those seeking a ready-to-move-into family home.
The accommodation begins with a welcoming entrance hallway leading into a spacious lounge, which provides an attractive and comfortable principal living space.
A recessed area houses a log burner-style stove, creating a cosy focal point and adding character to the room.
To the rear of the property is the impressive dining kitchen, fitted with an attractive range of wall, drawer and base units, complemented by built-in cooking appliances.
There is ample room for a dining table, making this an ideal space for both everyday family life and entertaining.
The dining area has open access into a delightful sun room area, which enjoys views across the rear garden and features patio doors opening directly onto the decked sun terrace, creating a lovely connection between the indoor and outdoor living spaces.
Also situated on the ground floor is a useful study/home office, providing an ideal space for those working from home or requiring a dedicated study area.
A fixed ladder leads to a mezzanine level, offering particularly useful additional storage.
A practical utility room provides further everyday convenience, while a beautifully appointed downstairs shower room completes the ground floor.
To the first floor are three well-proportioned bedrooms, offering comfortable and versatile accommodation for family members, guests or additional home-working space.
The stylishly appointed principal shower room is fitted with a contemporary suite, including a generous double walk-in shower with a mains-fed rainfall-style shower over, WC and hand wash basin set within a useful vanity storage unit.
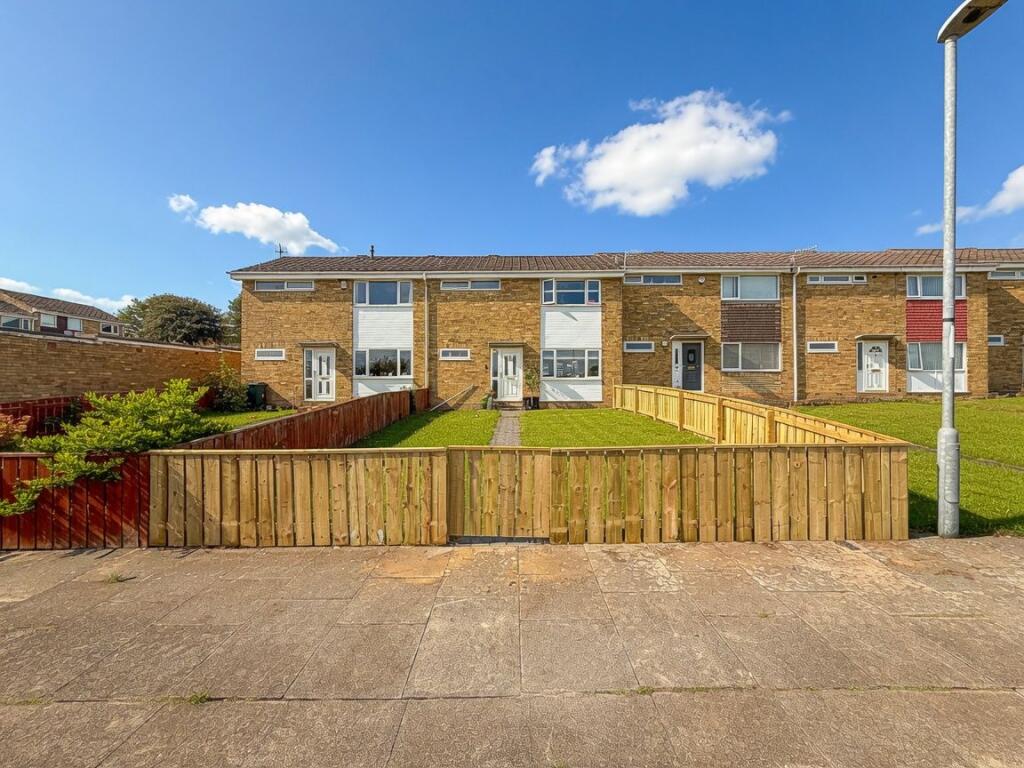
Externally, the property continues to impress. To the front is a well-tended lawned garden, providing an attractive approach to the home.
The enclosed rear garden is particularly appealing, with a decked sun terrace accessed directly from the sun room via the patio doors and also from the utility room.
Steps lead down to a further lawned area, complemented by planted borders, while a paved patio at the rear provides an additional seating and entertaining area.
A garage located to the rear of the property provides off-street parking and useful additional storage.
Perfectly combining generous accommodation, stylish presentation and versatile living spaces with attractive gardens and excellent parking provision, this impressive three-bedroom end-terraced house is ideally placed for enjoying the amenities of Sunniside and convenient transport connections.
A must-see, ready-to-move-into home that is sure to appeal to a wide range of buyers.
EPC Rating: C Lounge (4.78m x 3.54m) Dining Kitchen (4.44m x 2.55m) Sun Room Area (2.72m x 2.63m) Office / Study (3.12m x 1.69m) Utility Room (2.43m x 1.64m) Downstairs Shower Room (1.72m x 1.55m) Bedroom One (4.03m x 2.52m) Bedroom Two (2.72m x 2.52m) Bedroom Three (2.08m x 1.88m) Shower Room (1.90m x 1.78m) Agents Notes Sarah Mains have been advised by the vendor that the extension works to the side of the property to create an office, utility room and downstairs shower room were carried out by the previous owner.
Any prospective purchasers must obtain confirmation of the requirements before proceeding with a purchase.
Property Information Local Authority: Gateshead Flood Risk: This property is listed as currently having a very low risk of flooding although we have not seen any legal written confirmation to be able to confirm this.
Please contact the branch if you have any queries in relation to the flood risk before proceeding to purchase the property.
TV and Broadband: BT, Sky – Basic, Superfast in the area Mobile Network Coverage: EE, Vodafone, Three, O2 in the area Please note, we have not seen any documentary evidence to be able to confirm the above information and recommend potential purchasers contact the relevant suppliers before proceeding to purchase the property.
Recording Devices Please be aware that some properties may be equipped with CCTV, video doorbells, or other recording devices (including internal audio/video surveillance) for security purposes.
While viewings are conducted in private homes, we ask that all attendees respect that the property owner may choose to monitor or record access to their home.
If you have any concerns regarding this, please speak to a member of our team prior to your appointment.
We have advised all vendors that any recording during viewings should be disclosed and used strictly for personal purposes only, in accordance with data protection and privacy laws.
Value & comps
No previous sales on record.
Returns
Set an offer; the calculator follows it.
We're still gathering serviced-accommodation data for this area.
Archie refurb estimate: a Pro feature
0.0% below asking
This is not financial or investment advice. Prop AI Deals is not authorised by the Financial Conduct Authority (FCA) to provide investment advice.
All investment calculators, property analyses, and AI-generated insights are for informational purposes only. Property investment carries risk and may result in financial loss. All calculations should be independently verified and you should consult with FCA-authorised financial advisers before making any investment decisions.
Past performance does not guarantee future results. Tax implications vary by individual circumstances.
Deal
Properties like this can earn 2–3x BTL yields when converted to HMO, with retrofit costs around £10k/room. Sign in to see the full tier, yield projection, and cost breakdown.
Commercial properties like this can earn 30-50% higher yields when converted to residential under Class MA / Q / P / PA, with prior approval costing ~GBP 96/unit. Sign in to see the recommended route, yield uplift, and cost breakdown.
BRRR-suited properties can recycle 80-100% of investor capital on refi, leaving a high-yielding rental with most of the money out. Sign in to see the refurb cost stack, ARV projection, and refinance maths.
Detached + large garden = sub-division play. Pro tier unlocks the tier badge, plot size, uplift estimate, and regional land benchmark.
Short-lease flats trade at deep discount, but extending under the 1993 Act often costs far less than the discount. Pro tier unlocks the tier badge, premium breakdown, long-lease ARV and arbitrage maths.
See projected short-stay revenue vs a vanilla BTL for this property.
See real sub-let margins (HMO room rates & SA nightly rates) vs the landlord rent.
Area
Agent & docs
FAQ
About 53 Calder Walk, Newcastle Upon Tyne
Explore nearby