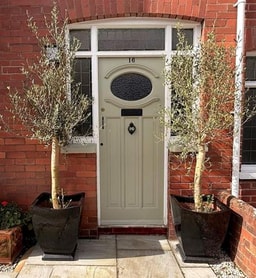
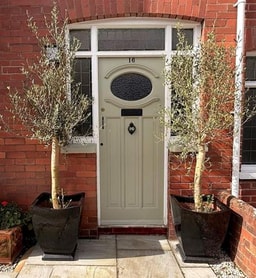
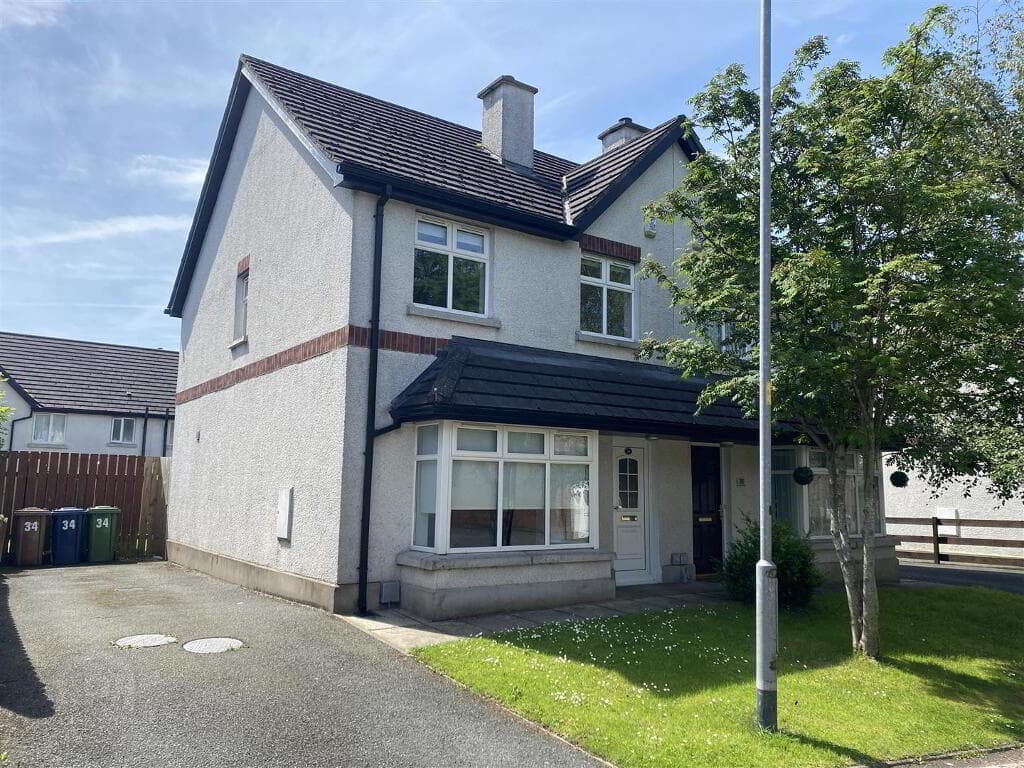
4-bedroom semi-detached house · BT9 7GW
Listing removedListed 70 days
Opportunity summary
See Archie’s verdict, returns by strategy and what to check before viewing.
About
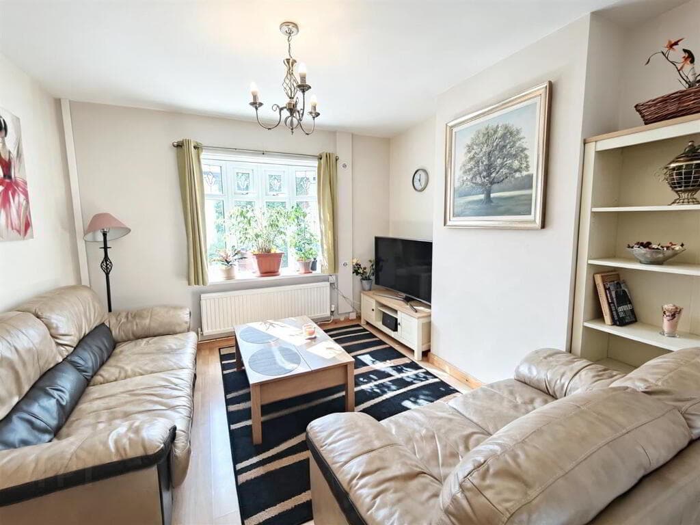
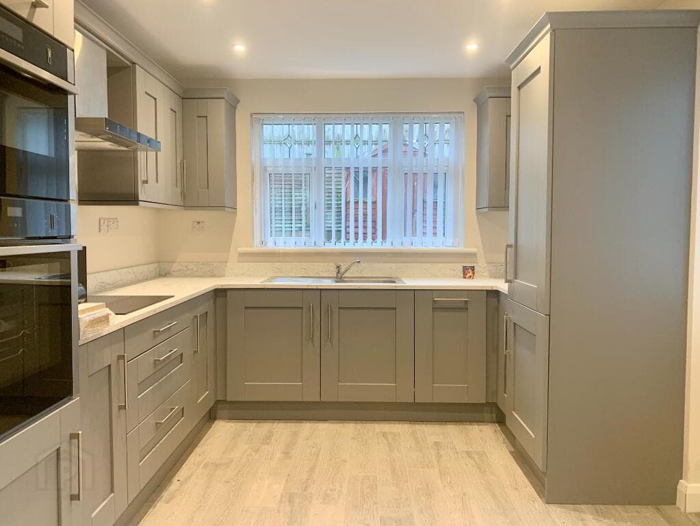
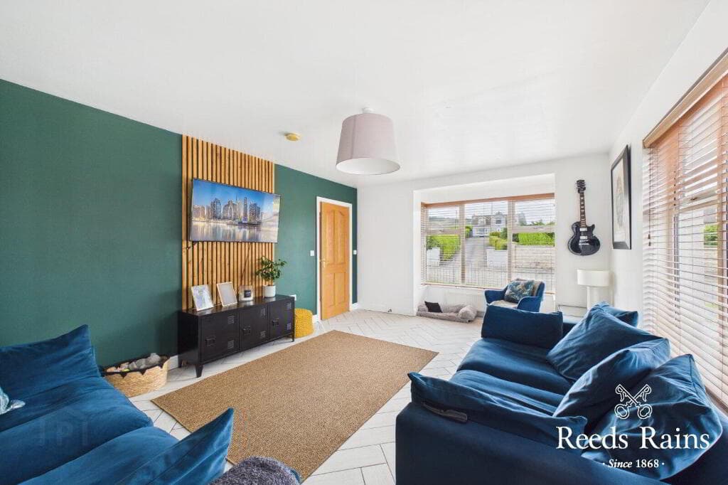
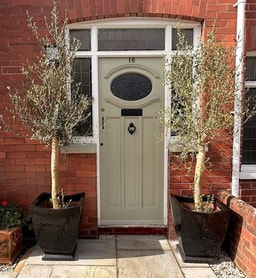
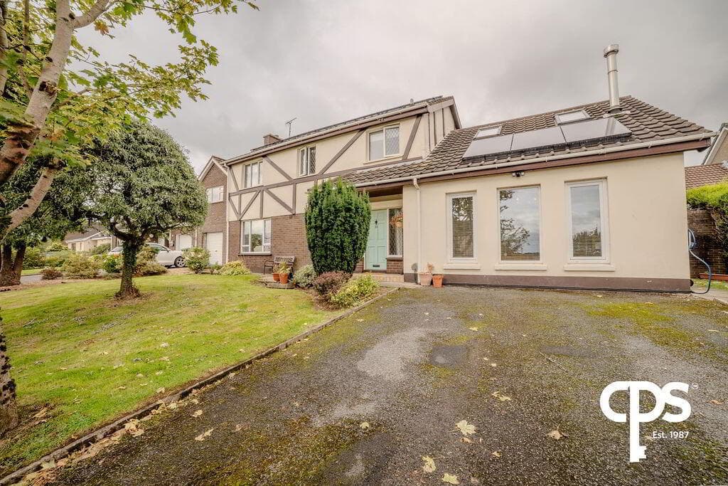
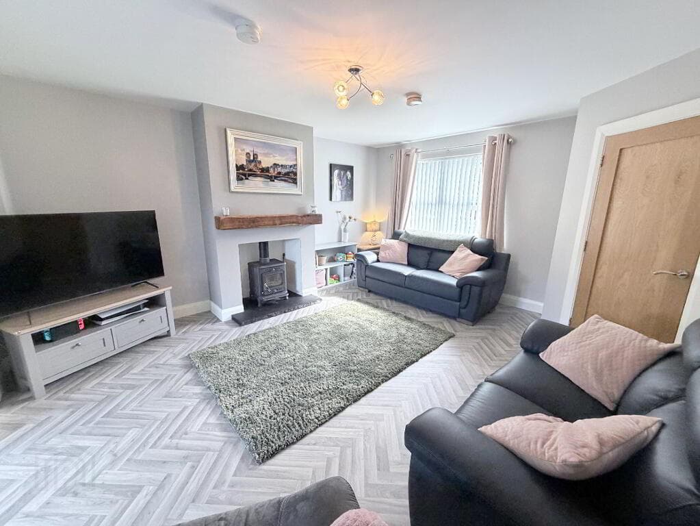
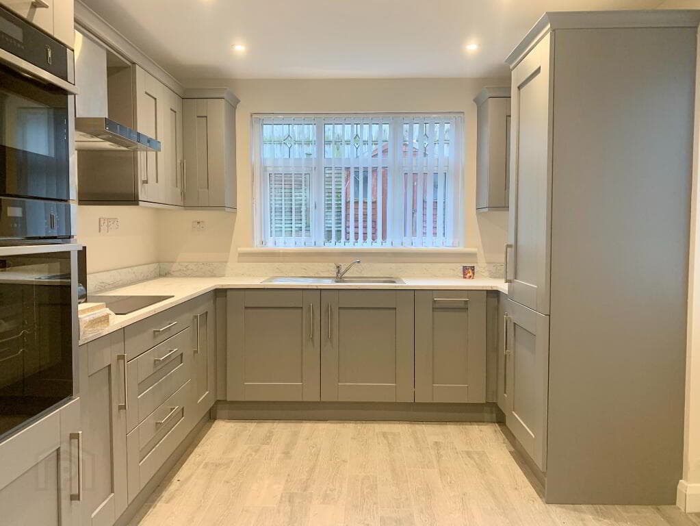
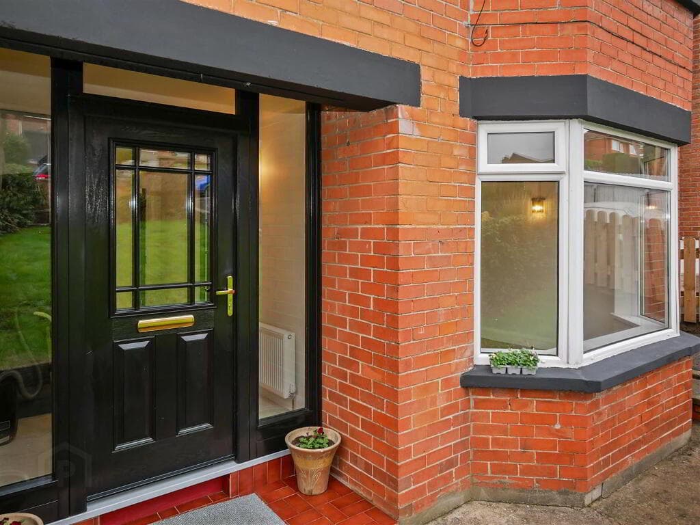
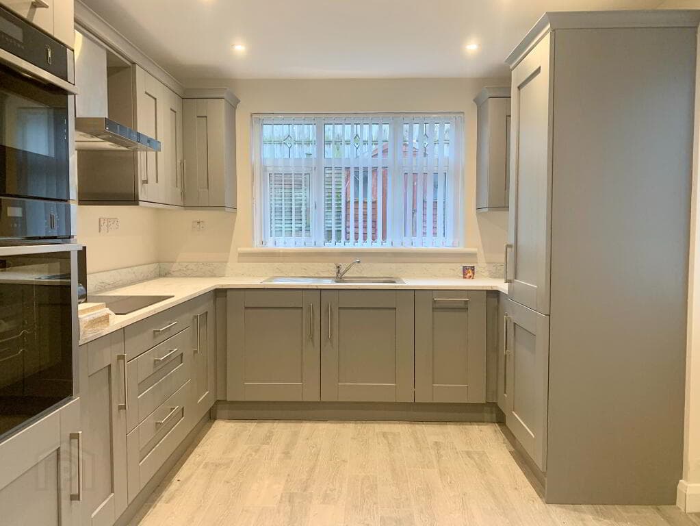
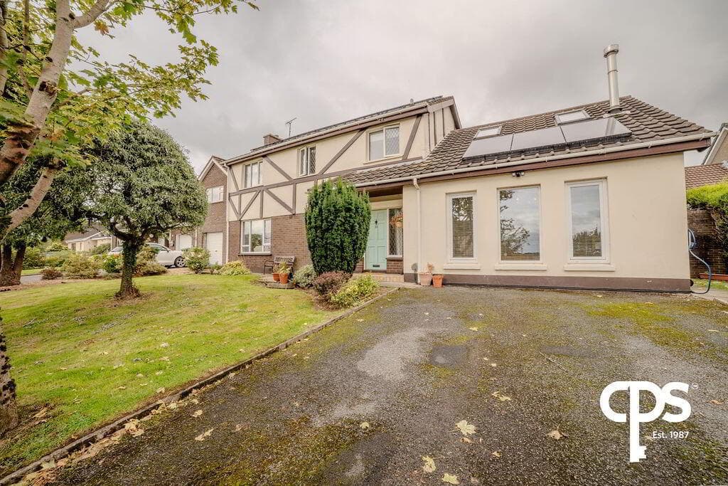
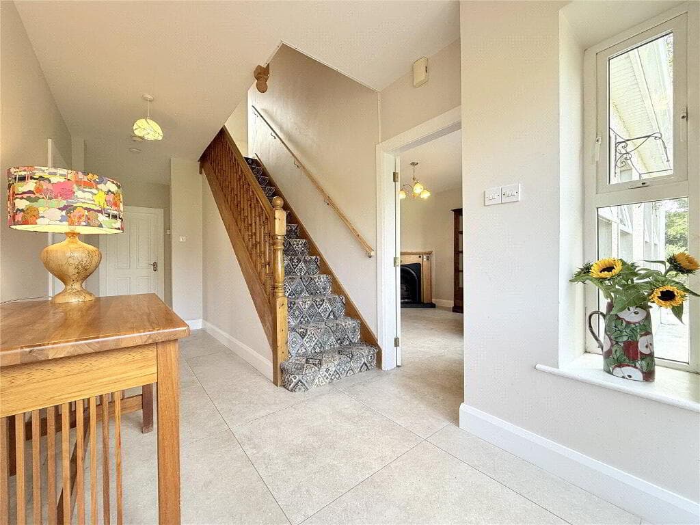
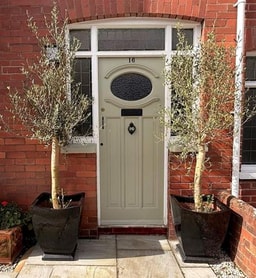
Extended and refurbished semi-detached family home Most convenient location near to a diverse range of amenities and attractions Living room with attractive bay window, herring-bone wooden flooring and feature gas fire Modern kitchen with a classic feel including integrated appliances, quartz work tops and an island unit Kitchen is a bespoke, hand painted in-frame kitchen, which includes a stand alone breakfast larder Extension designed by Healy McKeown Architects Open plan dining room leading on to the family room with another cosy gas fire Groundfloor cloakroom with WC, concealed pantry and separate utility room Four generous bedrooms Family bathroom and an en suite shower room each with modern suites Mix of triple glazing along with the acoustic double glazing Mains gas central heating, acoustic glass double glazing and well insulated throughout Driveway parking for multiple vehicles, landscaped rear gardens with a Westerly aspect Benefitting from an extension and major refurbishment approximately five years ago this red brick Edwardian property with period features is deceptively spacious and offers much more than meets the eye.
Transport links, excellent schooling, village-type shops and many cafes and restaurants are immediately to hand increasing the appeal to a broad and diverse market With a high-spec finish throughout the accommodation comprises a separate living room with bay window and feature gas fire, a modern kitchen with integrated appliances open plan to a dining area which in turn leads on to the family room – a fabulous open plan space to relax and enjoy.
The ground floor further benefits from a cloakroom with WC, pantry and separate utility room.
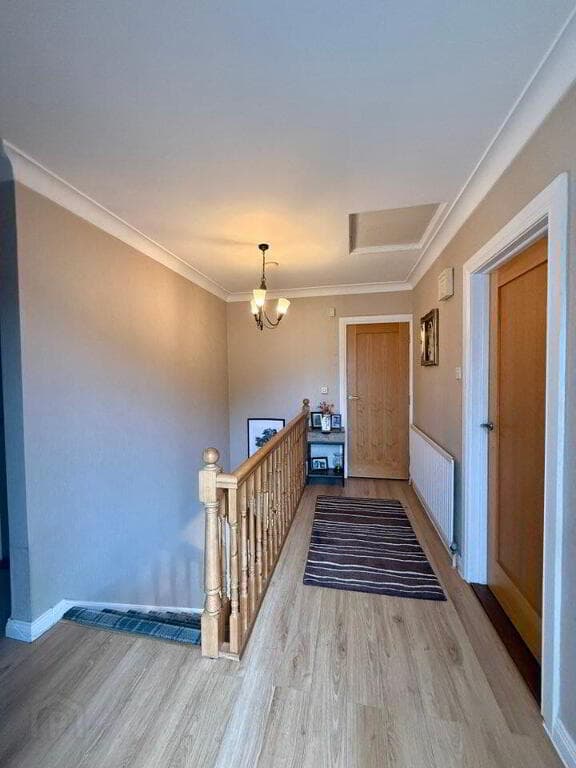
Over the next two floors are four well proportioned bedrooms serviced by the family bathroom and an en suite shower room.
Externally there is good off street parking behind an electric gate with an enclosed landscaped rear garden enjoying a sunny Westerly aspect.
In superb condition and with nothing to do but move in and enjoy we recommend an internal viewing at your convenience.
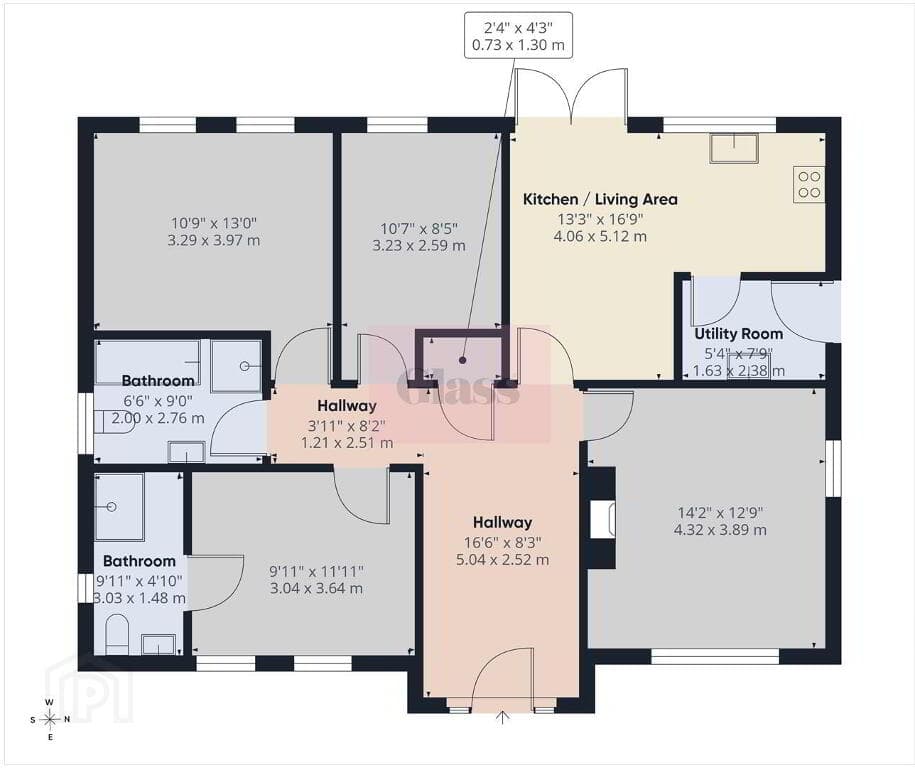
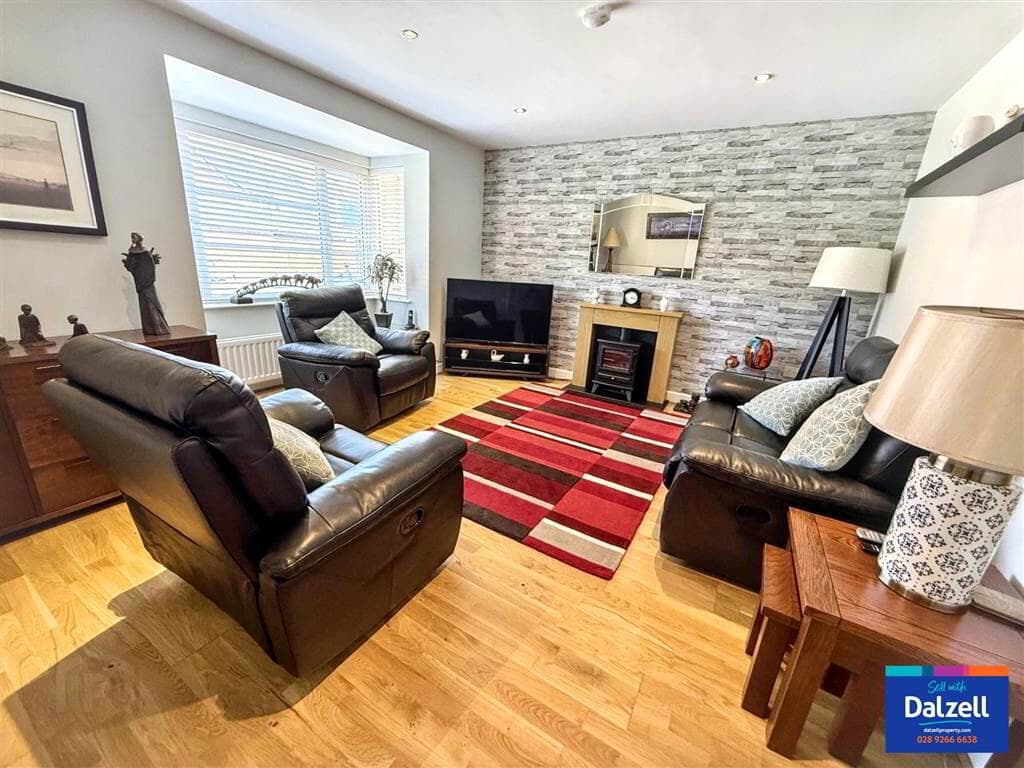
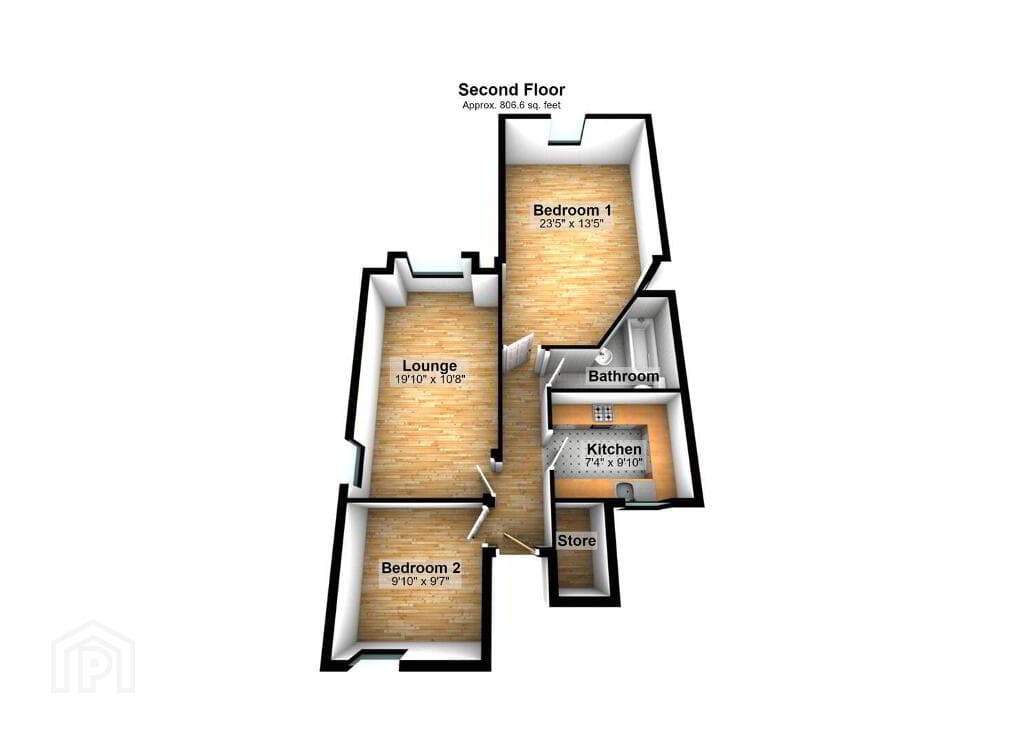
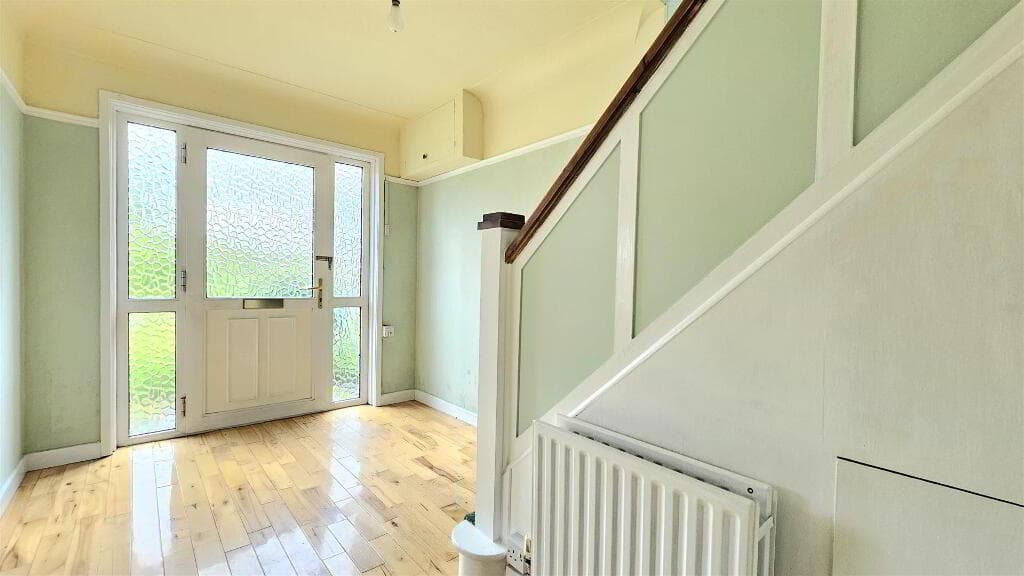
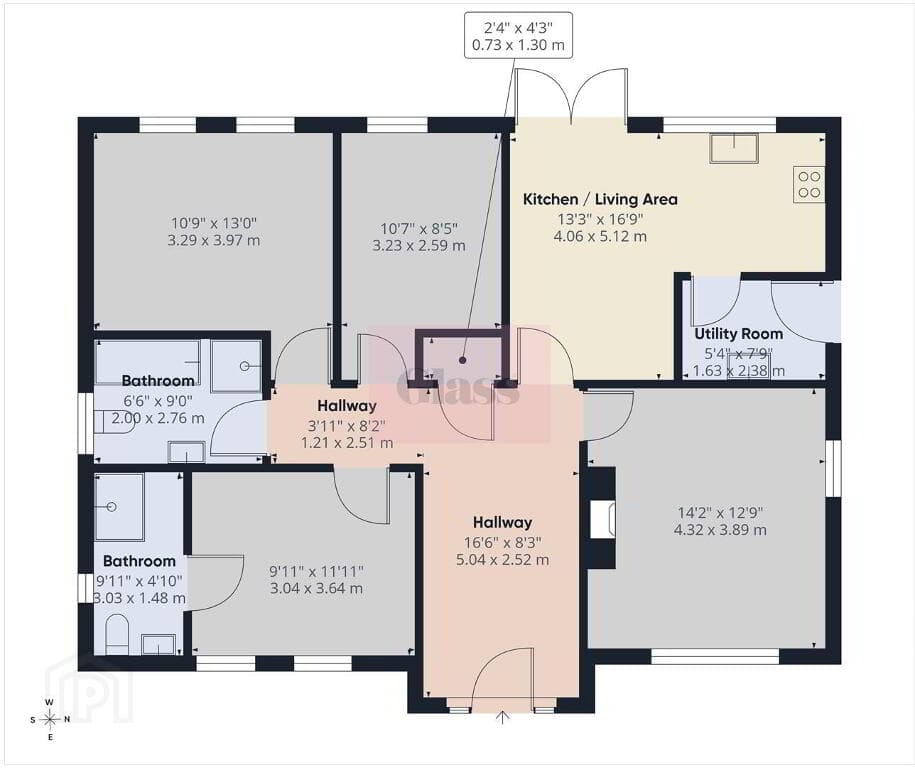
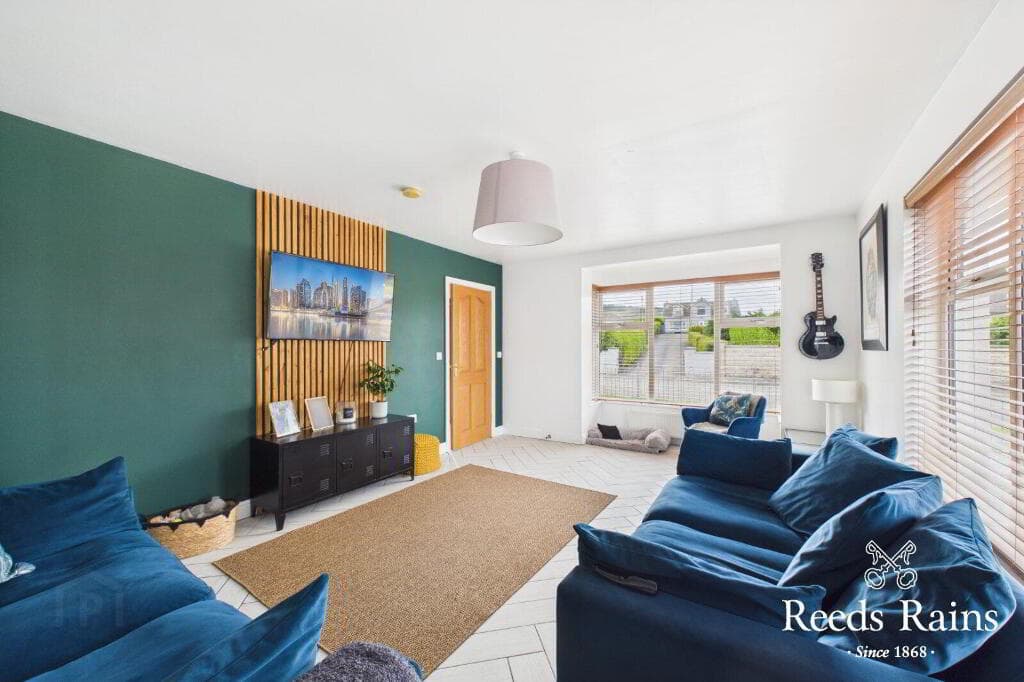
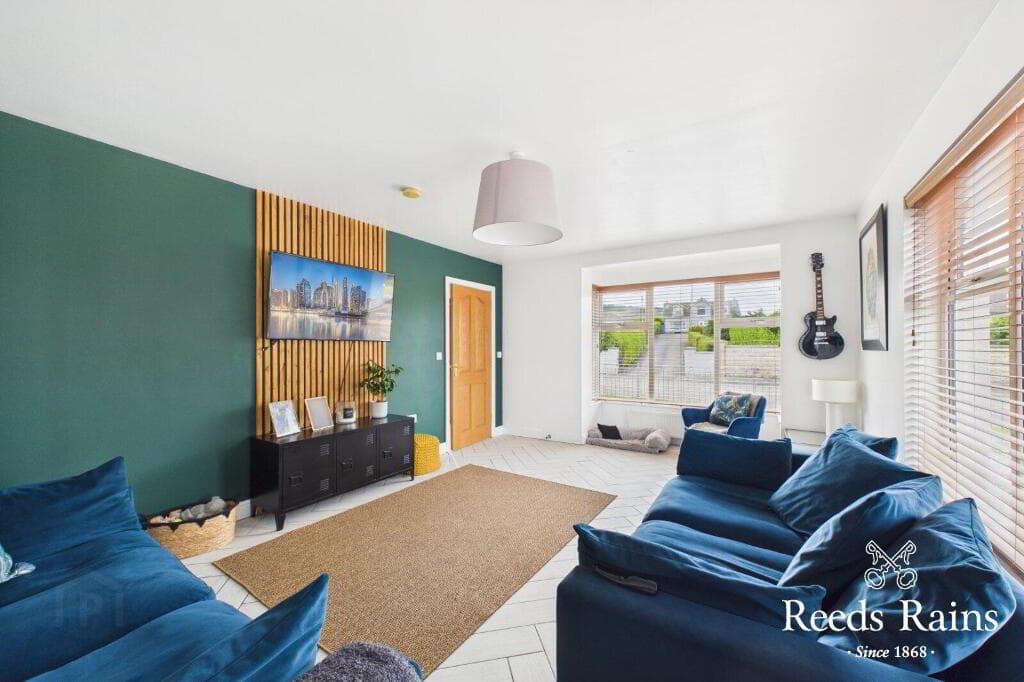
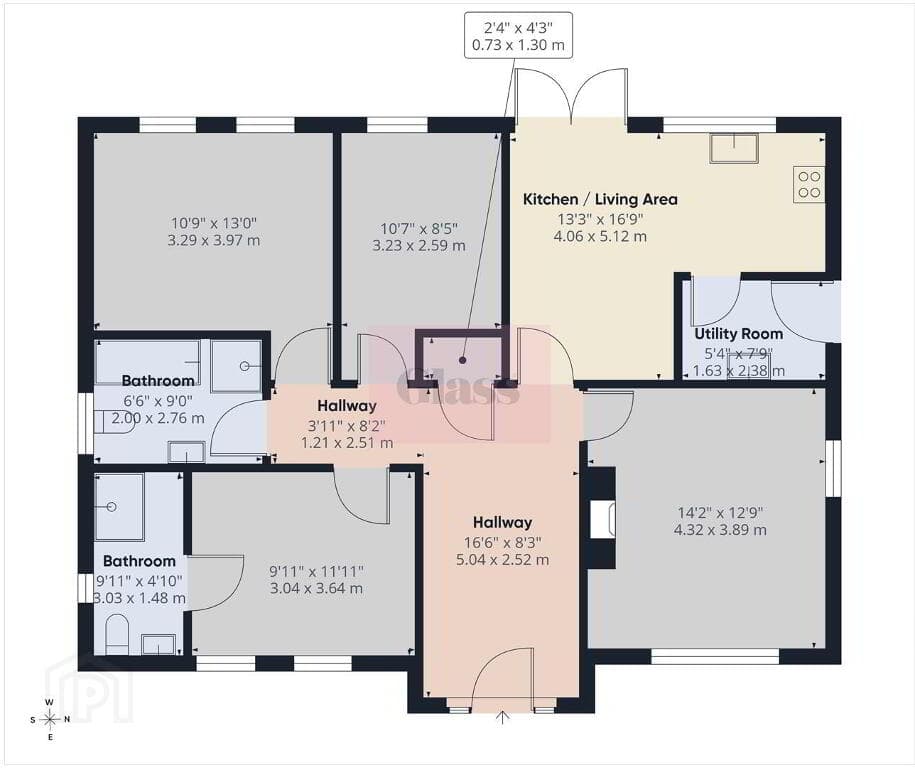
Reception Hall Porcelain tiled floor, cloaks cupboard WC Low flush suite Living Room 4.98m x 4.45m (16'4" x 14'7") Feature bay window, herring-bone wood effect flooring, attractive fireplace with gas fire inset Kitchen/Dining 5.66m x 4.83m (18'7" x 15'10") Contemporary kitchen with excellent range of units, quartz work tops, integrated appliances and matching island unit Pantry 2.97m x 1.14m (9'9" x 3'9") Units and worktops, integrated wine rack Utility 3.68m x 1.93m (12'1" x 6'4") Units and worktops, plumbed for washing machine, door to rear Family Room 3.84m x 3.6m (12'7" x 11'10") Open plan from kitchen/dining. Feature gas fire and access to the rear.
First Floor Return Shelved airing cupboard Bathroom Rolltop bath with ball and claw feet, wash hand basin in vanity unit, corner shower cubicle and low flush suite First Floor Bedroom 1 4.83m x 4.72m (15'10" x 15'6") Feature bay window Bedroom 3 3.58m x 2.8m (11'9" x 9'2") Solid wooden flooring Second Floor Bedroom 2 4.72m x 3.76m (15'6" x 12'4") At widest points to include en suite Ensuite Double shower tray, low flush WC, towel rail and wash hand basin in vanity unit Bedroom 4 3.58m x 2.5m (11'9" x 8'2") Solid wooden floor Outside Sliding electric rolling door to driveway parking for multiple vehicles. Landscaped enclosed rear gardens with level patios, lawn and boundary fencing. NB, wiring in place for a garden room if desired.
Value & comps
Land Registry doesn’t cover Scotland or Northern Ireland, so previous sales may not be on record.
Returns
Set an offer; the calculator follows it.
We're still gathering serviced-accommodation data for this area.
Archie refurb estimate: a Pro feature
0.0% below asking
This is not financial or investment advice. Prop AI Deals is not authorised by the Financial Conduct Authority (FCA) to provide investment advice.
All investment calculators, property analyses, and AI-generated insights are for informational purposes only. Property investment carries risk and may result in financial loss. All calculations should be independently verified and you should consult with FCA-authorised financial advisors before making any investment decisions.
Past performance does not guarantee future results. Tax implications vary by individual circumstances.
Deal
Properties like this can earn 2–3x BTL yields when converted to HMO, with retrofit costs around £10k/room. Sign in to see the full tier, yield projection, and cost breakdown.
Commercial properties like this can earn 30-50% higher yields when converted to residential under Class MA / Q / P / PA, with prior approval costing ~GBP 96/unit. Sign in to see the recommended route, yield uplift, and cost breakdown.
BRRR-suited properties can recycle 80-100% of investor capital on refi, leaving a high-yielding rental with most of the money out. Sign in to see the refurb cost stack, ARV projection, and refinance maths.
Detached + large garden = sub-division play. Pro tier unlocks the tier badge, plot size, uplift estimate, and regional land benchmark.
Short-lease flats trade at deep discount, but extending under the 1993 Act often costs far less than the discount. Pro tier unlocks the tier badge, premium breakdown, long-lease ARV and arbitrage maths.
See projected short-stay revenue vs a vanilla BTL for this property.
See real sub-let margins (HMO room rates & SA nightly rates) vs the landlord rent.
Area
Agent & docs
FAQ
About 747 Lisburn Road, Belfast, BT9 7GW
Explore nearby