We've tightened what earns a Pursue. A home now needs a published valuation, a strategy that still makes money after real running costs and lender stress tests, and no listing problems that would stop a mortgage. You'll see fewer Pursues, and each one has been checked harder.
See how verdicts work3-bedroom bungalow · BN10 8UG
Sold STCListed 28 days
Opportunity summary
See Archie’s verdict, returns by strategy and what to check before viewing.
About
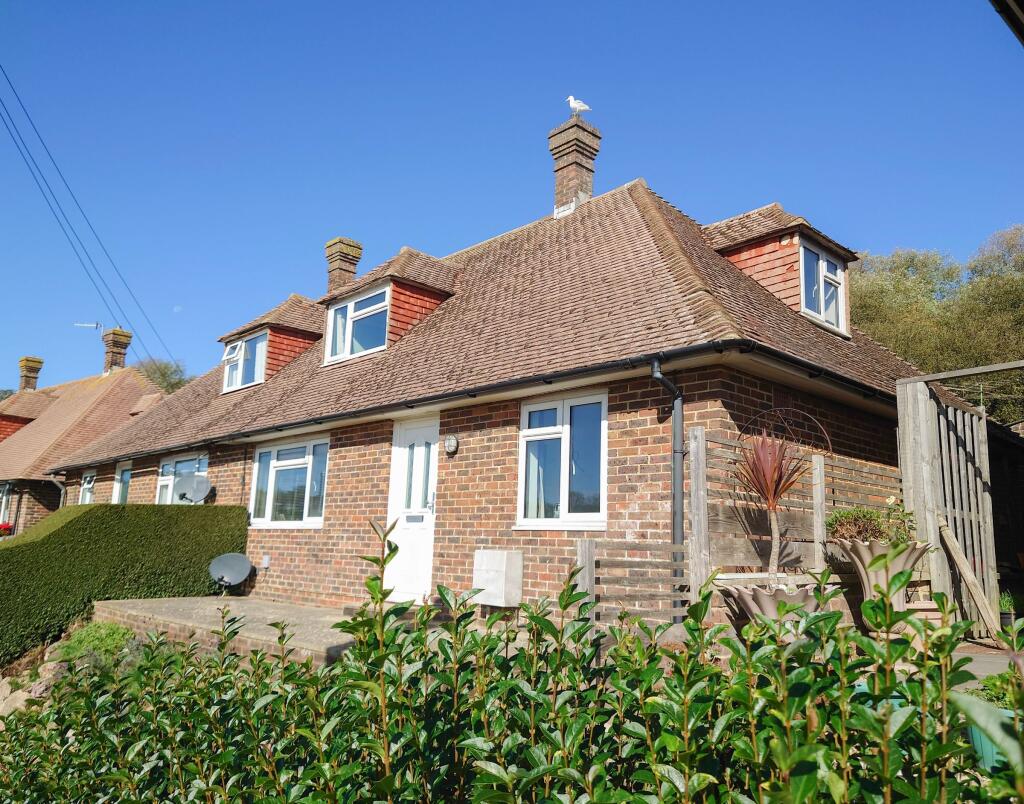
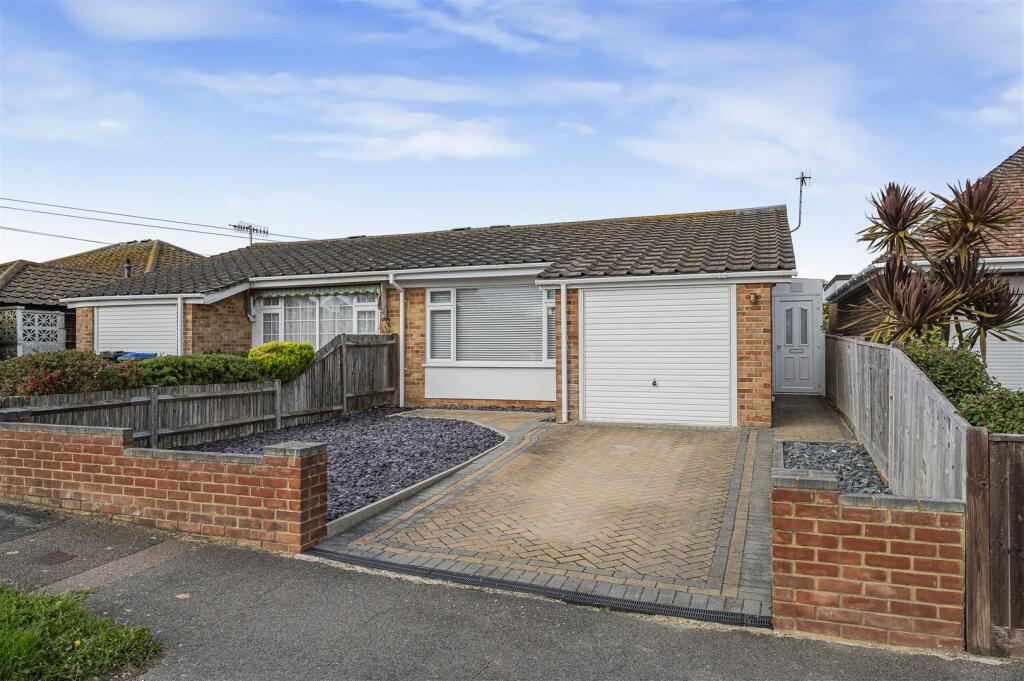
Situated in a highly desirable location close to the seafront, this beautifully presented and extensively modernised and extended three bedroom semi-detached bungalow offers an exceptional standard of contemporary living.
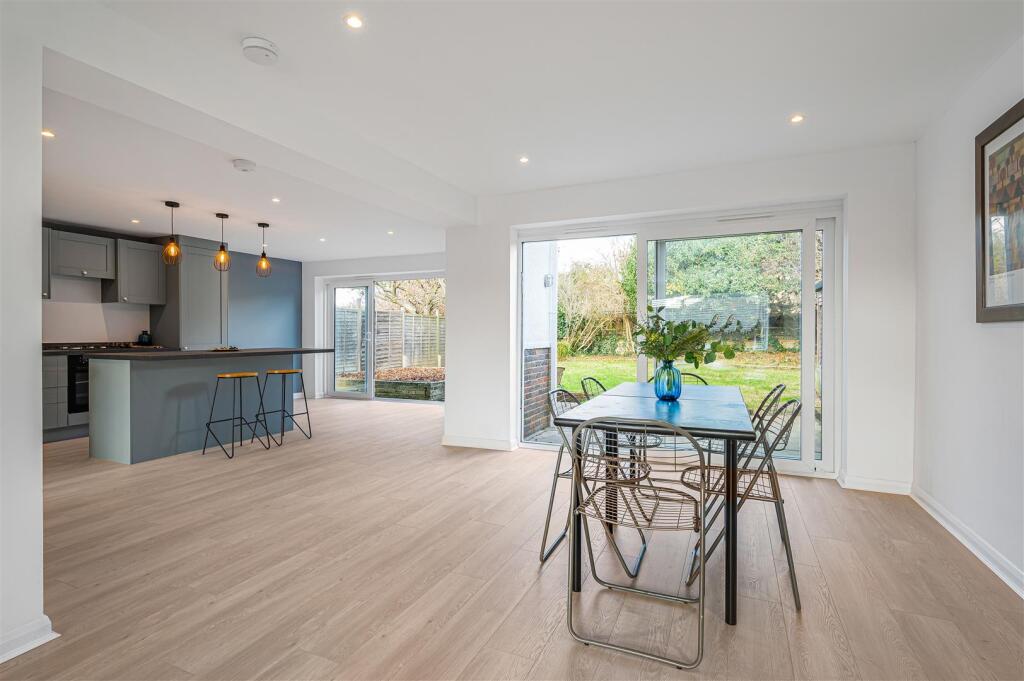
Upon entering, you are welcomed by a spacious hallway that leads seamlessly into the heart of the home - a truly impressive open plan living room measuring approximately 28 feet by 25 feet.
This expansive space is bathed in natural light being south facing and boasts a contemporary design, providing ample room for both entertaining and relaxed family gatherings.
The kitchen has been thoughtfully designed to incorporate a light pastel grey and white theme with lovely white and grey quality worktops and a wide range of base cupboards, drawers and matching wall units.
Appliances include twin ovens, hob, fridge/freezer and a dishwasher. There is also a central island with seating for 4 and views out to the garden.
A separate utility room adds further practicality, providing space for laundry appliances and additional storage.
Clever use of soft lighting and a quality herringbone design floor really finish the room nicely.
To the other end of the room is a spacious Dining are and a lounge with plenty of space for furnishings.
Each of the three bedrooms is generously proportioned and can comfortably accommodate double beds, with the flexibility to repurpose one as a home office or guest room if desired.
Two of the bedrooms are on the ground floor together with a beautifully appointed bathroom with high quality fixtures and a feature circular free standing bath, separate shower, ‘floating’ wash basin, low flush wc all complimented by quality matching tiles to the walls and floor.
Again the room is finished with soft lighting. The principal bedroom on the first floor benefits from a stylish en-suite shower, ensuring both comfort and privacy and a very useful study area.
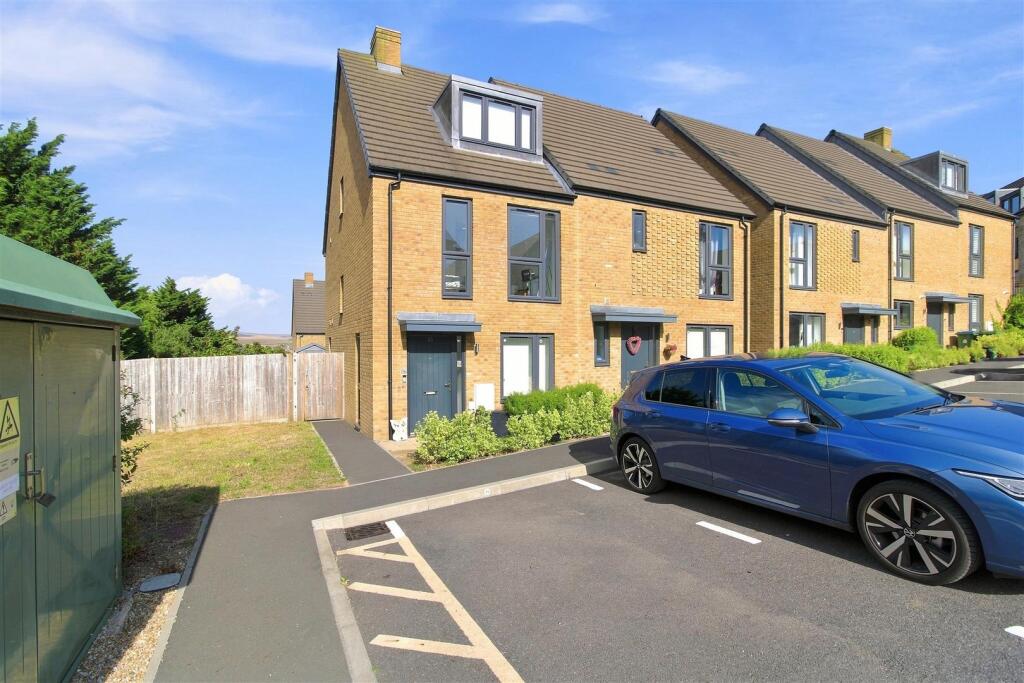
Moving outside, the feeling of light and space continues. The front garden has recently been completely landscaped with attractive paths to the front door and to the side.
There is parking for 2/3 vehicles and the added benefit of an electric car charger. The rear garden is a particular feature of the home measuring 90’ in depth and being extremely well maintained.
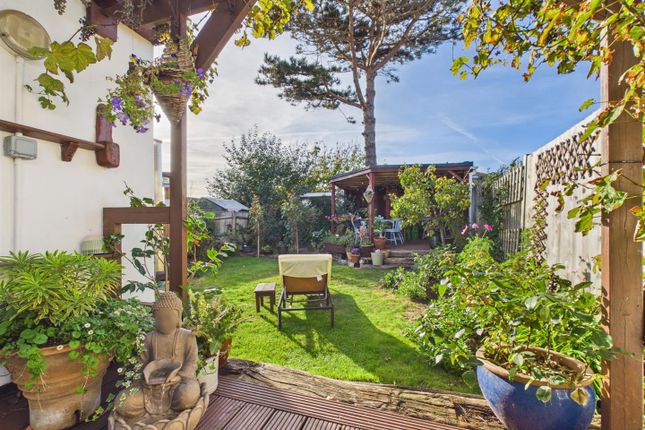
The garden is laid with a level lawn and there is also a large paved patio area with a matching paving running down the left side of the garden framing a raised border with established shrubs and trees.
A timber shed offers further storage. Being south facing the garden attracts the sun throughout the day and late into the summer evenings.
Throughout the property, the décor is tastefully chosen, with high quality flooring, soft lighting on sensors and finishes that create a welcoming and sophisticated ambience.
This outstanding home combines versatile living spaces, luxury appointments, and a prime coastal location, presenting a rare opportunity for discerning buyers to acquire a home of distinction.
ENTRANCE HALL OPEN PLAN LOUNGE/DINING ROOM/KITCHEN 28’ x 25’ (8.53m x 7.62m) UTILTIY ROOM 13’ x 5’4” (3.96m x 1.64m) BEDROOM 2 12’2” × 10’6” (3.71m x 3.23m) BEDROOM 3 12’ x 10’3” (3.65m x 3.13m) BATHROOM 12’ x 6’8” (3.65m x 2.07m) FIRST FLOOR LANDING/STUDY AREA 7’4” x 6’2” (2.25m x 1.88m) BEDROOM 1 15’10” x 8’9” (4.60m x 2.71m) EN-SUITE SHOWER ROOM 9’5” x 8’9” (2.89m x 2.71m) EPC Rating: D Disclaimer These particulars are prepared diligently and all reasonable steps are taken to ensure their accuracy.
Neither the company or a seller will however be under any liability to any purchaser or prospective purchaser in respect of them.
The description, Dimensions and all other information is believed to be correct, but their accuracy is no way guaranteed. The services have not been tested.
Any floor plans shown are for identification purposes only and are not to scale Directors: Paul Carruthers Stephen Luck
Value & comps
No previous sales on record.
Returns
Set an offer; the calculator follows it.
We're still gathering serviced-accommodation data for this area.
Archie refurb estimate: a Pro feature
0.0% below asking
This is not financial or investment advice. Prop AI Deals is not authorised by the Financial Conduct Authority (FCA) to provide investment advice.
All investment calculators, property analyses, and AI-generated insights are for informational purposes only. Property investment carries risk and may result in financial loss. All calculations should be independently verified and you should consult with FCA-authorised financial advisers before making any investment decisions.
Past performance does not guarantee future results. Tax implications vary by individual circumstances.
Deal
Properties like this can earn 2–3x BTL yields when converted to HMO, with retrofit costs around £10k/room. Sign in to see the full tier, yield projection, and cost breakdown.
Commercial properties like this can earn 30-50% higher yields when converted to residential under Class MA / Q / P / PA, with prior approval costing ~GBP 96/unit. Sign in to see the recommended route, yield uplift, and cost breakdown.
BRRR-suited properties can recycle 80-100% of investor capital on refi, leaving a high-yielding rental with most of the money out. Sign in to see the refurb cost stack, ARV projection, and refinance maths.
Detached + large garden = sub-division play. Pro tier unlocks the tier badge, plot size, uplift estimate, and regional land benchmark.
Short-lease flats trade at deep discount, but extending under the 1993 Act often costs far less than the discount. Pro tier unlocks the tier badge, premium breakdown, long-lease ARV and arbitrage maths.
See projected short-stay revenue vs a vanilla BTL for this property.
See real sub-let margins (HMO room rates & SA nightly rates) vs the landlord rent.
Area
Agent & docs

FAQ
About Ashington Gardens, Peacehaven, BN10 8UG
Explore nearby