2-bedroom terraced house · OL15 9LZ
Under offerListed 91 days
Opportunity summary
See Archie’s verdict, returns by strategy and what to check before viewing.
About
AN EXTENDED TWO BEDROOM TERRACED PROPERTY OCCUPYING A GOOD SIZE PLOT IN AN ENVIABLE AND SOUGHT AFTER LOCATION WITH UNMATCHED VIEWS TO THE REAR OVERLOOKING THE ROCHDALE CANAL & SURROUNDING COUNTRYSIDE.
Andrew Kelly & Associates are delighted to offer for sale this two bedroom terrace property which stands in an elevated position overlooking Rochdale Canal and benefits from stunning open aspect views across the neighbouring countryside.
Littleborough Village Centre is just a short drive away and provides a broad selection of local amenities including a number of independent shops, excellent schools, bars, restaurants, and a train station with direct links to both Leeds and Manchester.
The property proudly stands in the area known as The Summit boasting fantastic scenic walks within the surrounding countryside which include The Pennine Way and The Mary Townley Loop, whilst walks along the Rochdale Canal will lead you to Walsden, Todmorden and Hebden Bridge.
Hollingworth Lake Nature Reserve is also just a short drive away with a variety of eateries and offers sailing and wind surfing along with other sports.
The home benefits from gas central heating and double glazing throughout, the accommodation comprises briefly of an entrance vestibule, good size lounge, spacious dining kitchen with beautiful views and a modern fitted kitchen.
To the first floor there are two bedrooms and a family bathroom, a fixed staircase leads to the attic space with Velux windows, laminate flooring and under eaves storage.
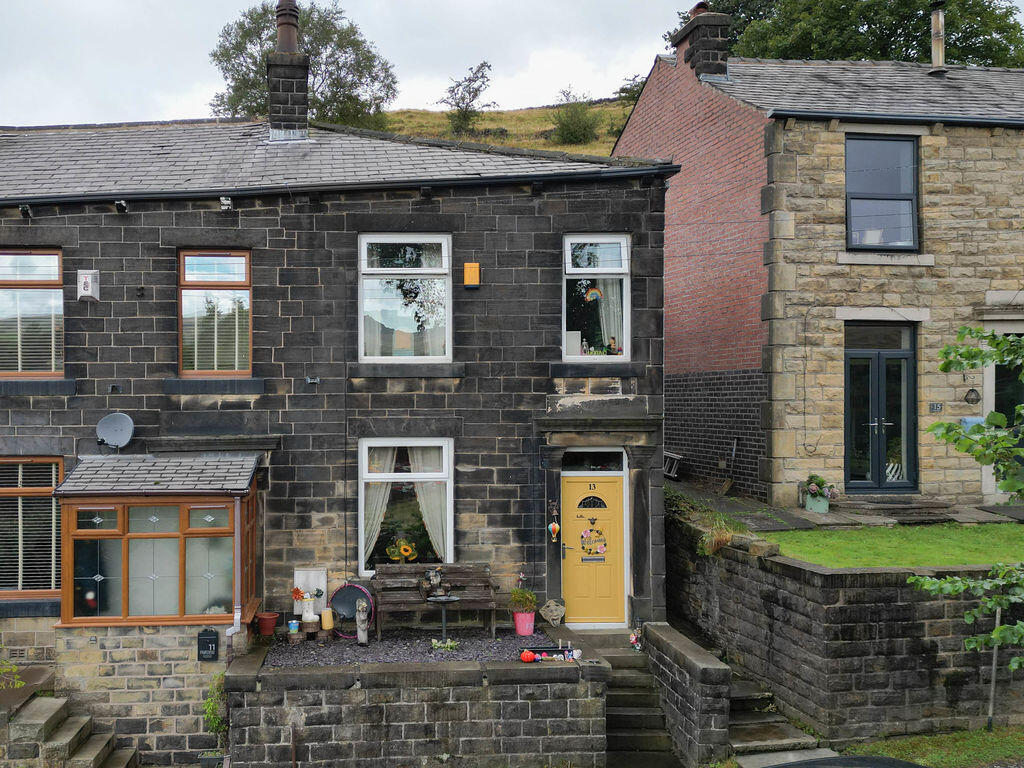
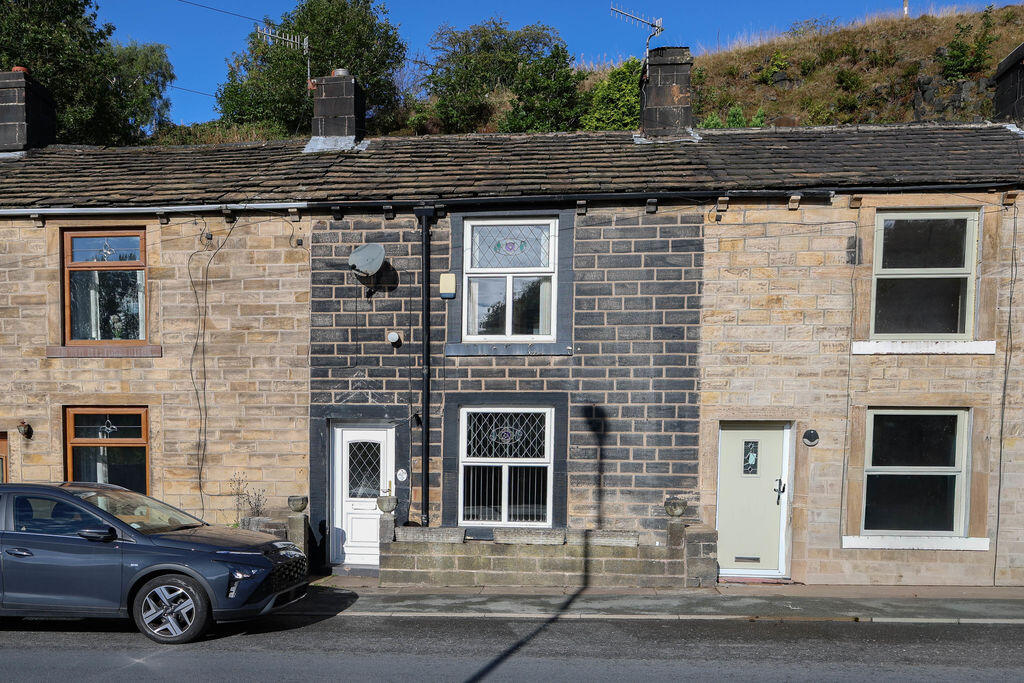
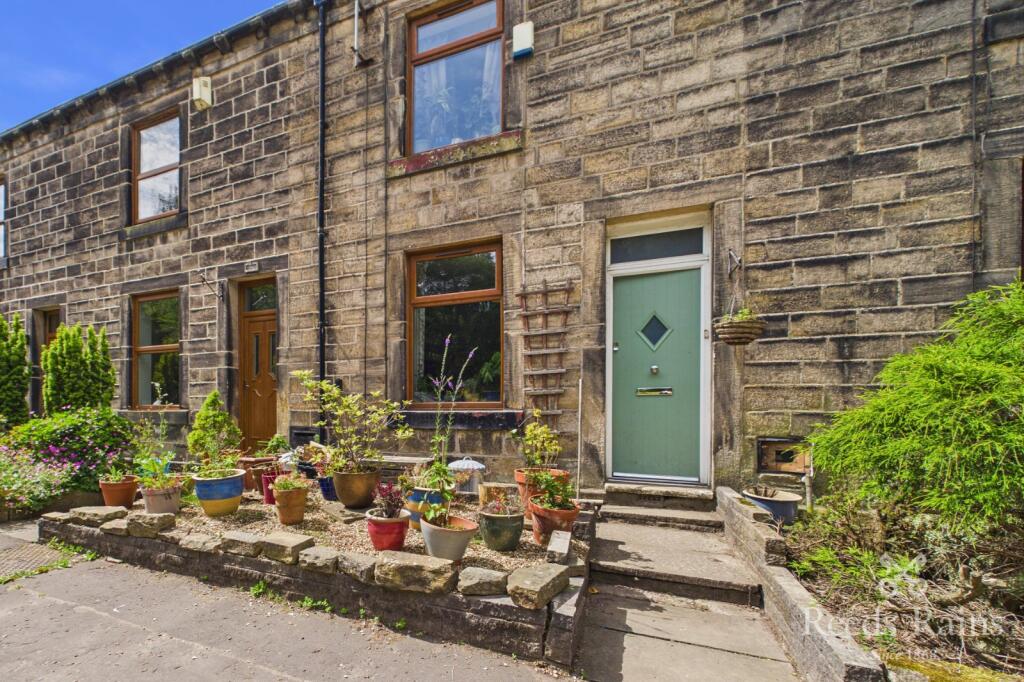
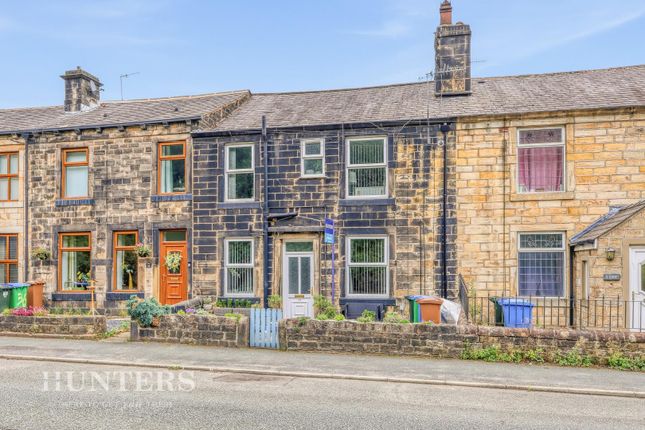
Externally, to the front of the property is a low maintenance shale garden area and a paved pathway leading to the property.
At the rear there is a three-tier garden with decked seating areas and ambient lighting.
Additionally there is a wooden storage shed with log store and a summerhouse offering excellent versatility for hobbies, storage, or just a peaceful retreat.
THIS IS A WONDERFUL FAMILY HOME IN A PICTURESQUE SETTING ADJECENT TO THE ROCHDALE CANAL, WITH FAR REACHING VIEWS ACROSS THE SURROUNDING OPEN COUNTRYSIDE. VIEWINGS COME HIGHLY RECOMMENDED.
Entrance Vestibule Front facing UPVC double glazed door and laminate wood flooring.
Lounge 15' 1'' x 14' 0'' (4.59m x 4.26m) Front facing UPVC double glazed window, feature fireplace with open fire and wood surround, TV point, laminate wood flooring and two radiators.
Dining Kitchen 17' 3'' x 19' 1'' (5.25m x 5.81m) Rear facing UPVC double glazed external door, and three UPVC double glazed windows.
A modern fitted kitchen with granite work tops, inset sink and with mixer tap, built in double oven with electric hob, built in microwave, plumbed for washing machine, space for American Fridge Freezer.
laminate flooring, spot lights to the ceiling, stairs to first floor, a traditional radiator and a modern wall mounted horizontal radiator.
First Floor Landing Fixed staircase leading to the attic room.
Bedroom One 14' 11'' x 14' 0'' (4.54m x 4.26m) Front facing UPVC double glazed window, cast iron fireplace, understairs storage cupboard and radiator.
Bedroom Two 13' 1'' x 9' 1'' (3.98m x 2.77m) Rear facing UPVC double glazed window, and radiator.
Family Bathroom 10' 2'' x 6' 10'' (3.10m x 2.08m) Rear facing UPVC double glazed window, Four piece bathroom with WC, wash hand basin, bath with mixer taps, walk in shower shower cubicle, vinyl flooring and heated towel rail.
Attic Room 12' 10'' x 19' 1'' (3.91m x 5.81m) Two Velux windows, storage in the eaves, TV point, and laminate wood flooring. Ideal for use as a play room, TV room or an office space.
Externally To the front is a shale driveway & a paved pathway leading to the property. The property sits adjacent to The Rochdale Canal and enjoys spectacular views across open countryside.
At the rear of the property there is a three tier garden with decked seating areas and ambient lighting, a wooden storage shed with a log store, a greenhouse and a spacious summerhouse.
Information Tenure: Freehold EPC Rating: TBC Council Tax Band: B
Value & comps
No previous sales on record.
Returns
Set an offer; the calculator follows it.
We're still gathering serviced-accommodation data for this area.
Archie refurb estimate: a Pro feature
0.0% below asking
This is not financial or investment advice. Prop AI Deals is not authorised by the Financial Conduct Authority (FCA) to provide investment advice.
All investment calculators, property analyses, and AI-generated insights are for informational purposes only. Property investment carries risk and may result in financial loss. All calculations should be independently verified and you should consult with FCA-authorised financial advisors before making any investment decisions.
Past performance does not guarantee future results. Tax implications vary by individual circumstances.
Deal
Properties like this can earn 2–3x BTL yields when converted to HMO, with retrofit costs around £10k/room. Sign in to see the full tier, yield projection, and cost breakdown.
Commercial properties like this can earn 30-50% higher yields when converted to residential under Class MA / Q / P / PA, with prior approval costing ~GBP 96/unit. Sign in to see the recommended route, yield uplift, and cost breakdown.
BRRR-suited properties can recycle 80-100% of investor capital on refi, leaving a high-yielding rental with most of the money out. Sign in to see the refurb cost stack, ARV projection, and refinance maths.
Detached + large garden = sub-division play. Pro tier unlocks the tier badge, plot size, uplift estimate, and regional land benchmark.
Short-lease flats trade at deep discount, but extending under the 1993 Act often costs far less than the discount. Pro tier unlocks the tier badge, premium breakdown, long-lease ARV and arbitrage maths.
See projected short-stay revenue vs a vanilla BTL for this property.
See real sub-let margins (HMO room rates & SA nightly rates) vs the landlord rent.
Area
Agent & docs

FAQ
About Dean Head, Todmorden Road, Littleborough
Explore nearby