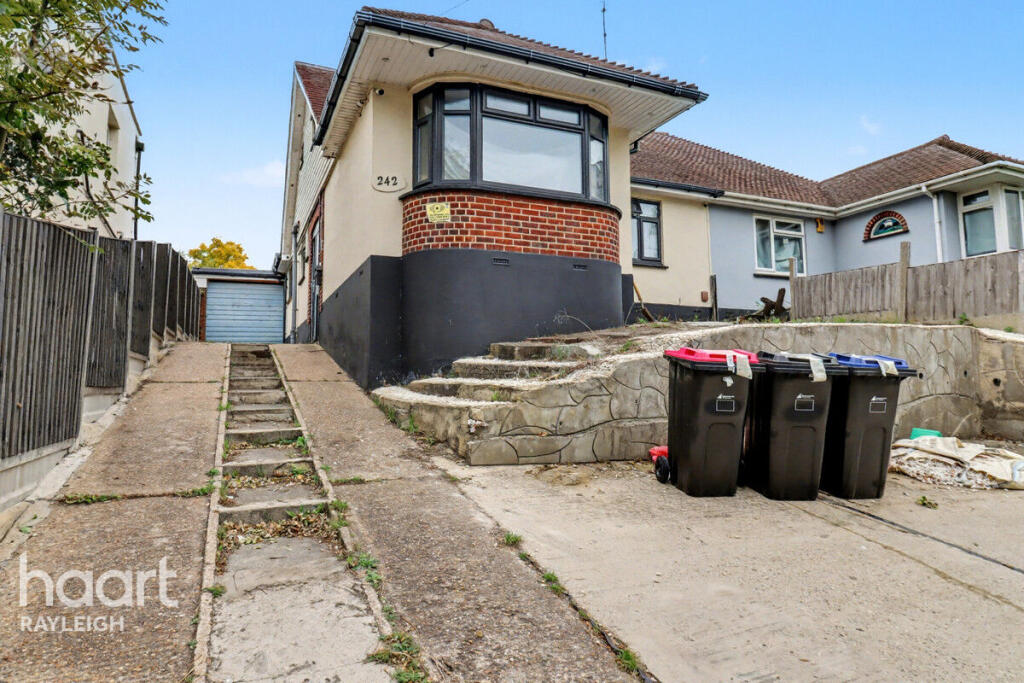
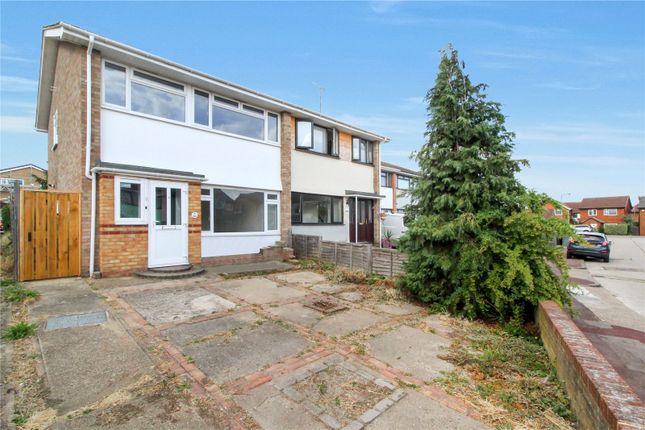
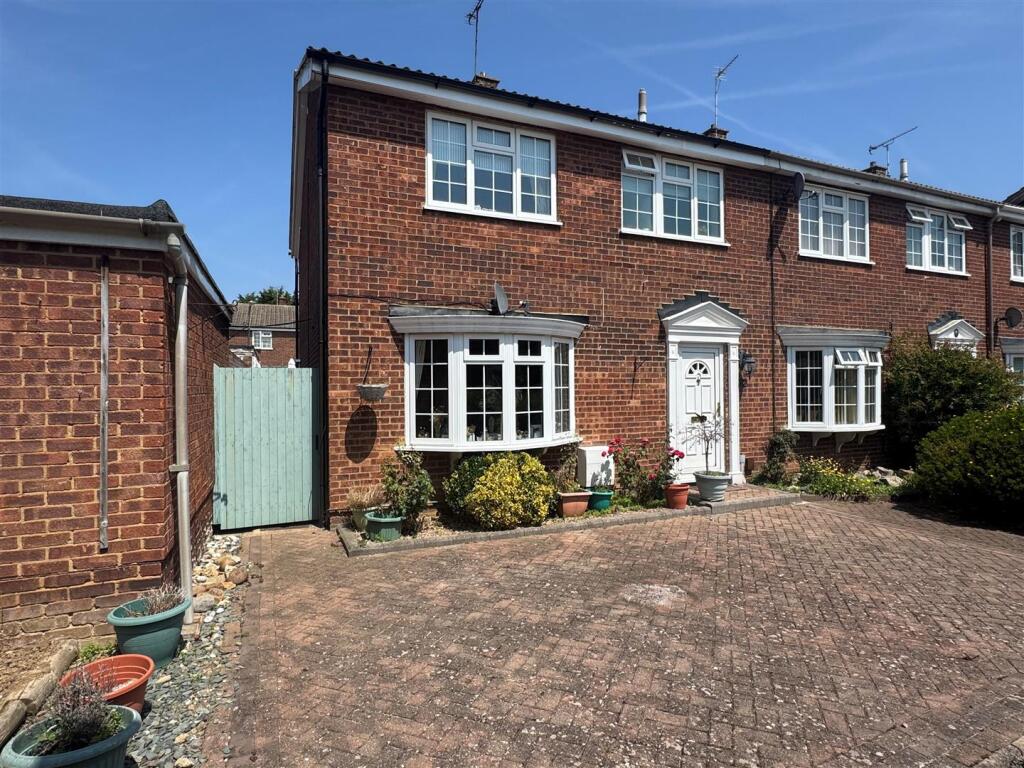
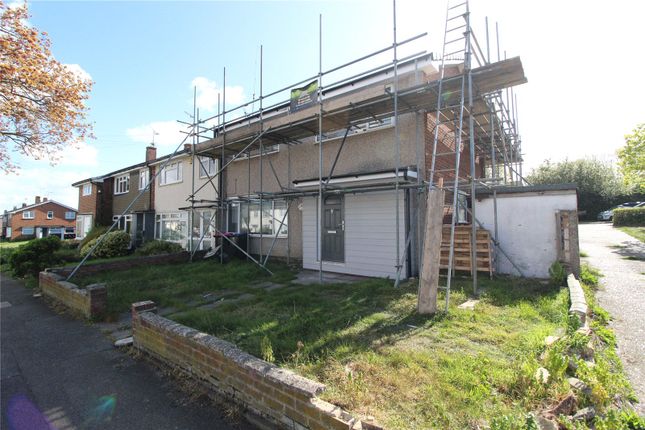
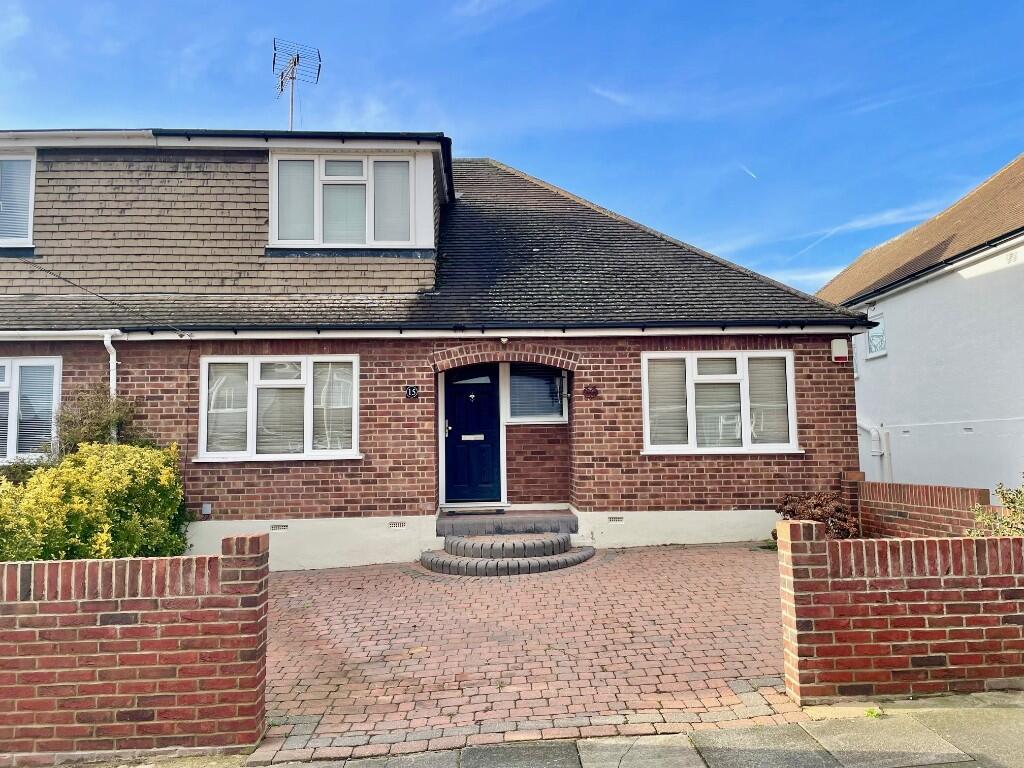
4-bedroom semi-detached house · SS0 0JB
For saleListed 42 days
Opportunity summary
See Archie’s verdict, returns by strategy and what to check before viewing.
About
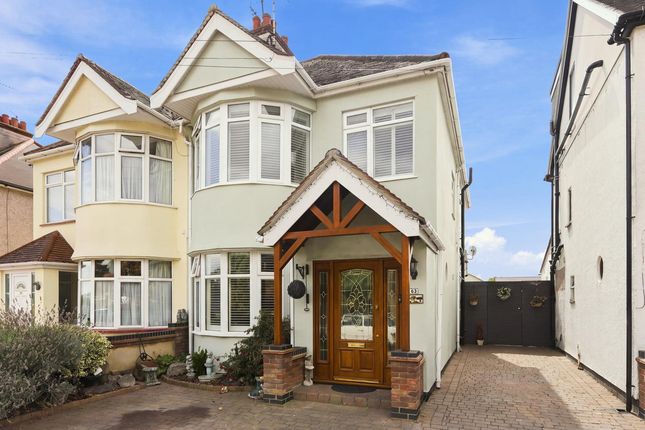
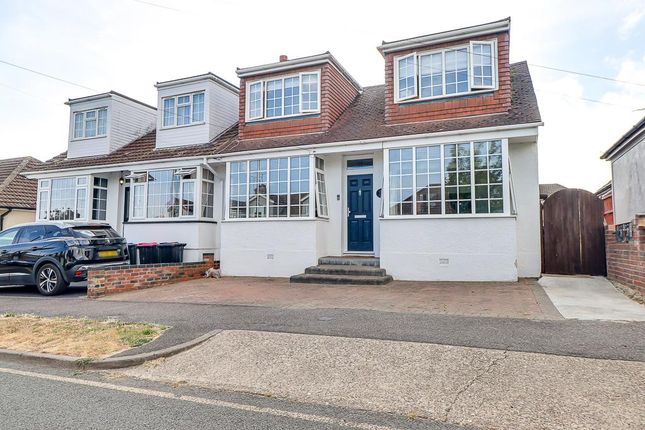
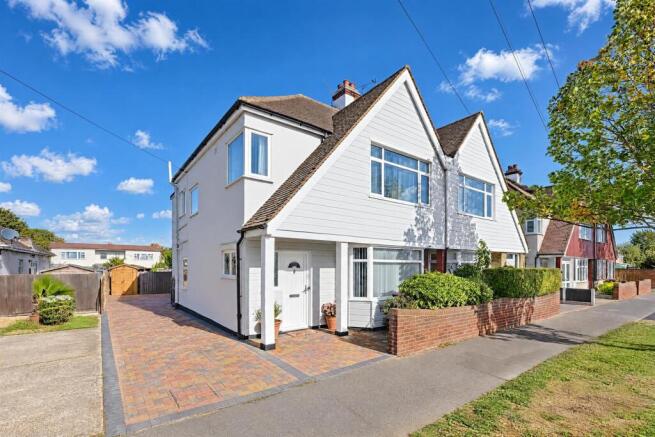
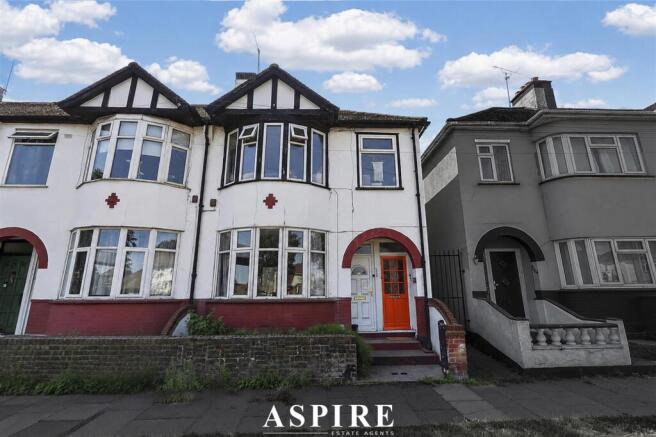
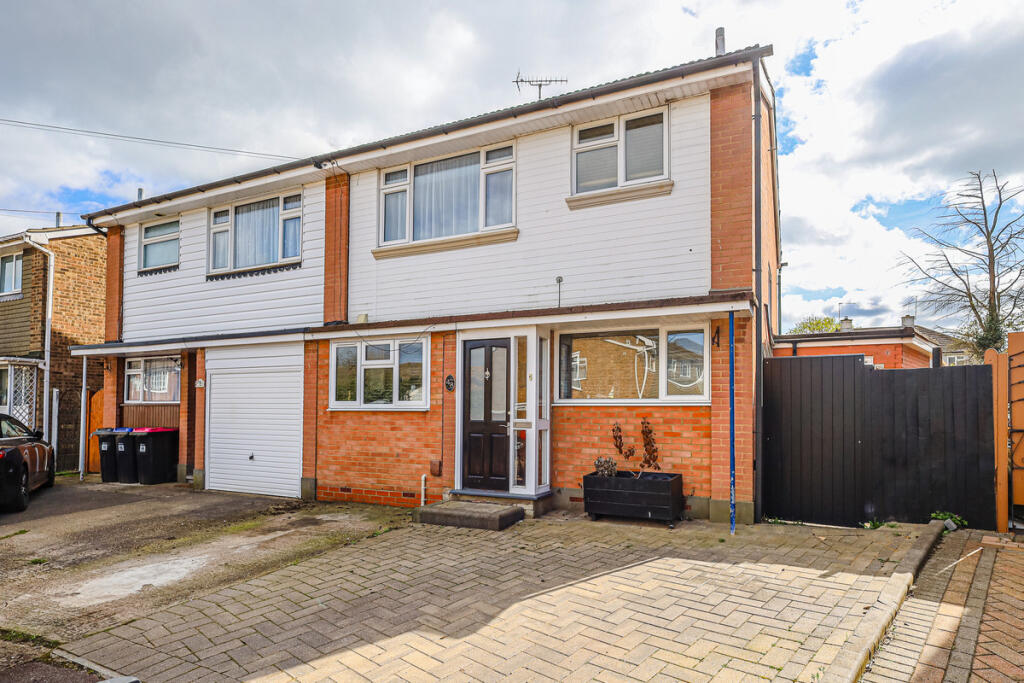
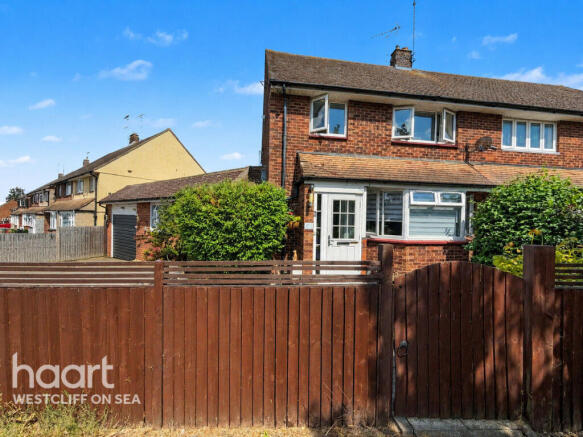
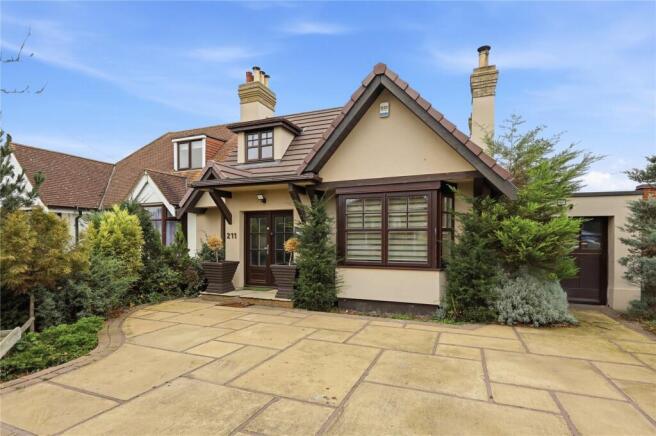
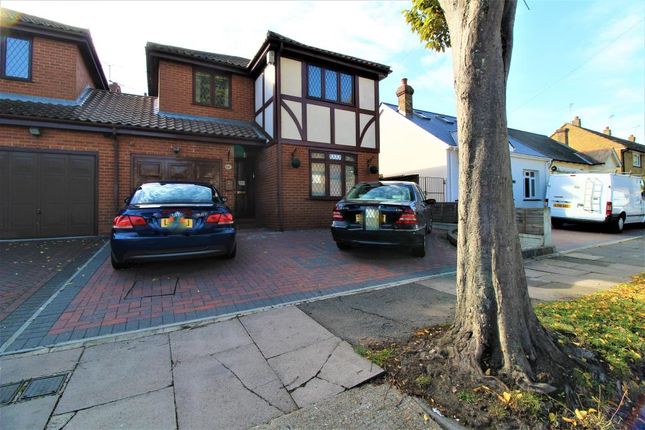
FOUR BEDROOM SEMI-DETACHED HOME | HUGE DOUBLE GARAGE | TWO BATHROOMS | FLEXIBLE MULTI-GENERATIONAL LAYOUT | CONSERVATORY / DINING ROOM | LOUNGE | UTILITY ROOM | OFF-STREET PARKING | WIDE SIDE ACCESS Aspire Estate Agents are delighted to introduce this substantial and highly versatile four-bedroom semi-detached home, offering generous accommodation, excellent outside space and an impressive double garage to the rear.
The layout lends itself particularly well to growing families, multi-generational households or buyers looking for a home with the flexibility to create more independent living areas.
GUIDE PRICE £350,000-£375,000 From the moment you step inside, the accommodation feels surprisingly generous.
The entrance hallway leads into a bright bay-fronted ground-floor bedroom, providing an excellent option for an older relative, teenager, guest room or home office.
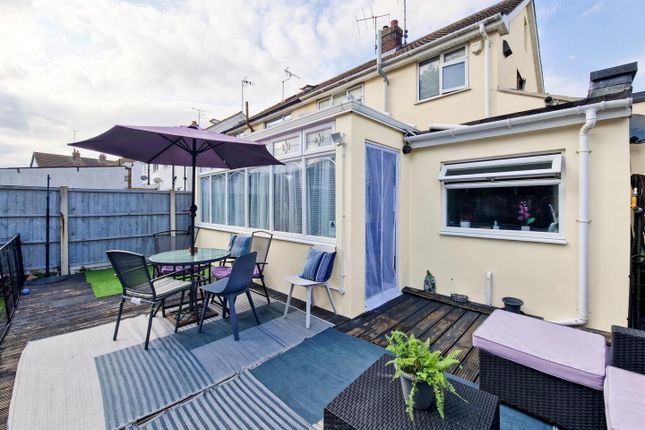
The main lounge provides a comfortable family living space, with French doors opening through into the conservatory, which is currently arranged as a dining room.
Overlooking the rear garden, this creates a great space for family meals, entertaining and everyday living.
The kitchen is well appointed with a range of fitted units, integrated cooking appliances and useful workspace, before flowing into the separate utility area.
This additional space provides further storage and appliance provision together with direct access towards the rear.
The ground floor is completed by a bathroom with freestanding bath, together with separate WC facilities, making the arrangement particularly practical for busy family life and especially useful alongside the downstairs bedroom.
Upstairs, the first-floor landing leads to three further bedrooms, including a generous bay-fronted principal bedroom and a further double bedroom overlooking the rear garden.
One of the upstairs bedrooms is currently being used as a lounge, creating a comfortable separate living area while still retaining the flexibility to return to use as a conventional bedroom if required.
A further family bathroom on the first floor means bathroom facilities are available across both levels of the home, enhancing its suitability for larger or multi-generational households.
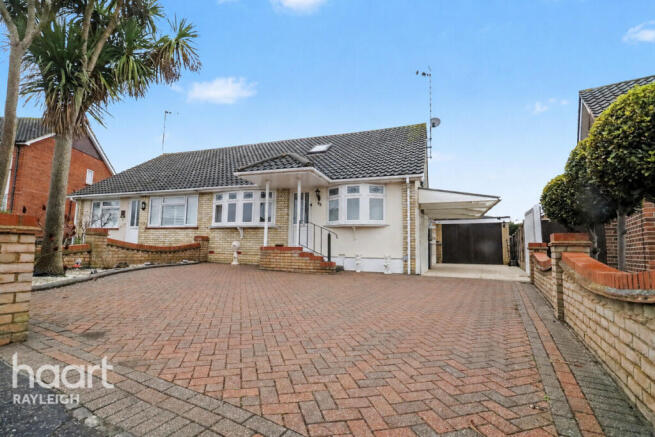
Outside, the property benefits from off-street parking for two vehicles, together with particularly useful wide side access running directly alongside the house and through towards the garages.
The rear garden is currently divided into two distinctive areas.
One section forms a private courtyard-style seating area, ideal for outdoor dining and entertaining, while beyond this is a separate storage yard area.
The dividing wall could be removed should a future owner prefer to create one larger and more open garden.
One of the standout features is the substantial double garage, providing approximately 285 sq ft of additional space and offering excellent potential for secure vehicle storage, workshop use, hobbies or general storage.
The property is conveniently positioned for a range of local amenities and schooling, including Eastwood Primary School and Eastwood Academy, while excellent access to the A127 and A13 makes the location particularly convenient for commuters and those travelling throughout Essex and towards London.
Offering four bedrooms, two bathrooms, flexible living accommodation, excellent parking, substantial garage space and adaptable outside areas, this is a fantastic opportunity for families, investors and buyers searching for a genuinely versatile home.
Early viewing is highly recommended.
Room Measurements Ground Floor Kitchen 2.74m x 2.19m (9'0" x 7'2") Bathroom 2.51m x 1.52m (8'3" x 5'0") Living Room 3.73m x 3.43m (12'3" x 11'3") Bedroom One 3.88m x 3.15m (12'9" x 10'4") First Floor Bedroom Two 3.46m x 3.40m (11'4" x 11'2") Bedroom Three 3.63m x 3.62m (11'11" x 11'11") Bedroom Four / Currently Used as Lounge 2.60m x 2.24m (8'6" x 7'4") Bathroom 2.23m x 2.05m (7'4" x 6'9") Garage Garage Area One 5.00m x 2.54m (16'5" x 8'4") Garage Area Two 4.67m x 3.07m (15'4" x 10'1") Approximate Gross Internal Floor Area: 120.1 sq m / 1,293 sq ft including garage Garage: Approximately 26.5 sq m / 285 sq ft
Value & comps
No previous sales on record.
Returns
Set an offer; the calculator follows it.
We're still gathering serviced-accommodation data for this area.
Archie refurb estimate: a Pro feature
0.0% below asking
This is not financial or investment advice. Prop AI Deals is not authorised by the Financial Conduct Authority (FCA) to provide investment advice.
All investment calculators, property analyses, and AI-generated insights are for informational purposes only. Property investment carries risk and may result in financial loss. All calculations should be independently verified and you should consult with FCA-authorised financial advisers before making any investment decisions.
Past performance does not guarantee future results. Tax implications vary by individual circumstances.
Deal
Properties like this can earn 2–3x BTL yields when converted to HMO, with retrofit costs around £10k/room. Sign in to see the full tier, yield projection, and cost breakdown.
Commercial properties like this can earn 30-50% higher yields when converted to residential under Class MA / Q / P / PA, with prior approval costing ~GBP 96/unit. Sign in to see the recommended route, yield uplift, and cost breakdown.
BRRR-suited properties can recycle 80-100% of investor capital on refi, leaving a high-yielding rental with most of the money out. Sign in to see the refurb cost stack, ARV projection, and refinance maths.
Detached + large garden = sub-division play. Pro tier unlocks the tier badge, plot size, uplift estimate, and regional land benchmark.
Short-lease flats trade at deep discount, but extending under the 1993 Act often costs far less than the discount. Pro tier unlocks the tier badge, premium breakdown, long-lease ARV and arbitrage maths.
See projected short-stay revenue vs a vanilla BTL for this property.
See real sub-let margins (HMO room rates & SA nightly rates) vs the landlord rent.
Area
Agent & docs
FAQ
About Prince Avenue, Westcliff-On-Sea
Explore nearby