We've tightened what earns a Pursue. A home now needs a published valuation, a strategy that still makes money after real running costs and lender stress tests, and no listing problems that would stop a mortgage. You'll see fewer Pursues, and each one has been checked harder.
See how verdicts work4-bedroom semi-detached house · SS9 5UU
For saleReduced £25k (−5.3%) on 14 OctListed 62 days
Opportunity summary
See Archie’s verdict, returns by strategy and what to check before viewing.
About
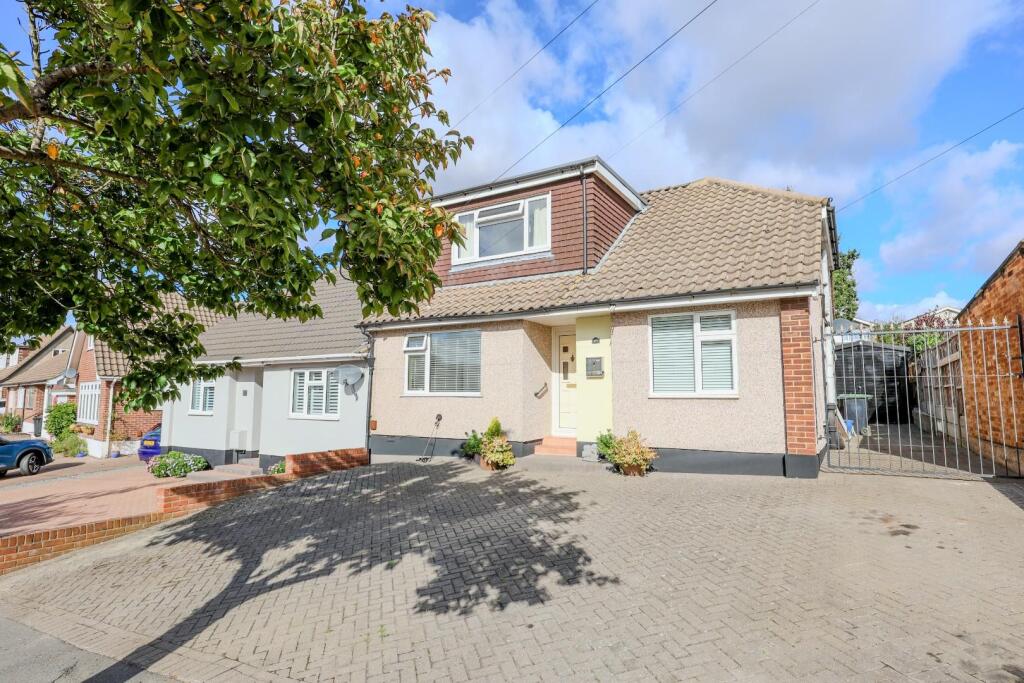
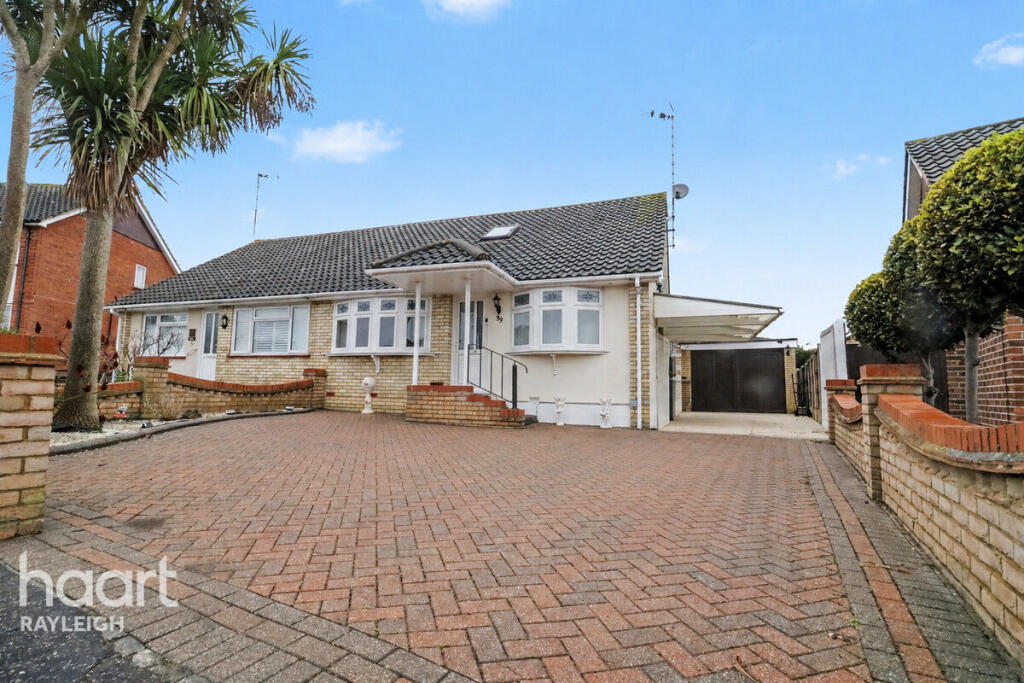
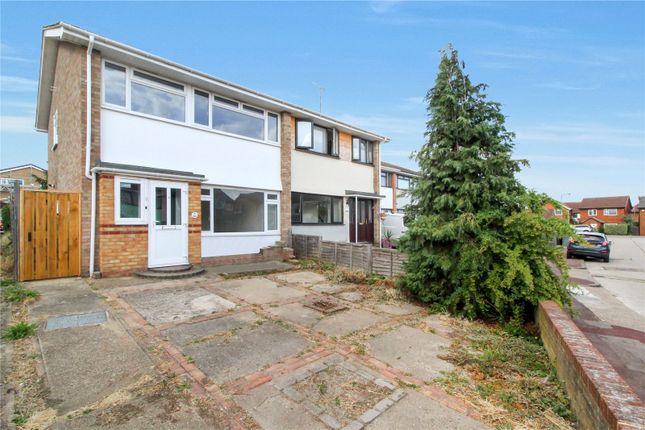
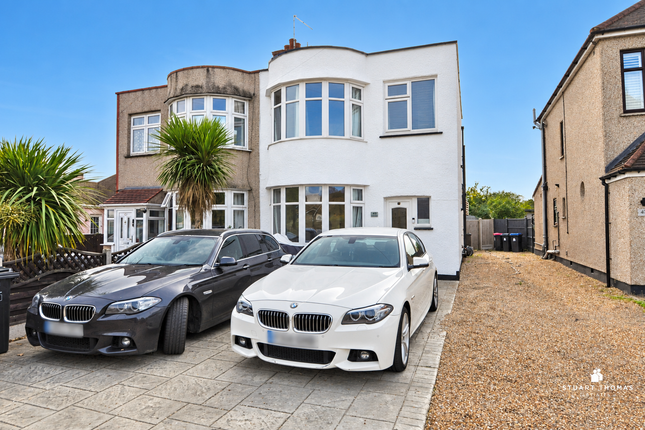
A substantial 1930s semi-detached character home offering an exceptional amount of space for family life, with four bedrooms, three bathrooms and three reception spaces arranged across three floors.
The main house extends to approximately 1,746 sq ft, with the detached garage/outbuilding taking the total measured floor area to around 1,931 sq ft.
The ground floor has the scale and flow that makes a home work brilliantly day to day.
A superb 24'5 lounge/dining room creates a generous main living space, with a bay window, fireplace and period detailing adding character, while a separate dining room gives you somewhere to host properly without sacrificing the family lounge.
The modern kitchen sits alongside, and the conservatory draws the house out towards the garden.
Upstairs, the first floor offers three bedrooms, two bathrooms and a large dressing area, before the second floor opens into a substantial fourth bedroom, giving older children, guests or those working from home a floor with a little more independence.
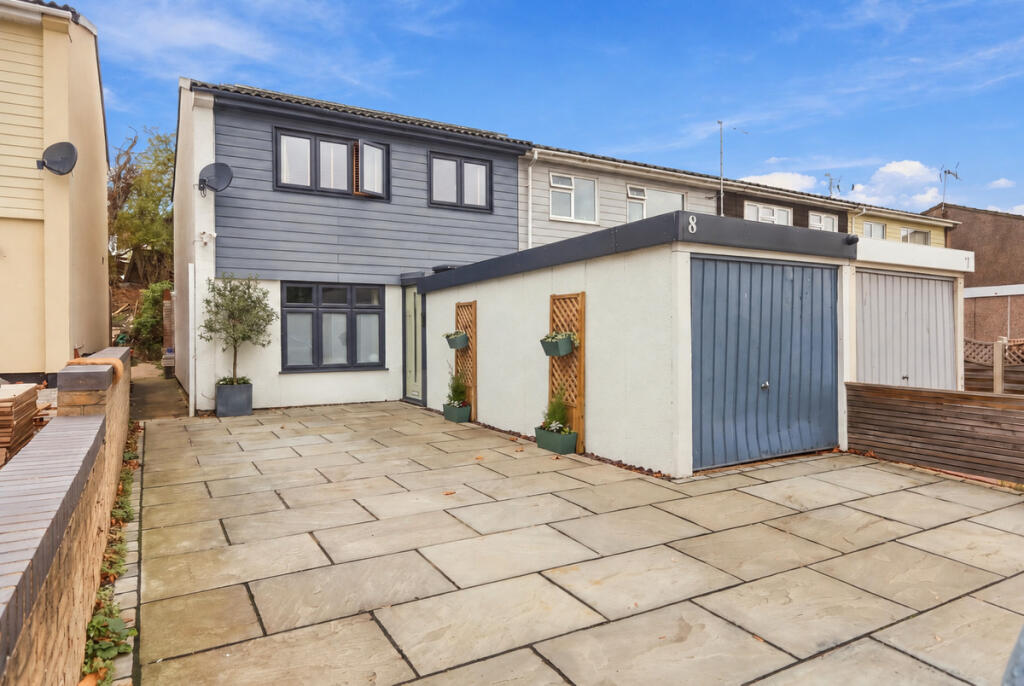
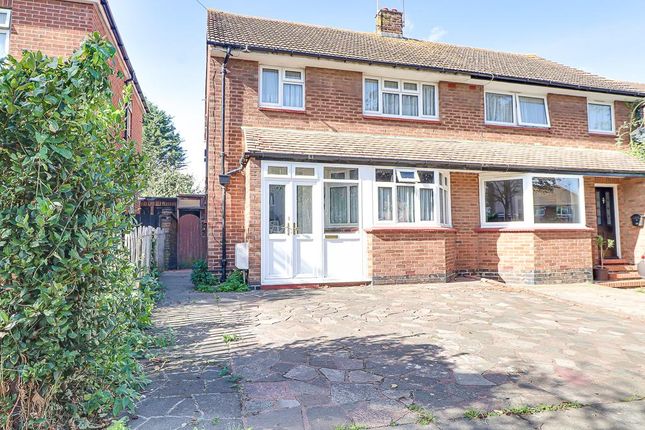
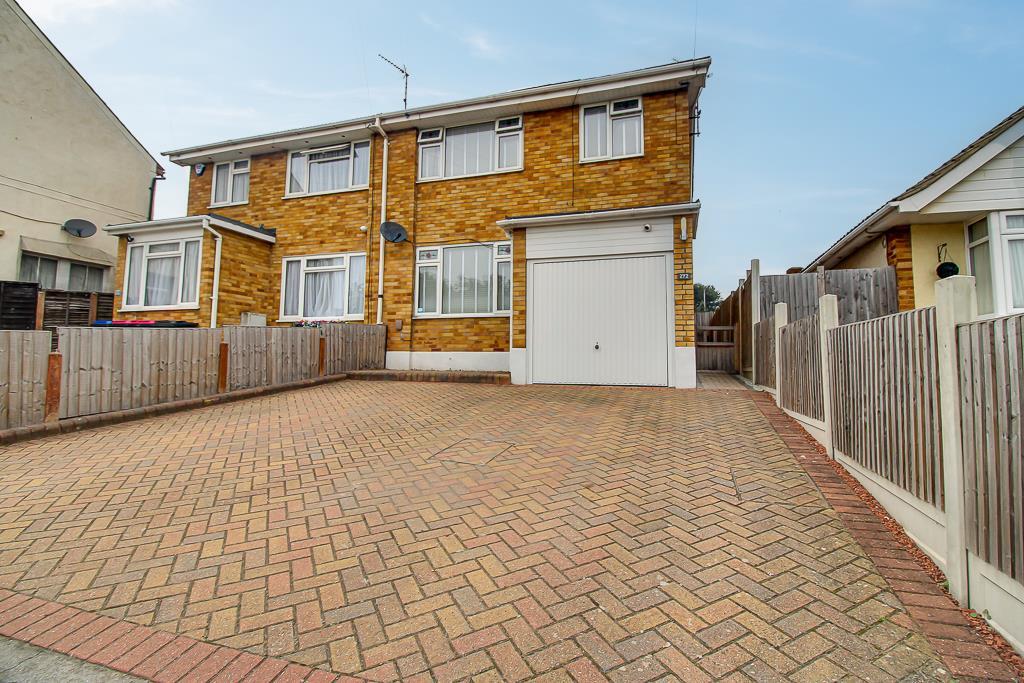
Outside, there is block-paved off-street parking, gated side access, a low-maintenance rear garden and a detached garage/outbuilding with an additional room suitable for office, hobby or storage use.
The location completes the picture.
Schools, everyday amenities, bus routes and the A127 are close by, while Belfairs Woods, Leigh Broadway, Old Leigh and the estuary put some of the area's best weekend lifestyle within easy reach.
For families looking for character without compromising on space, this is the kind of home that can adapt through different stages of life rather than being quickly outgrown.
Tenure: Freehold Council Tax Band: C Room Measurements Ground Floor Lounge / Dining Room: 7.43m x 4.03m (24'5" x 13'3") Dining Room: 4.18m x 2.54m (13'9" x 8'4") Kitchen: 4.18m x 2.39m (13'9" x 7'10") Conservatory: 3.63m x 2.60m (11'11" x 8'6") Bathroom: 3.30m x 1.05m (10'10" x 3'5") First Floor Bedroom: 3.67m x 3.89m (12'0" x 12'9") Dressing Area: 3.52m x 3.36m (11'7" x 11'0") Bedroom: 2.67m x 3.65m (8'9" x 12'0") Bedroom: 2.63m x 2.13m (8'8" x 7'0") En-suite Bathroom: 2.86m x 1.48m (9'5" x 4'10") Bathroom: 2.19m x 1.69m (7'2" x 5'7") Second Floor Bedroom: 4.45m x 3.46m (14'7" x 11'4") Outbuilding Garage: 3.95m x 3.29m (13'0" x 10'10") Additional Outbuilding Room: No individual measurement shown Total floor area: Approx.
179.4 sq m (1,931 sq ft) Interior Behind its characterful 1930s façade is a home with exceptional depth and flexibility, with the main accommodation extending to approximately 1,746 sq ft across three floors.
The ground floor centres around a superb 24'5 lounge/dining room with bay window, fireplace, ceiling roses and decorative coving, complemented by a separate dining room, modern fitted kitchen and bright conservatory opening to the garden.
There is also a ground-floor shower room.
The first floor provides three bedrooms, an en-suite, family bathroom and a generous dressing area, while the converted second floor creates a substantial fourth bedroom.
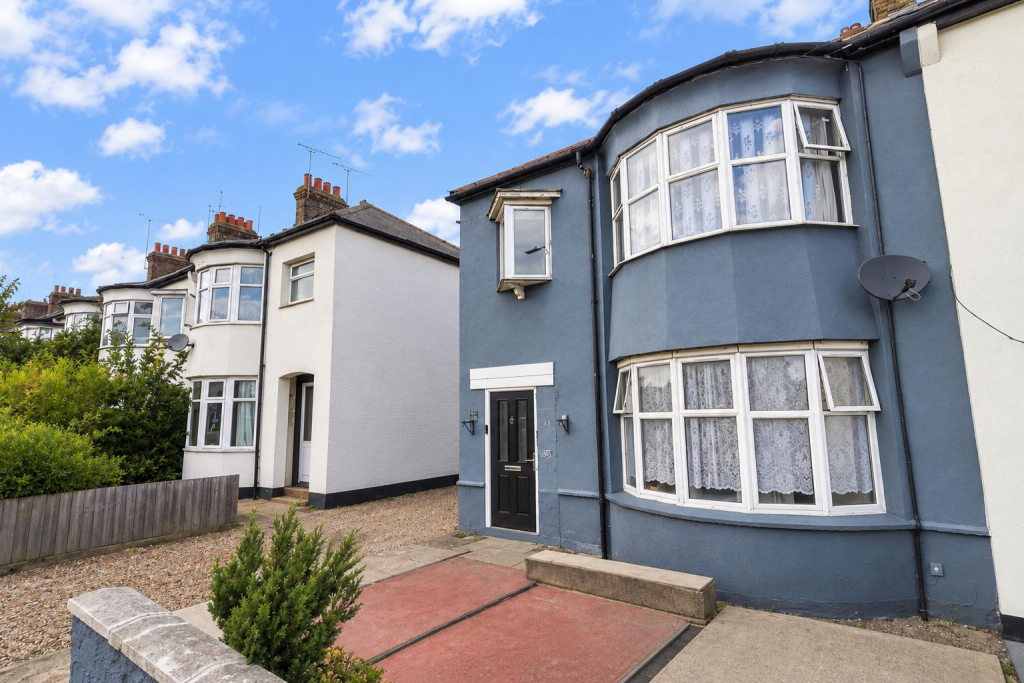
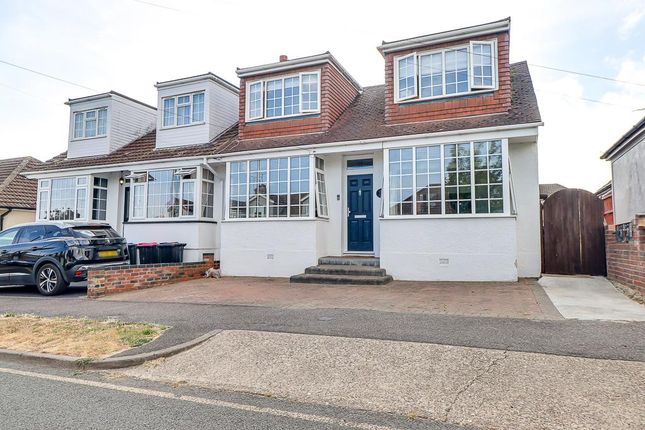
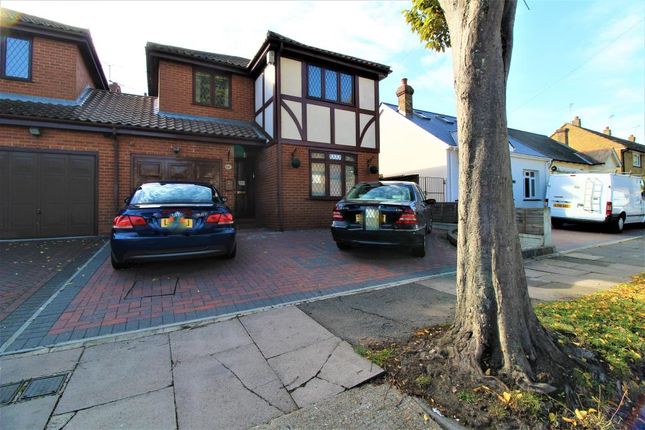
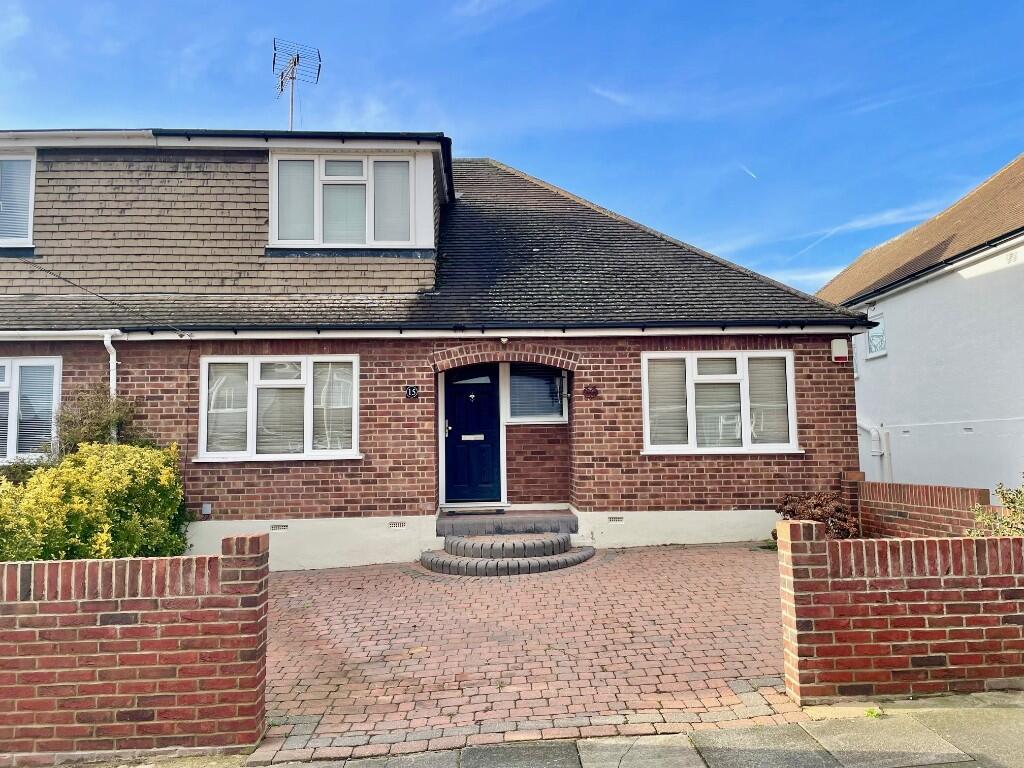
Period detailing, generous proportions and multiple living spaces give the house the substance of a traditional family home with the versatility modern life demands Exterior The house has an attractive 1930s frontage with a prominent bay window and covered entrance, while the block-paved frontage provides valuable off-street parking.
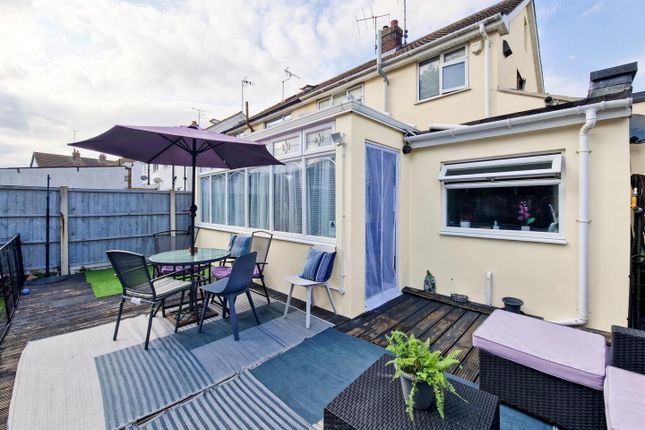
Gated side access leads through to the rear garden, which has been designed with ease of maintenance in mind, combining a broad paved terrace with artificial lawn and established planting.
It is a garden made for everyday family life: Easy to manage, practical for children and ready for outdoor dining when friends come over.
To the rear sits a detached outbuilding incorporating a garage and separate additional room, previously used as a home office, adding useful space for storage, hobbies or working from home Location Rayleigh Road places the home in a highly convenient part of Leigh-on-Sea, with day-to-day amenities, bus connections and access to the A127 all close at hand.
Chalkwell station is around 3km from the postcode, while Leigh-on-Sea and Rayleigh stations are also within easy reach for wider rail connections.
The lifestyle goes well beyond commuting: Belfairs Woods and its ancient woodland are nearby for walks, family weekends and time outdoors, while Leigh Broadway, Old Leigh, the estuary and the area's independent cafés, restaurants and shops are all accessible.
It is a location where the practical school-and-work week can quickly give way to woodland walks, lunches by the water and evenings in Leigh School Catchments Families are particularly well placed for education, with the property falling within the catchment for Eastwood Primary School & Nursery and The Eastwood Academy.
Both primary and secondary schooling are conveniently close by, with The Eastwood Academy currently rated Outstanding by Ofsted
Value & comps
No previous sales on record.
Returns
Set an offer; the calculator follows it.
We're still gathering serviced-accommodation data for this area.
Archie refurb estimate: a Pro feature
0.0% below asking
This is not financial or investment advice. Prop AI Deals is not authorised by the Financial Conduct Authority (FCA) to provide investment advice.
All investment calculators, property analyses, and AI-generated insights are for informational purposes only. Property investment carries risk and may result in financial loss. All calculations should be independently verified and you should consult with FCA-authorised financial advisers before making any investment decisions.
Past performance does not guarantee future results. Tax implications vary by individual circumstances.
Deal
Properties like this can earn 2–3x BTL yields when converted to HMO, with retrofit costs around £10k/room. Sign in to see the full tier, yield projection, and cost breakdown.
Commercial properties like this can earn 30-50% higher yields when converted to residential under Class MA / Q / P / PA, with prior approval costing ~GBP 96/unit. Sign in to see the recommended route, yield uplift, and cost breakdown.
BRRR-suited properties can recycle 80-100% of investor capital on refi, leaving a high-yielding rental with most of the money out. Sign in to see the refurb cost stack, ARV projection, and refinance maths.
Detached + large garden = sub-division play. Pro tier unlocks the tier badge, plot size, uplift estimate, and regional land benchmark.
Short-lease flats trade at deep discount, but extending under the 1993 Act often costs far less than the discount. Pro tier unlocks the tier badge, premium breakdown, long-lease ARV and arbitrage maths.
See projected short-stay revenue vs a vanilla BTL for this property.
See real sub-let margins (HMO room rates & SA nightly rates) vs the landlord rent.
Area
Agent & docs

FAQ
About 53, Rayleigh Road, Leigh-on-Sea
Explore nearby