We've tightened what earns a Pursue. A home now needs a published valuation, a strategy that still makes money after real running costs and lender stress tests, and no listing problems that would stop a mortgage. You'll see fewer Pursues, and each one has been checked harder.
See how verdicts work2-bedroom bungalow · DE4 2HD
Listing removedListed 88 days
Opportunity summary
See Archie’s verdict, returns by strategy and what to check before viewing.
About
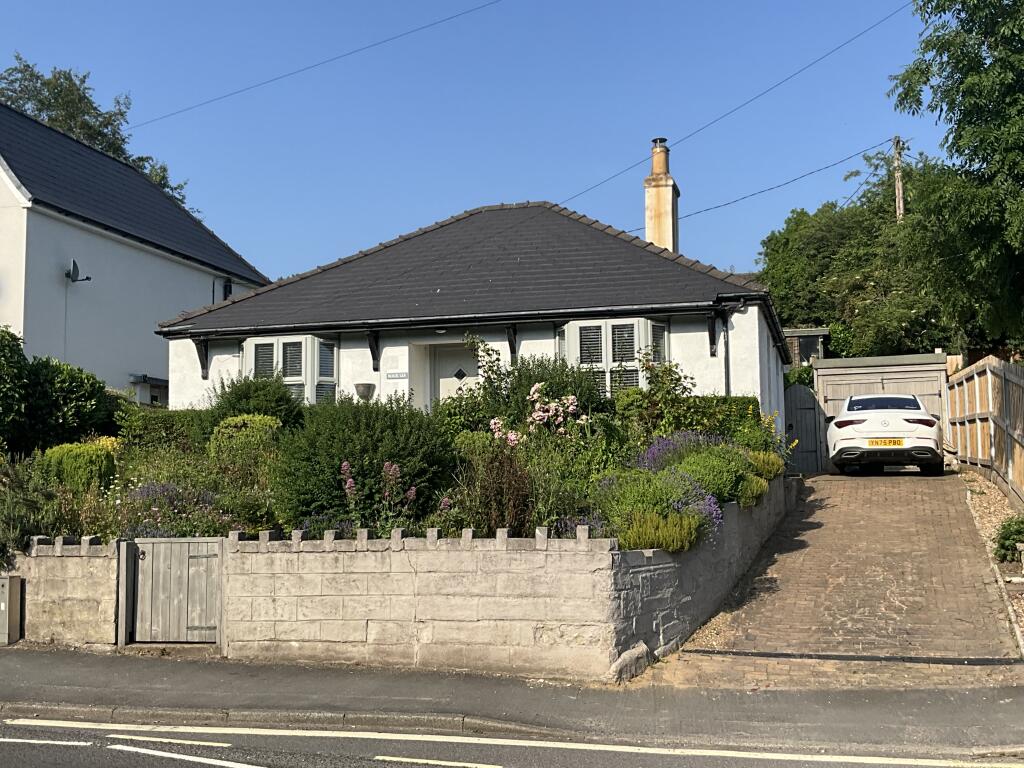
Tucked away to the head of a cul-de-sac, and elevated from the roadside, stands this brick built detached bungalow, which has seen extension and updating over recent years to now provide a beautifully presented home.
The spacious accommodation comprises entrance hall, sitting room, open plan living and dining kitchen, utility store / WC, luxury bath and shower room and two double bedrooms.
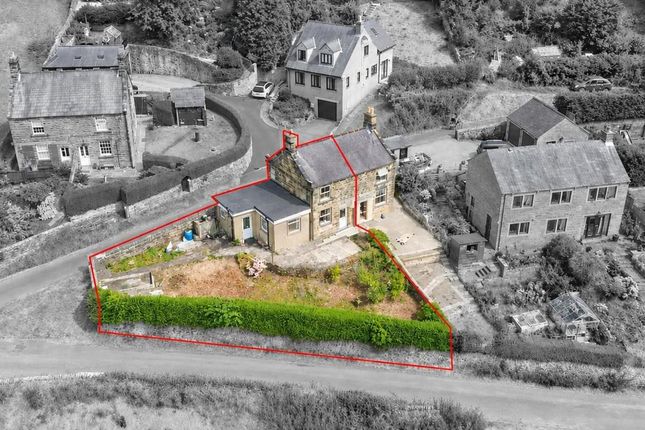
Outside, the gardens have been attractively designed and landscaped to provide areas for both family relaxation and production with both greenhouse and summerhouse.
All in all, a viewing is strongly recommended to fully appreciate what is on offer both inside and out.
Located at the heart of Darley Dale, there is the advantage of level access to the wide range of local shops and amenities, including general stores, Post Office, hairdressers, butchers, pharmacy and doctors’ surgery, not to mention the delightful Whitworth Park also being readily accessible.
Good road links lead to Matlock (3 miles), Bakewell (5 miles), Chesterfield (10 miles) and the wider recreational delights of the Derbyshire Dales and Peak District countryside are all close at hand.
Accommodation An open porchway shelters the main front entrance where a uPVC double glazed door opens to a central hall finished with quality wood grain effect vinyl flooring, access to the roof void and a built-in coat cupboard with the benefit of a radiator.
Living, dining, kitchen – 6.17m x 5.76m (20’ 3” x 18’ 11”) measured overall, a generous L-shaped room designed for all day living, dining and cooking.
The kitchen area is extensively fitted with quality cupboards and drawers, complemented by Corian work surfaces which incorporate a 1½ bowl sink unit with drainer.
A peninsular provides a breakfast area, with additional storage beneath, and long induction hob with hanging extractor fan above.
There is a bank of storage housing eye level appliances including oven, microwave and grill, plus integral fridge and freezer.
There is a broad window at the sink position overlooking the side of the property, and French doors which allow external access from the dining area to the garden.
A door from the kitchen provides access to a side hall which gives access to and from the drive at the front, and also to the rear garden.
A further door opens to the… Cloakroom / utility store – 1.98m x 1.86m (6’ 6” x 6’ 1”) tiled to half height and to the floor, there is a WC, wash hand basin with storage beneath, high level shelving and ladder radiator.
Sitting room – 5.76m x 3.96m (18’ 11” x 13’) a spacious reception room, again with similar wood grain vinyl flooring and to the chimney breast an inset log burning stove, beneath which is a slim polished granite hearth.
Excellent natural light is allowed through windows to both the side and front, the front being particularly broad providing panoramic views beyond neighbouring rooftops towards the opposing slopes from Masson in the south around to Stanton Moor in the west.
Bath and shower room – 4.61m x 2.08m (15’ 2” x 6’ 10”) a larger than average bathroom, incorporating a rear extension to the property allowing for a luxury feel, comprising a double ended panelled bath, wall hung unit with deep drawers and twin wash hand basins, WC and double width walk-in shower cubicle with fixed glazed screens and mains shower fitting with fixed spray head and adjustable hand-held spray.
There is complementary tiling to the walls and floor, under floor heating, chromed ladder radiator and window to the rear.
Bedroom 1 – 4.01m x 3.62m (13’ 2” x 11’ 11”) a well proportioned double bedroom with a bank of modern fitted wardrobing to one side.
There are similar views across the attractive front gardens and further across the valley.
Bedroom 2 – 3.90m x 3.04m (12’ 10” x 10’) a second good double bedroom with a pleasant rear aspect over the gardens and woodland backdrop.
Outside & parking It is clear as much time and care has been spent outside as inside, creating special gardens, well stocked and beautifully landscaped to both front and rear.
A tarmac drive provides car standing for three or so vehicles, at the head of which there is a… Single garage – 5.83m x 2.99m (19’ 2” x 9’ 10”) with remote controlled up and over door, electric power and light.
Adjacent to the drive, the gardens are traditionally designed with broad lawn and colourful perimeter borders planted with a variety of specimen shrubs, perennials and ornamental trees, which provide a good degree of privacy and shelter, plus immediately to the front of the property is a stone paved patio seating area and from where a paths to the side of the bungalow leads to the rear garden.
Here, the landscaping is further evident with a large gravelled and slabbed patio seating area, from where steps rise past raised herbaceous borders, similarly well stocked to provide colour and interest throughout the seasons.
The higher level is laid to lawn and take full advantage of the sunny position and includes low trained fruit trees which shield soft fruit and vegetable beds, greenhouse and a garden shed.
At the top of the garden, a painted summerhouse stands to a large composite decked sitting area, all nestling beneath the woodland backdrop behind.
Tenure – Freehold services – All mains services are available to the property, which enjoys the benefit of gas fired central heating and uPVC double glazing.
No specific test has been made on the services or their distribution.
EPC rating – to be confirmed council tax – Band D fixtures & fittings – Only the fixtures and fittings mentioned in these sales particulars are included in the sale.
Certain other items may be taken at valuation if required. No specific test has been made on any appliance either included or available by negotiation.
Directions – From Matlock Crown Square, take the A6 Bakewell Road north to Darley Dale. On reaching the centre of the village, just past the Whitworth Institute, take the next right onto The Parkway.
Follow the road up and round to the right, then locate Hall Rise on the left. Turn into Hall Rise and turn left at the t-junction, no.
13 can be found on the right, identified by the agents For Sale board. WHAT3WORDS – skidding.limelight.cable viewing – Strictly by prior arrangement with the Matlock office . Ref: FTM11068
Value & comps
No previous sales on record.
Returns
Set an offer; the calculator follows it.
We're still gathering serviced-accommodation data for this area.
Archie refurb estimate: a Pro feature
0.0% below asking
This is not financial or investment advice. Prop AI Deals is not authorised by the Financial Conduct Authority (FCA) to provide investment advice.
All investment calculators, property analyses, and AI-generated insights are for informational purposes only. Property investment carries risk and may result in financial loss. All calculations should be independently verified and you should consult with FCA-authorised financial advisers before making any investment decisions.
Past performance does not guarantee future results. Tax implications vary by individual circumstances.
Deal
Properties like this can earn 2–3x BTL yields when converted to HMO, with retrofit costs around £10k/room. Sign in to see the full tier, yield projection, and cost breakdown.
Commercial properties like this can earn 30-50% higher yields when converted to residential under Class MA / Q / P / PA, with prior approval costing ~GBP 96/unit. Sign in to see the recommended route, yield uplift, and cost breakdown.
BRRR-suited properties can recycle 80-100% of investor capital on refi, leaving a high-yielding rental with most of the money out. Sign in to see the refurb cost stack, ARV projection, and refinance maths.
Detached + large garden = sub-division play. Pro tier unlocks the tier badge, plot size, uplift estimate, and regional land benchmark.
Short-lease flats trade at deep discount, but extending under the 1993 Act often costs far less than the discount. Pro tier unlocks the tier badge, premium breakdown, long-lease ARV and arbitrage maths.
See projected short-stay revenue vs a vanilla BTL for this property.
See real sub-let margins (HMO room rates & SA nightly rates) vs the landlord rent.
Area
Agent & docs
FAQ
About 13, Hall Rise, Darley Dale
Explore nearby