4-bedroom detached house · GL10 3NH
Listing removedListed 627 days
Opportunity summary
See Archie’s verdict, returns by strategy and what to check before viewing.
About
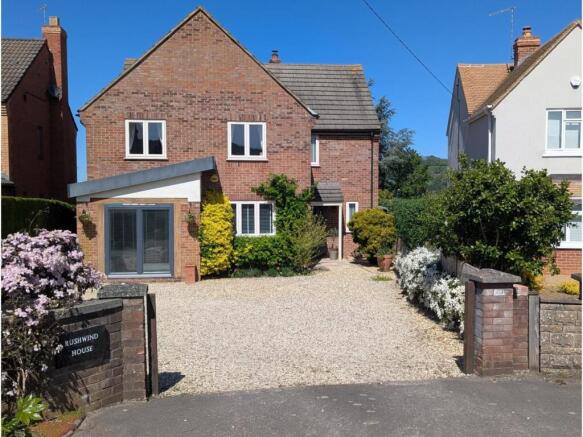
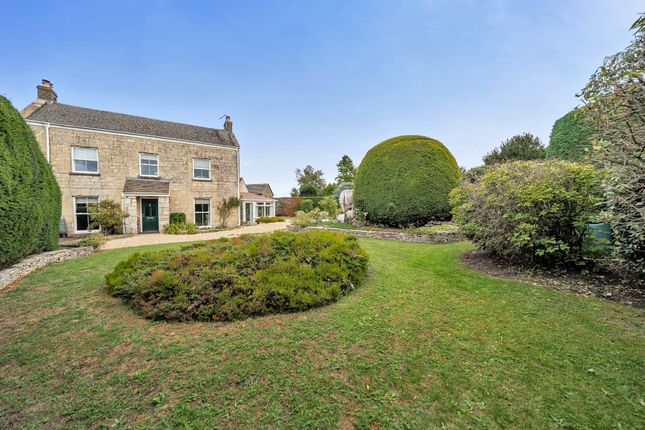
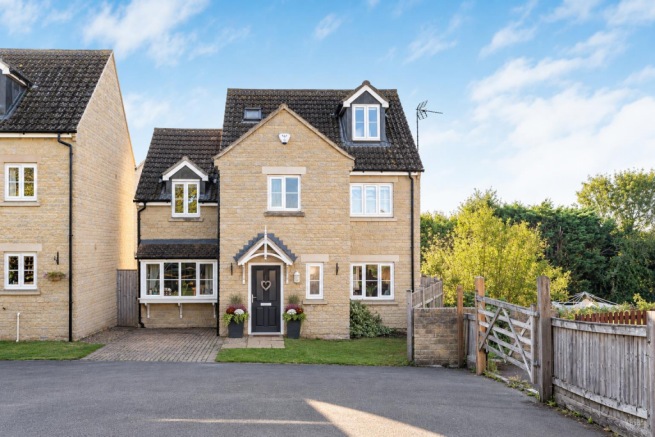
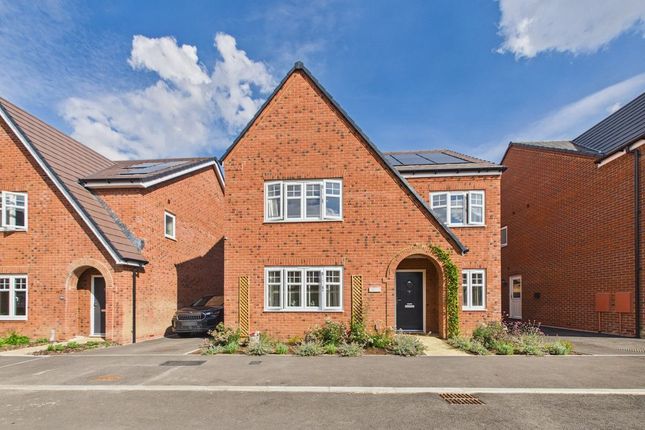
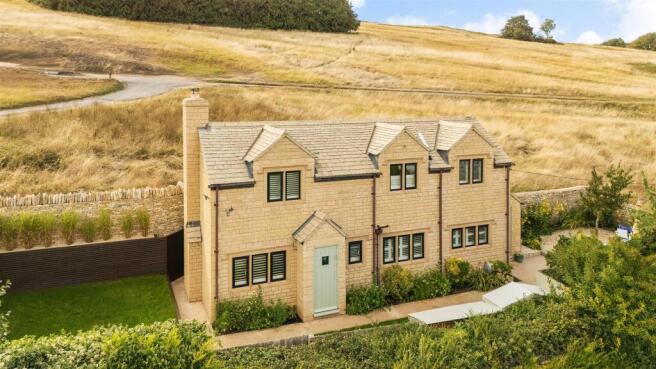
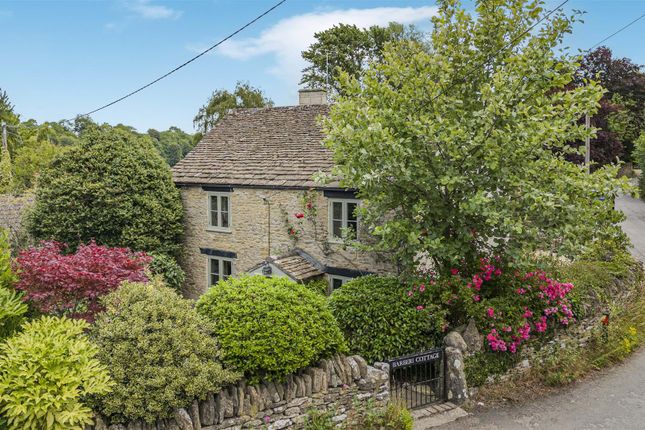
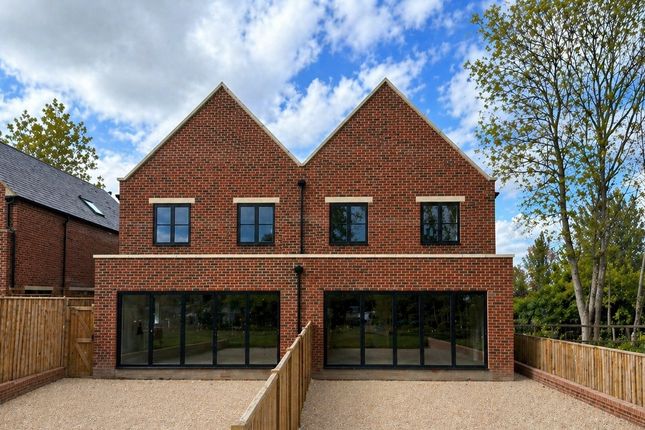
Offered with no chain, Hunters Estate Agents are delighted to offer this large four bedroom family home located in the popular village of Leonard Stanley.
Gourmet Gardens boast nearly 2500 sq ft of integral space and offer flexibility throughout.
The property comprises of an entrance hall, large living room with electric fire, additional sitting room with multi fuel burner & double doors to garden, study, kitchen, utility room, dining room, conservatory, shower room, and two cloakrooms to the ground floor.
The first floor has bedroom one with dressing room & en-suite, three further double bedrooms and a large family bathroom with separate shower & corner bath.
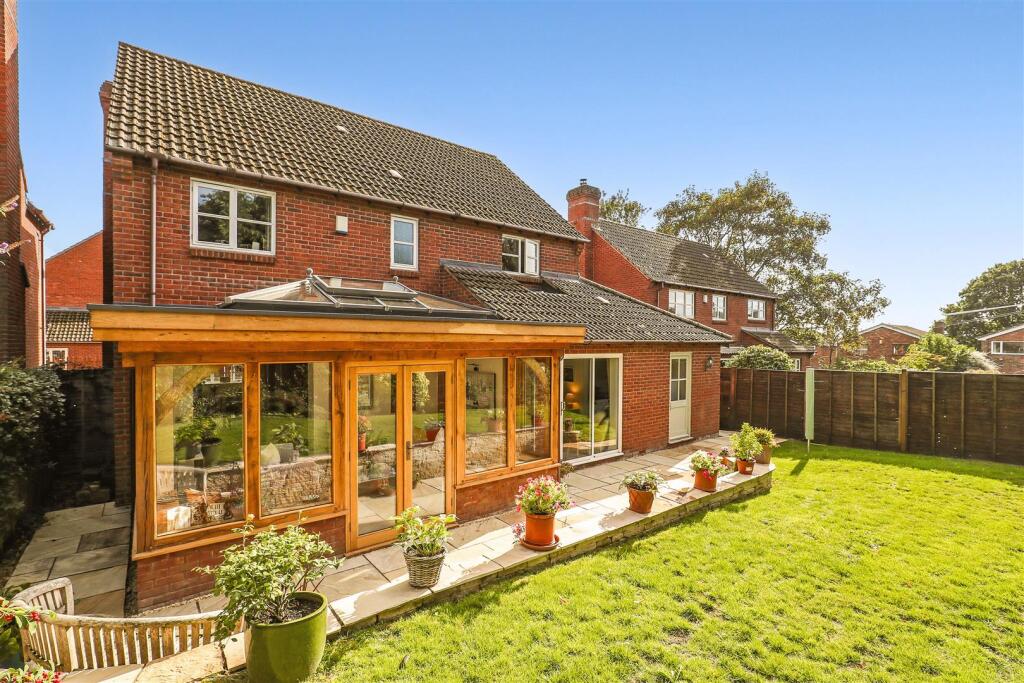
Externally, the rear garden is secure with workshop, pergola, lawn, patio area, water feature and gated access to rear & side.
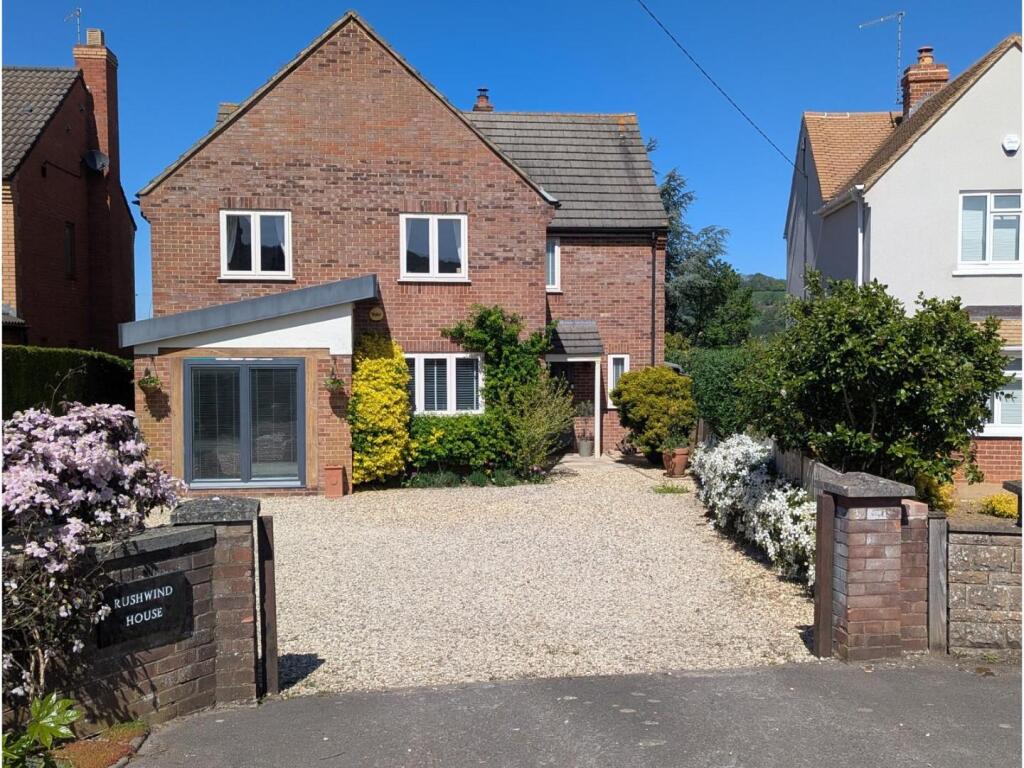
There is off-street parking to the front for two vehicle and potential to add an additional parking space to rear.
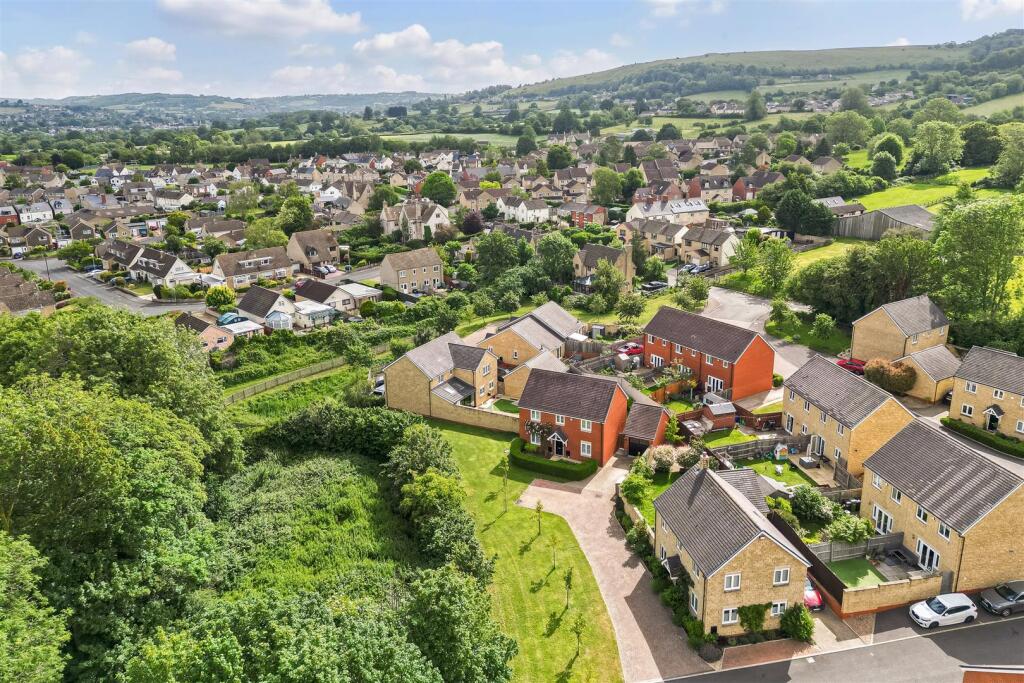
Situation Leonard Stanley has a thriving primary school nearby, a local church and playing fields whilst local shops can be found in adjoining Kings Stanley.
These include a useful Cooperative grocery store and post office. A village farm shop can be found in Leonard Stanley which sell local produce produced by the farm.
There is also easy road access to Stonehouse Train Station, Stroud and J13 of the M5, and open countryside is equally available with nearby views of the Cotswold Hills and ample country footpaths nearby to enjoy.
Entrance Hall UPVC double glazed entrance door, skylight, radiator and cupboard containing Worcester combination boiler.
Cloakroom Low level WC, corner sink, splashback tiling and a UPVC double glazed & frosted windows to front.
Living Room (8.70m x 5.00m (28'6" x 16'4")) UPVC double glazed windows to front, radiator and electric fire.
Inner Hall Stairs to first floor with recess beneath, radiator, built-in storage and a UPVC double glazed doro to side.
Sitting Room (4.41m x 3.44m (14'5" x 11'3")) UPVC double glazed windows french doors to rear, radiator, phone point, ceiling coving and multifuel burner.
Study (4.61m x 2.21m (15'1" x 7'3")) UPVC double glazed windows to side & rear and a radiator.
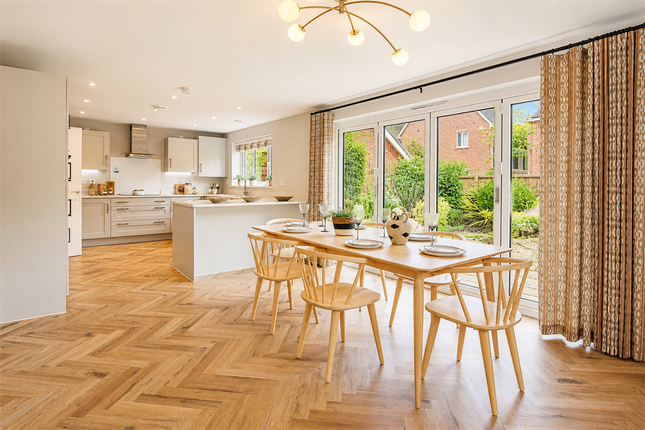
Kitchen (4.71m x 4.20m (15'5" x 13'9")) Good range of wall, floor & drawer kitchen units, roll-top work surfaces, drainer sink with mixer tap, space for range cooker, dishwasher and fridge, breakfast bar, extractor fan, tiled floor, skylight and a UPVC double glazed windows to rear & side.
Utility Room (2.22m x 1.70m (7'3" x 5'6")) Plumbing for washing machine, stainless steel drainer sink, radiator and UPVC double glazed door to garden.
Dining Room (3.33m x 3.22m (10'11" x 10'6")) Skylight, UPVC double glazed windows to front, radiator, phone point, TV point and electric fire.
Conservatory (4.29m x 2.31m (14'0" x 7'6")) UPVC double glazed windows & french door.
Cloakroom Low level WC, vanity sink with mixer tap, vinyl flooring and splashback tiling Shower Room Shower cubicle and vinyl flooring.
First Floor Landing UPVC double glazed windows to side and a radiator. Bedroom One (4.20m x 3.40m (13'9" x 11'1")) UPVC double glazed window to rear and a radiator.
Dressing Area Radiator, walk-in wardrobe & access to loft space.
En-Suite Low level WC, vanity sink with mixer tap, shower cubicle with Mira shower, splashback tiling, vinyl flooring, radiator and a UPVC double glazed & frosted window to rear.
Bedroom Two (3.71m x 3.00m (12'2" x 9'10")) UPVC double glazed window to front and a radiator. Bedroom Three (3.70m x 3.00m (12'1" x 9'10")) UPVC double glazed window to front and a radiator.
Bedroom Four (4.10m x 2.20m (13'5" x 7'2" )) UPVC double glazed window to front, radiator, TV point and built-in wardrobes.
Bathroom Low level WC, vanity sink, corner bath with mixer tap & hose, shower cubicle with Mira shower, splashback tiling, vinyl flooring, radiator, UPVC double glazed & frosted windows to rear and access to loft space.
The loft space has lights, boarded, insulated and accessed via pulldown ladder. Exterior The rear garden is mainly laid to lawn & patio.
Further benefits include pergola, gated side & rear access, outside tap, outside lighting, outside power, various bedding area with planting, water feature and fence/hedge boarders.
The front is laid to stone chippings and access to rear. Off-Street Parking The driveway has a pergola, outside tap, outside power and accessed via 5 bar gate. Suitable for the parking of 2 vehicles.
Workshop/Large Shed (6.10m x 3.35m (20 x 11)) Tenure Freehold Council Tax Band The council tax band is B. Agent Notes Please note that there is a building plot next door for a two bedroom property.
The planning reference number is S.23/1190/ful.
Social Media Like and share our Facebook page (@HuntersStroud) & Instagram Page (@hunterseastroud) to see our new properties, useful tips and advice on selling/purchasing your home.
Gold At British Property Awards We are pleased to announce Hunters Estate Agents in Stroud have won the gold award at the British Property Awards 2024. We also won the award in 2023 and 2021.
So if would like to know the value of your own home & how we are different from our competitors, call us on or email us at for a free valuation.
Value & comps
No previous sales on record.
Returns
Set an offer; the calculator follows it.
We're still gathering serviced-accommodation data for this area.
Archie refurb estimate: a Pro feature
0.0% below asking
This is not financial or investment advice. Prop AI Deals is not authorised by the Financial Conduct Authority (FCA) to provide investment advice.
All investment calculators, property analyses, and AI-generated insights are for informational purposes only. Property investment carries risk and may result in financial loss. All calculations should be independently verified and you should consult with FCA-authorised financial advisors before making any investment decisions.
Past performance does not guarantee future results. Tax implications vary by individual circumstances.
Deal
Properties like this can earn 2–3x BTL yields when converted to HMO, with retrofit costs around £10k/room. Sign in to see the full tier, yield projection, and cost breakdown.
Commercial properties like this can earn 30-50% higher yields when converted to residential under Class MA / Q / P / PA, with prior approval costing ~GBP 96/unit. Sign in to see the recommended route, yield uplift, and cost breakdown.
BRRR-suited properties can recycle 80-100% of investor capital on refi, leaving a high-yielding rental with most of the money out. Sign in to see the refurb cost stack, ARV projection, and refinance maths.
Detached + large garden = sub-division play. Pro tier unlocks the tier badge, plot size, uplift estimate, and regional land benchmark.
Short-lease flats trade at deep discount, but extending under the 1993 Act often costs far less than the discount. Pro tier unlocks the tier badge, premium breakdown, long-lease ARV and arbitrage maths.
See projected short-stay revenue vs a vanilla BTL for this property.
See real sub-let margins (HMO room rates & SA nightly rates) vs the landlord rent.
Area
Agent & docs
FAQ
About Gourmet Gardens, Marsh Road, Leonard Stanley
Explore nearby