We've tightened what earns a Pursue. A home now needs a published valuation, a strategy that still makes money after real running costs and lender stress tests, and no listing problems that would stop a mortgage. You'll see fewer Pursues, and each one has been checked harder.
See how verdicts work4-bedroom house · RG8 0SG
Listing removedListed 387 days
Opportunity summary
See Archie’s verdict, returns by strategy and what to check before viewing.
About
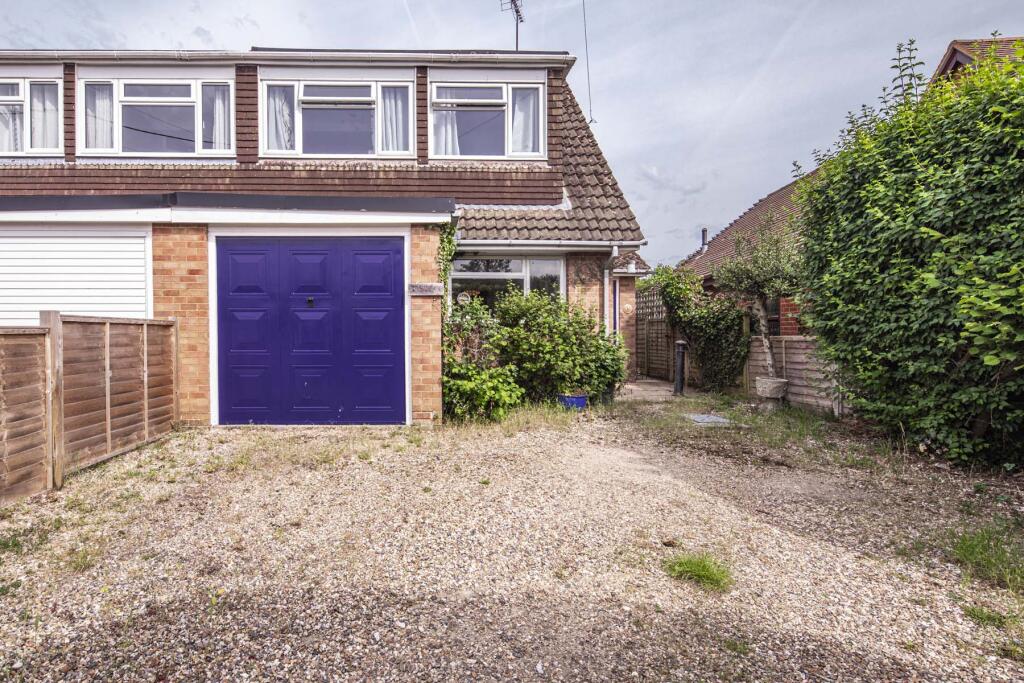
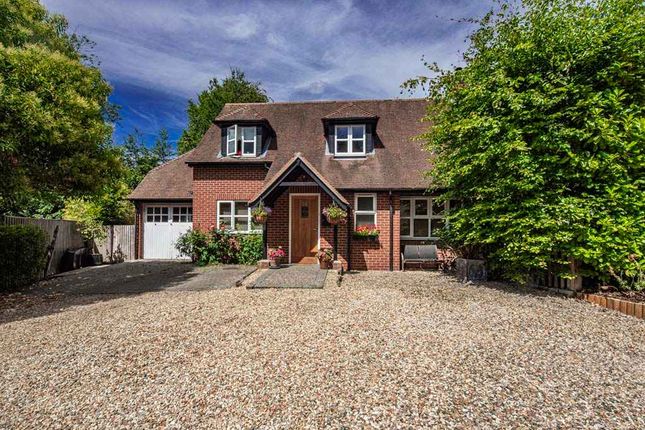
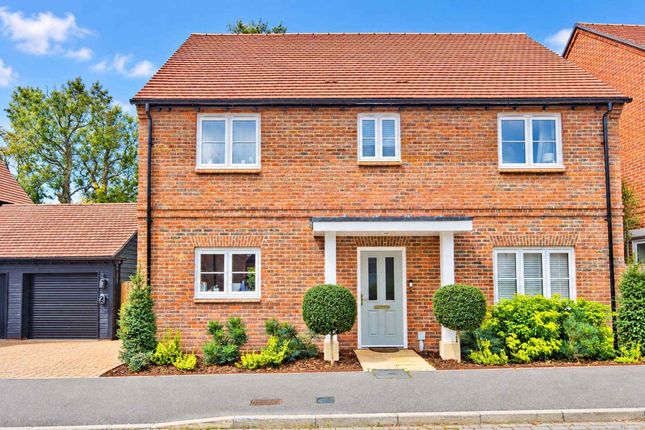
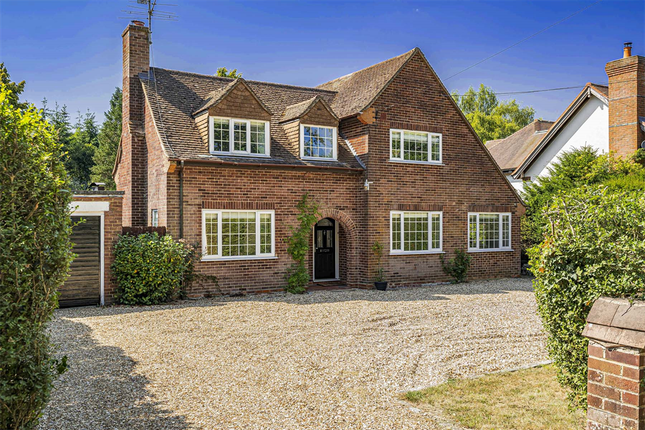
48 WEST CHILTERN WOODCOTE – OXFORDSHIRE Goring on Thames – 3 miles Pangbourne on Thames – 3.5 miles Wallingford - 7 miles Reading - 8 miles Henley on Thames - 11 miles M4 at Theale (J.12) - 9 miles M40 at Lewknor (J.6) - 16 miles (All distances & measurements are approximate) Occupying a pleasant tucked away position in this private residential close on the fringe of the village, and centrally placed for easy access to shops, co-op supermarket, and both primary & secondary schools in this popular village surrounded by scenic Chilterns countryside, yet within an hour of London A beautifully presented link detached 4 bedroom house with enclosed garden and garage in separate block Wide Covered Front Porch Reception Hall Utility Cupboard Cloakroom Sitting Room Kitchen Breakfast Room Landing 3 Double Bedrooms 1 Single Bedroom Family Bathroom Private Front and Rear Garden Detached Garage In All Extending To 1,517 sq ft LOCATION The village of Woodcote, which lies just off the Reading to Oxford Road, is situated in an area of ‘Outstanding Natural Beauty’ surrounded by the scenic countryside of the Chilterns, with extensive beech woodlands and undulating fields.
The village is some 500’ (160 metres) above sea level and there are glorious far-reaching views from several parts of the village.
Originally a small community based on farming and the countryside, Woodcote has grown substantially, especially during the 1960s and 1970s, is now a thriving village with a good range of local amenities including supermarket, nursery/garden centre, two public houses, modern health centre and excellent education facilities with two toddler playgroups, primary and secondary schools.
In addition to having well revered local state primary and secondary schooling, the area is also extremely well served by an excellent range of private schooling, of particular note; Cranford House School, The Oratory Preparatory School, Moulsford Preparatory School, St Andrews Preparatory School, The Oratory School, Pangbourne College, Brockhurst & Marlston House, Downe House, Rupert House School, Shiplake College, The Abbey School, Bradfield College, The Manor Preparatory School, Abingdon School, Abingdon Preparatory School, Radley College, and St Helen & St Katharine.
Near the centre of the village is the Parish Church, which was rebuilt in 1846 in a Norman style on the site of the original Norman structure, with a few traces of original walling still surviving.
Woodcote House, an historic country mansion built in the 1730s, now forms part of the Oratory School, standing in extensive park like grounds east of the main village.
A variety of local activities appealing to young and old are based in the Village Hall and nearby Community Centre and which are well publicised in the monthly village newspaper, the Woodcote Correspondent, circulated to all local residents.
PROPERTY DESCRIPTION 48 West Chiltern is a delightful link detached house situated in a tucked away position on the very fringe of the development.
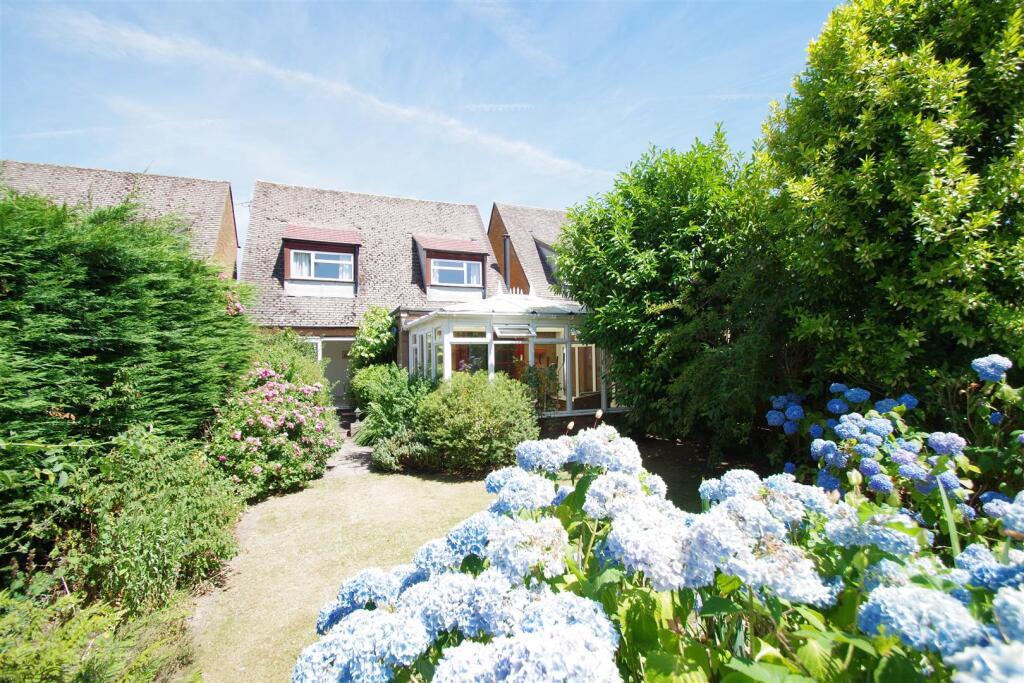
Having been traditionally constructed with brick elevations under a tiled roof, the current owners have significantly improved it over the years by completely refurbishing the property, including extending out at the rear.
A wide covered porch leads to the entrance with front door into the hallway with utility cupboard, cloakroom and staircase.
Laminate flooring runs through into the sitting room which overlooks the front garden and is light and spacious .
The kitchen is fully fitted with breakfast area, then opening out into a family room with large rood lantern. Bi-fold doors lead onto the terrace, perfect for “al fresco” dining.
Off the kitchen is a utility area with glass roof. There are doors at each end, for direct garden access without having to go through the house.
The boiler is located in a cupboard within the utility room and there is also a water softener.
Upstairs the ceilings are vaulted in places and there are 3 double bedrooms and 1 single bedroom as well as a family bathroom with bath and overhead shower.
The accommodation is stylish and presented in lovely order throughout, extending to approximately 1,517 sq ft, and in a pretty private position, an early viewing is advised.
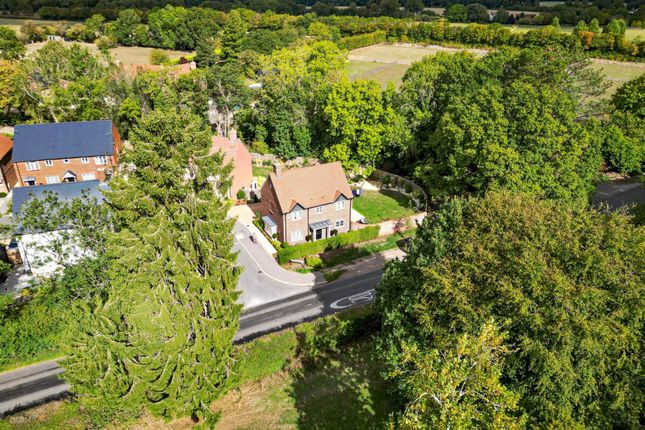
OUTSIDE There is a pathway from the road leading down to the property which is quietly tucked away.
A hedged frontage and shaped shrubs provide extra privacy and there is a paved seating area with low shed. The main garden is at the rear.
Fully fenced, it has a large grassed area with 2 trees and a terrace coming directly off the back which compliments the property.
From the house, there is a path to the right leading round to 4 garages. The garage for 48 is found second in on the left.
GENERAL INFORMATION Services: All main services are connected to the property. Central heating and domestic hot water from gas fired boiler located in the utility room.
The property has a water softener Postcode: RG8 0SG Energy Efficiency Rating: D/57 Council Tax Band: E Local Authority: South Oxfordshire District Council - Telephone: DIRECTIONS From our offices in the centre of Goring, turn right and proceed up to the top of the High Street.
At the railway bridge junction turn right and then left into Reading Road.
Continue out of the village up White Hill and on reaching the crossroads at Crays Pond in approximately 1¾ miles, turn left for Woodcote.
On entering Woodcote in a further mile, take the 2nd main turning in to Whitehouse Road. Take the first turning into West Chiltern and follow the road round.
48 will be found tucked away behind the first few houses on the right. VIEWING Strictly by appointment through Warmingham & Co.
DISCLAIMER The agent has not tested any apparatus, equipment, fittings or services so cannot verify that they are in working order. If required, the client is advised to obtain verification.
These particulars are issued on the understanding that all negotiations are conducted through Warmingham & Co.
Whilst all due care is taken in the preparation of these particulars, no responsibility for their accuracy is accepted, nor do they form part of any offer or contract.
Intending clients must satisfy themselves by inspection or otherwise as to their accuracy prior to signing a contract.
Value & comps
No previous sales on record.
Returns
Set an offer; the calculator follows it.
We're still gathering serviced-accommodation data for this area.
Archie refurb estimate: a Pro feature
0.0% below asking
This is not financial or investment advice. Prop AI Deals is not authorised by the Financial Conduct Authority (FCA) to provide investment advice.
All investment calculators, property analyses, and AI-generated insights are for informational purposes only. Property investment carries risk and may result in financial loss. All calculations should be independently verified and you should consult with FCA-authorised financial advisers before making any investment decisions.
Past performance does not guarantee future results. Tax implications vary by individual circumstances.
Deal
Properties like this can earn 2–3x BTL yields when converted to HMO, with retrofit costs around £10k/room. Sign in to see the full tier, yield projection, and cost breakdown.
Commercial properties like this can earn 30-50% higher yields when converted to residential under Class MA / Q / P / PA, with prior approval costing ~GBP 96/unit. Sign in to see the recommended route, yield uplift, and cost breakdown.
BRRR-suited properties can recycle 80-100% of investor capital on refi, leaving a high-yielding rental with most of the money out. Sign in to see the refurb cost stack, ARV projection, and refinance maths.
Detached + large garden = sub-division play. Pro tier unlocks the tier badge, plot size, uplift estimate, and regional land benchmark.
Short-lease flats trade at deep discount, but extending under the 1993 Act often costs far less than the discount. Pro tier unlocks the tier badge, premium breakdown, long-lease ARV and arbitrage maths.
See projected short-stay revenue vs a vanilla BTL for this property.
See real sub-let margins (HMO room rates & SA nightly rates) vs the landlord rent.
Area
Agent & docs

FAQ
About 48 West Chiltern, Woodcote
Explore nearby