We've tightened what earns a Pursue. A home now needs a published valuation, a strategy that still makes money after real running costs and lender stress tests, and no listing problems that would stop a mortgage. You'll see fewer Pursues, and each one has been checked harder.
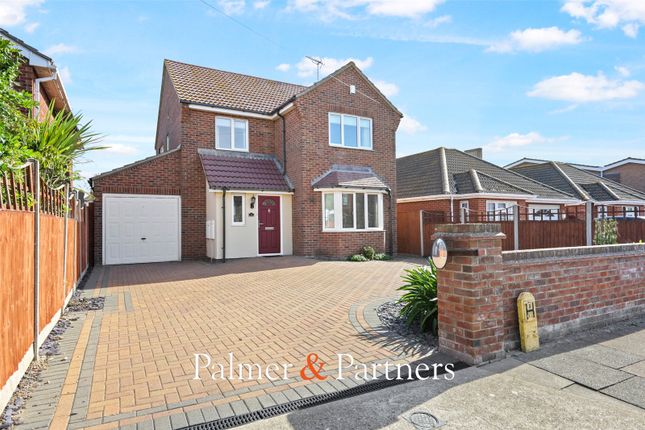
See how verdicts work4-bedroom detached house · CO15 3SR
Sold STCListed 256 days
Opportunity summary
See Archie’s verdict, returns by strategy and what to check before viewing.
About
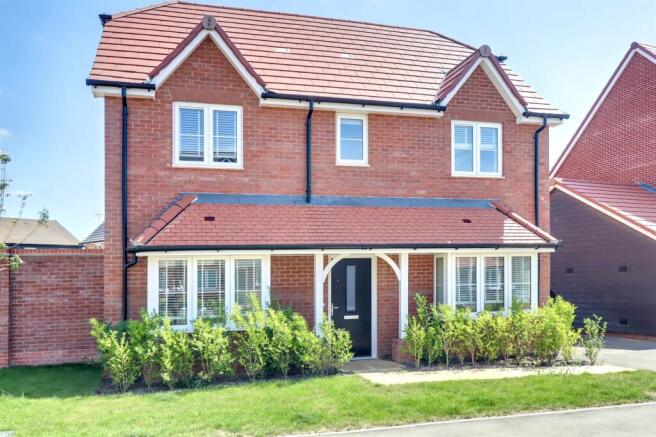
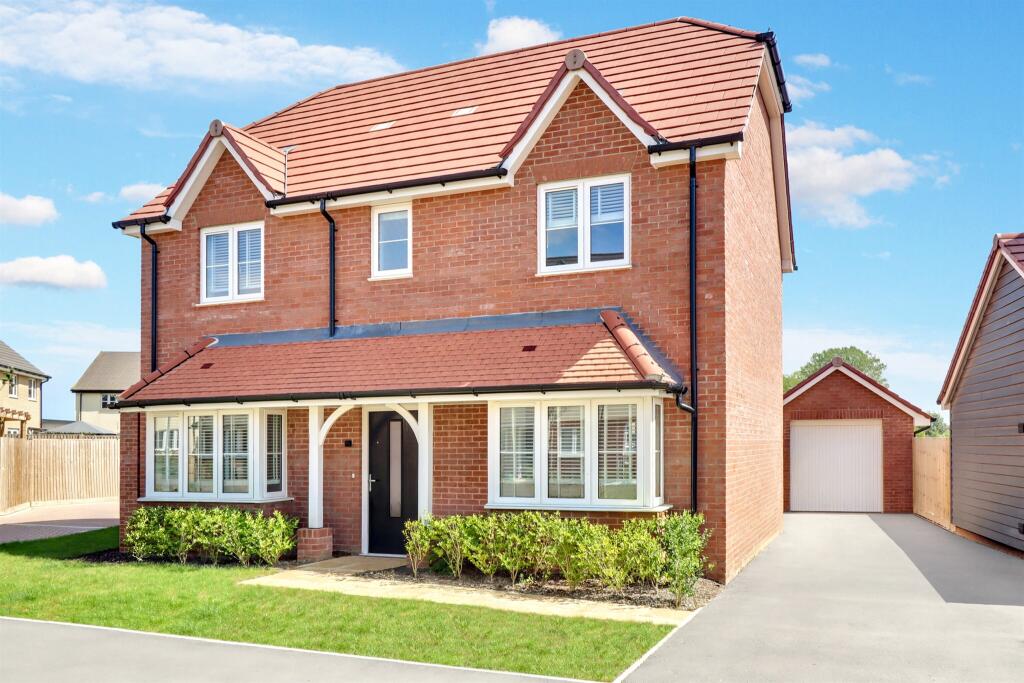
An Exceptional Extended & Re-Imagined Three/Four Bedroom Detached Home London Road, Clacton-on-Sea, CO15 £485,000 Location: Perfectly positioned within the ever-popular coastal town of Clacton-on-Sea, this home enjoys close proximity to award-winning beaches, vibrant seafront attractions, and excellent local amenities.
The A12 provides convenient access to Colchester and London, while Clacton-on-Sea railway station offers direct services to London Liverpool Street station.
Nearby attractions include Clacton Brook Park benefitting from a Marks & Spencer, and a wide range of shops, schools, and leisure facilities in Great Clacton, all within easy reach.
The Property: Re-imagined, restored, and thoughtfully extended by the current owners to an exceptional standard, this remarkable home is offered in immaculate, move-in-ready condition for its first occupation since renovation.
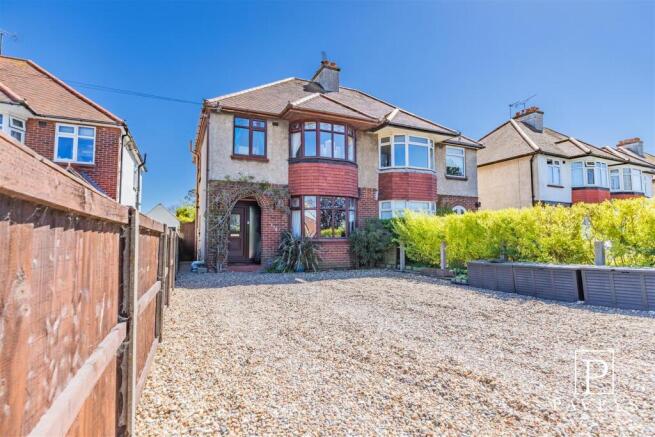
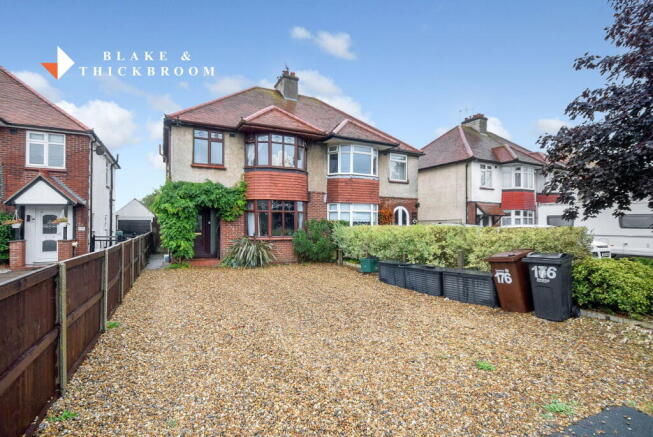
Designed with modern open-plan living in mind, the property seamlessly blends late 1920s period charm with contemporary finishes—creating a truly perfect balance of character and style.
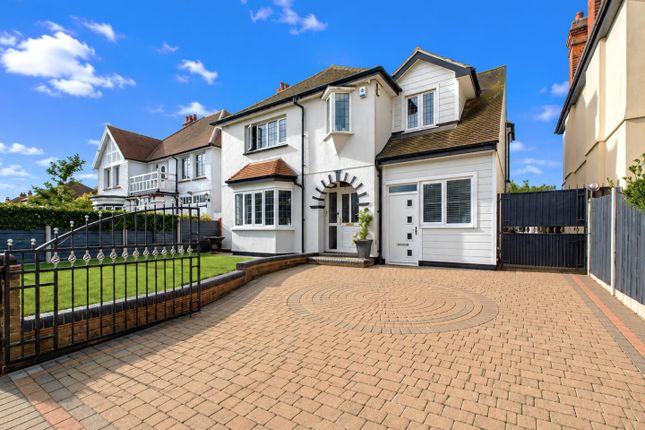
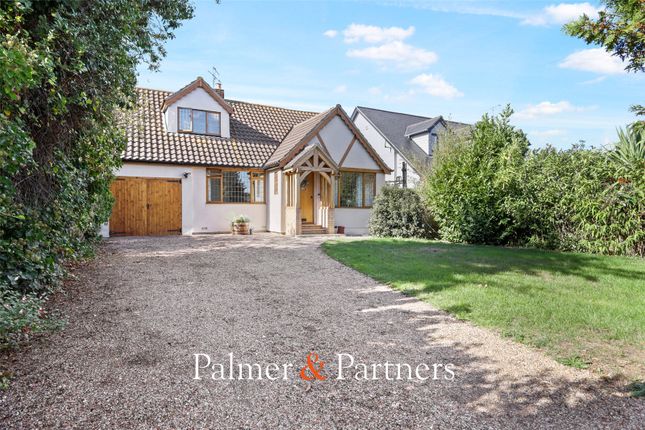
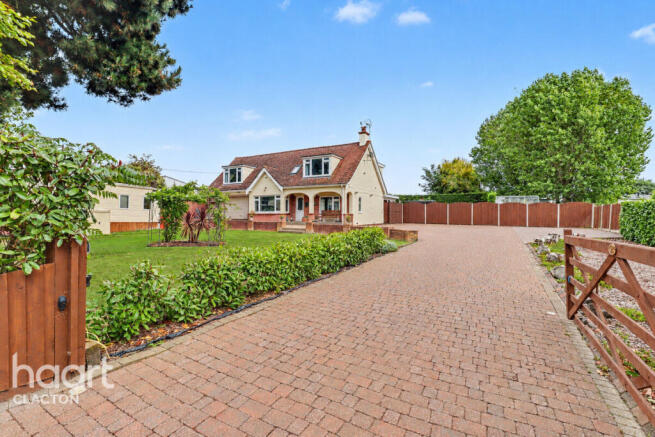
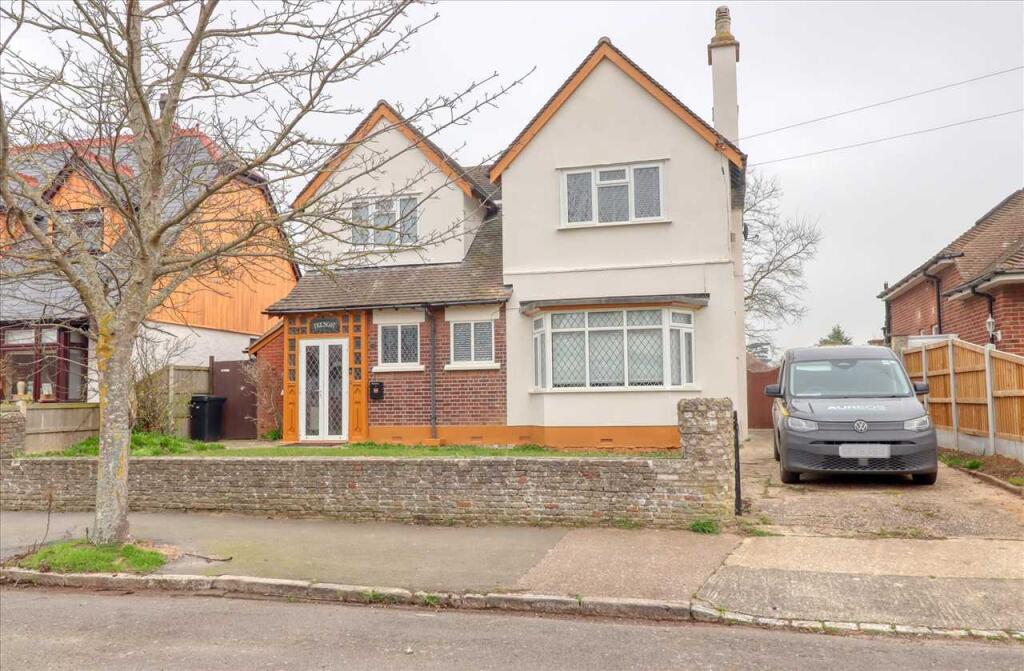
Accommodation: Approached via an attractive frontage with bay windows and a spacious driveway, the property offers secure off-road parking, a detached garage, side access suitable for boats or caravans, and a useful service door.
A geometric tiled porch and traditional glazed entrance door set the tone for what lies within. Inside, a welcoming entrance hall features planked LVT flooring and a striking high-gloss staircase.
This leads to a formal front reception room with an elegant bay window.
The heart of the home is the impressive kitchen/dining/family room spanning approximately 26ft x 25ft, commanding the entire rear of the property.
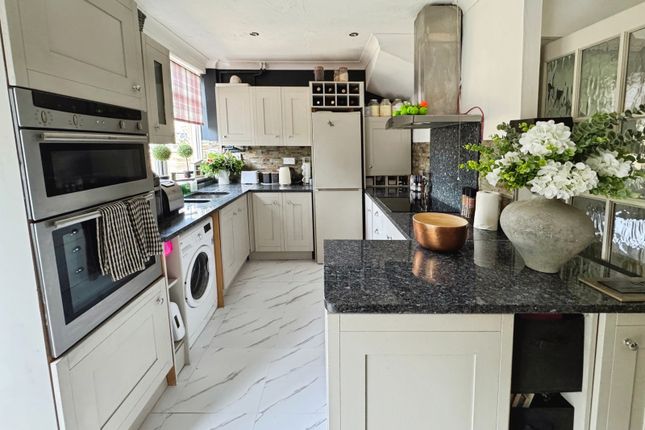
This outstanding space boasts: - Industrial-style exposed RSJ - Feature media wall with backlighting - Bespoke fitted kitchen with integrated appliances - Central island - Vertical radiators - Full-width bi-folding doors - Skylight lantern An exceptional setting for entertaining and modern family life.
Further benefits include a separate utility room with plumbing for appliances and side access.
For versatile living, the ground floor also features a shower room and Bedroom Four/Study—ideal for guests, elderly relatives, teenagers, or as a home office, snug, or playroom.
Upstairs, there are two generous double bedrooms and a third single bedroom, perfect for a growing family.
A luxurious four-piece family bathroom serves the upper floor, while the principal bedroom enjoys a stunning en-suite shower room. Both bathrooms feature back-lit LED mirrors.
Additional eaves storage is also available. Outside: The generous, private, and enclosed rear garden is screened by mature tree lines, providing excellent seclusion.
Predominantly laid to lawn, with outdoor lighting and a spacious patio area, it offers an ideal setting for al-fresco dining and summer entertaining.
Summary: A truly unique and beautifully finished home, offering space, style, and versatility in a sought-after coastal location.
Ready for immediate occupation, this exceptional property must be viewed to be fully appreciated.
Entrance Hall Sitting Room 14' 3" x 11' 11" (4.34m x 3.63m) Ground Floor Shower Room 6' 6" x 4' 8" (1.98m x 1.42m) Bedroom Four/Study/Play Room 9' 1" x 7' 9" (2.77m x 2.36m) Kitchen/Dining/Family Room 26' 3" x 25' 8" (8.00m x 7.82m) Utility Room 7' 9" x 7' 0" (2.36m x 2.13m) Landing Bedroom One 11' 10" x 13' 10" (3.61m x 4.22m) En-Suite Shower Room 9' 8" x 5' 8" (2.95m x 1.73m) Bedroom Two 12' 1" x 11' 10" (3.68m x 3.61m) Bedroom Three 11' 10" x 8' 2" (3.61m x 2.49m) Bathroom 8' 0" x 7' 9" (2.44m x 2.36m)
Value & comps
No previous sales on record.
Returns
Set an offer; the calculator follows it.
We're still gathering serviced-accommodation data for this area.
Archie refurb estimate: a Pro feature
0.0% below asking
This is not financial or investment advice. Prop AI Deals is not authorised by the Financial Conduct Authority (FCA) to provide investment advice.
All investment calculators, property analyses, and AI-generated insights are for informational purposes only. Property investment carries risk and may result in financial loss. All calculations should be independently verified and you should consult with FCA-authorised financial advisers before making any investment decisions.
Past performance does not guarantee future results. Tax implications vary by individual circumstances.
Deal
Properties like this can earn 2–3x BTL yields when converted to HMO, with retrofit costs around £10k/room. Sign in to see the full tier, yield projection, and cost breakdown.
Commercial properties like this can earn 30-50% higher yields when converted to residential under Class MA / Q / P / PA, with prior approval costing ~GBP 96/unit. Sign in to see the recommended route, yield uplift, and cost breakdown.
BRRR-suited properties can recycle 80-100% of investor capital on refi, leaving a high-yielding rental with most of the money out. Sign in to see the refurb cost stack, ARV projection, and refinance maths.
Detached + large garden = sub-division play. Pro tier unlocks the tier badge, plot size, uplift estimate, and regional land benchmark.
Short-lease flats trade at deep discount, but extending under the 1993 Act often costs far less than the discount. Pro tier unlocks the tier badge, premium breakdown, long-lease ARV and arbitrage maths.
See projected short-stay revenue vs a vanilla BTL for this property.
See real sub-let margins (HMO room rates & SA nightly rates) vs the landlord rent.
Area
Agent & docs

FAQ
About London Road, Clacton-on-Sea, CO15
Explore nearby