We've tightened what earns a Pursue. A home now needs a published valuation, a strategy that still makes money after real running costs and lender stress tests, and no listing problems that would stop a mortgage. You'll see fewer Pursues, and each one has been checked harder.
See how verdicts work4-bedroom detached house · TR7 1RY
Listing removedListed 246 days
Opportunity summary
See Archie’s verdict, returns by strategy and what to check before viewing.
About
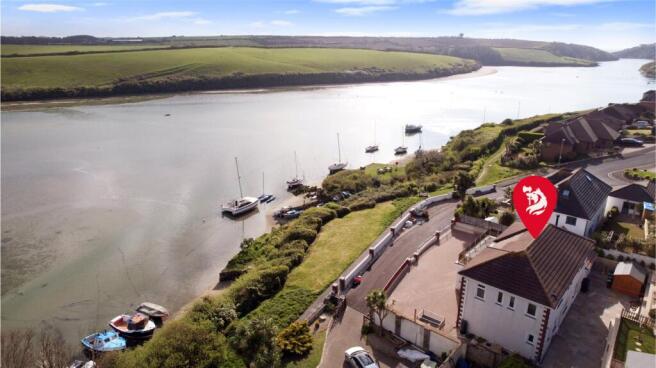
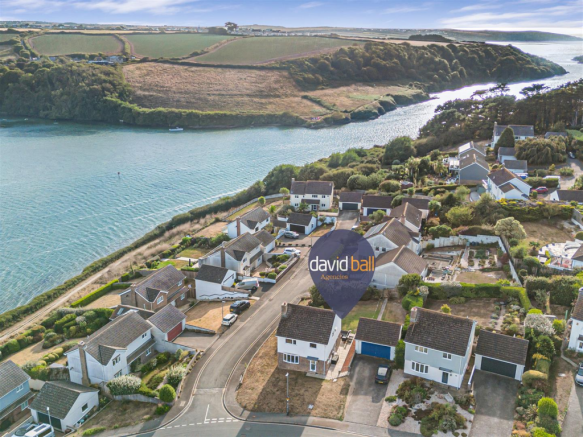
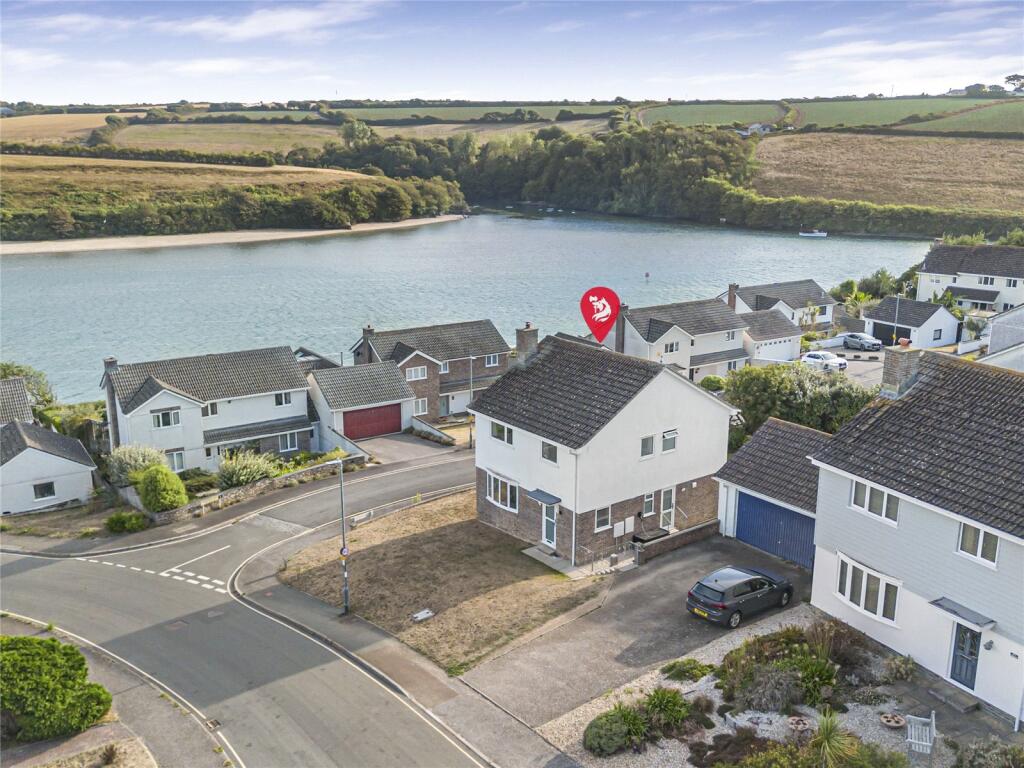
Superb family home tucked away in A quiet pentire cul-de-sac, just moments from the gannel estuary and fistral beach.
Beautifully presented throughout with four bedrooms, sunny south-facing garden, cabin entertaining space and driveway parking – perfect for coastal family living.
Life in Pentire really is something special, and 181 Penmere Drive sits right at the heart of it.
Perfectly placed for families, you are just moments from the calm waters and paddleboarding spots of the Gannel Estuary, while the golden sands and surf of Fistral Beach are only a short stroll away.
School runs, dog walks, sunset picnics and weekend adventures are all on your doorstep.
Tucked away in a small, peaceful cul-de-sac off Penmere Drive, the setting feels wonderfully safe and quiet – ideal for children to play and neighbours to become friends.
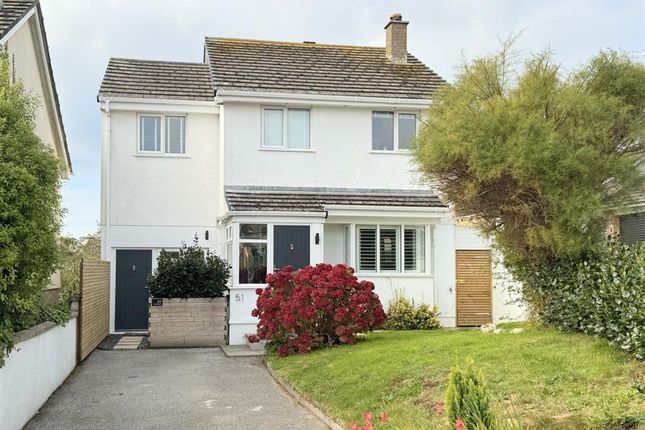
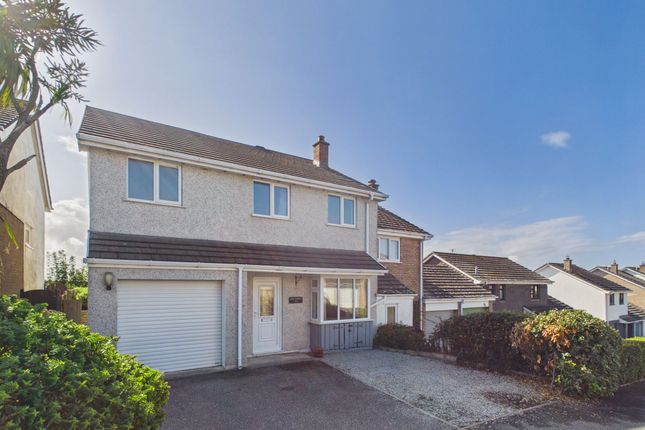
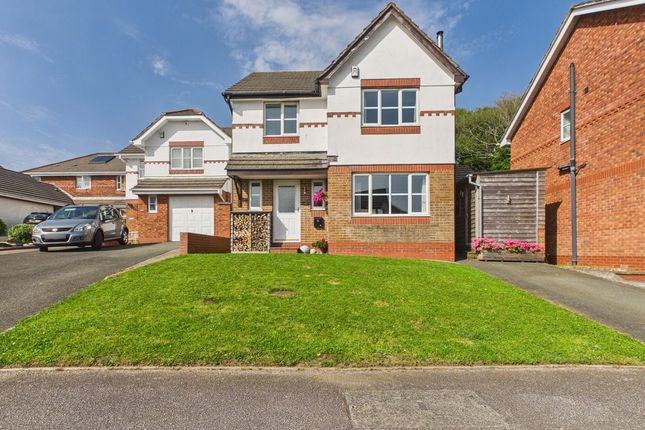
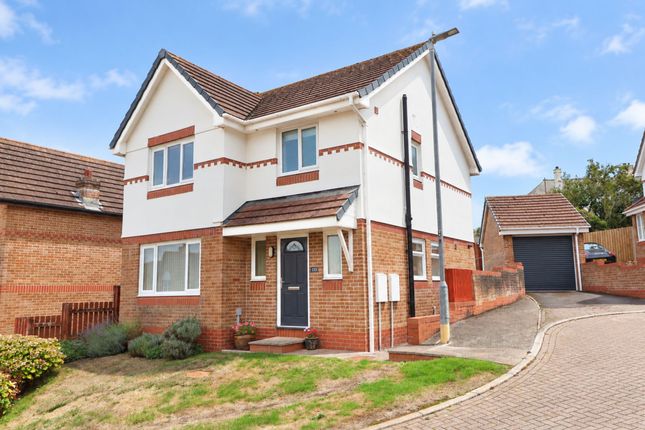
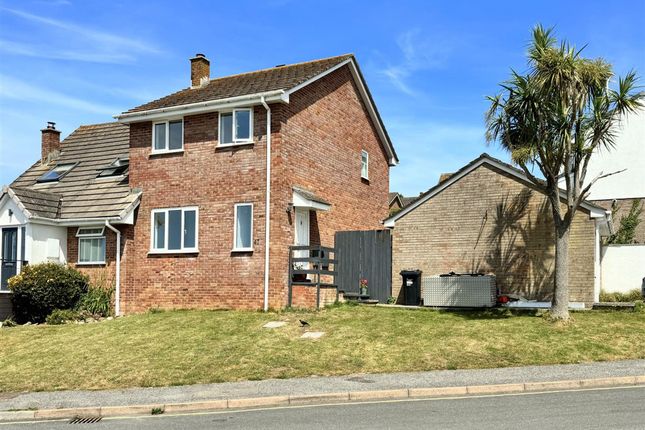
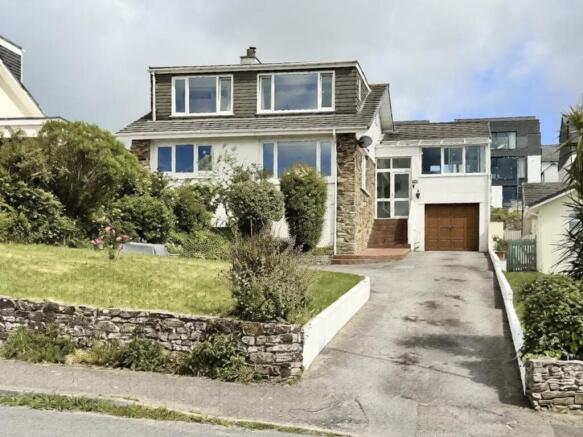
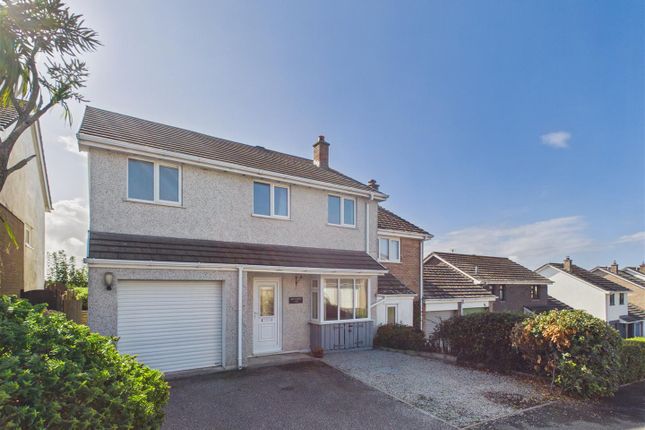
Set on a lovely plot with a pretty front garden that gives the house real kerb appeal, this immaculately presented home has been lovingly updated by the current owners to create a warm, stylish and move-in-ready family space.
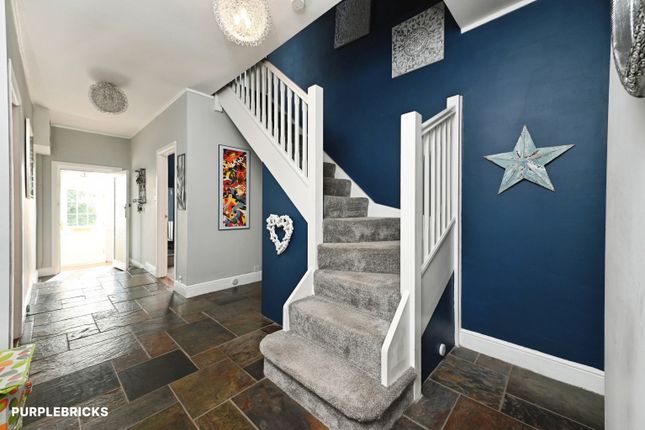
Step inside to a welcoming inner hallway, filled with natural light from a beautiful arched window above the dog-leg staircase.
From here you can access a handy downstairs W/C, living room and kitchen – the perfect layout for busy family mornings and relaxed evenings.
The living, dining and kitchen spaces flow effortlessly into one another, making this home as sociable as it is practical.
The living room, positioned to the front, features a box bay window and a central gas fireplace – a cosy spot for movie nights and winter evenings.
Glass doors open into the dining area, where French doors lead out to the garden, creating that lovely indoor–outdoor feel for summer barbecues and family get-togethers.
An archway leads into the recently refitted Wicks kitchen, finished with beautiful resin worktops, a range of wall and base units, fitted dishwasher, hob with extractor, space for fridge freezer and microwave, plus a cupboard housing the Worcester gas boiler.
There is also a generous understairs cupboard and a side door to the outside – ideal for muddy boots, bins and easy garden access.
Karndean flooring runs through the hallway, dining area and kitchen, adding both style and practicality.
Upstairs, the light-filled landing leads to four bedrooms, the family bathroom, an airing cupboard and a boarded loft with ladder and lighting.
There are three double bedrooms and a generous single, perfect for children, guests or a home office.
The main bedroom enjoys its own ensuite, while the family bathroom has been beautifully updated with a p-shaped bath and shower over, low-level W/C, pedestal basin and heated towel rail.
Outside, the home continues to impress.
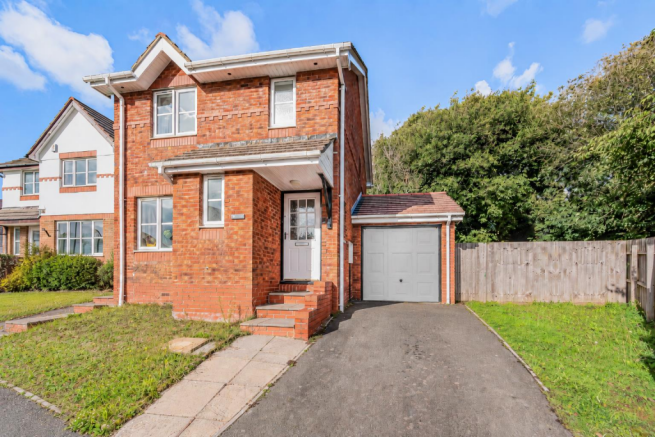
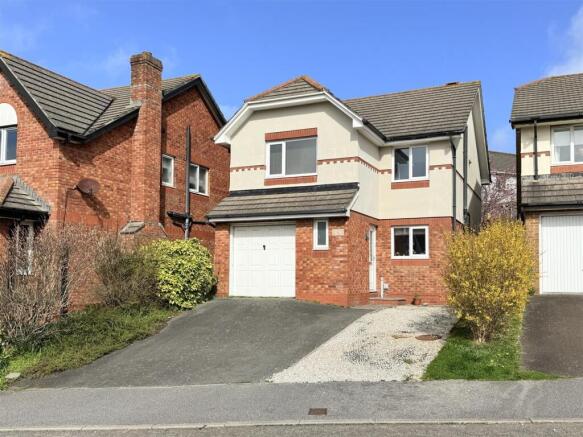
To the front there is a driveway for two cars leading to the garage, which has power, lighting and plumbing for a washing machine, plus a lawn that could be converted into extra parking if needed.
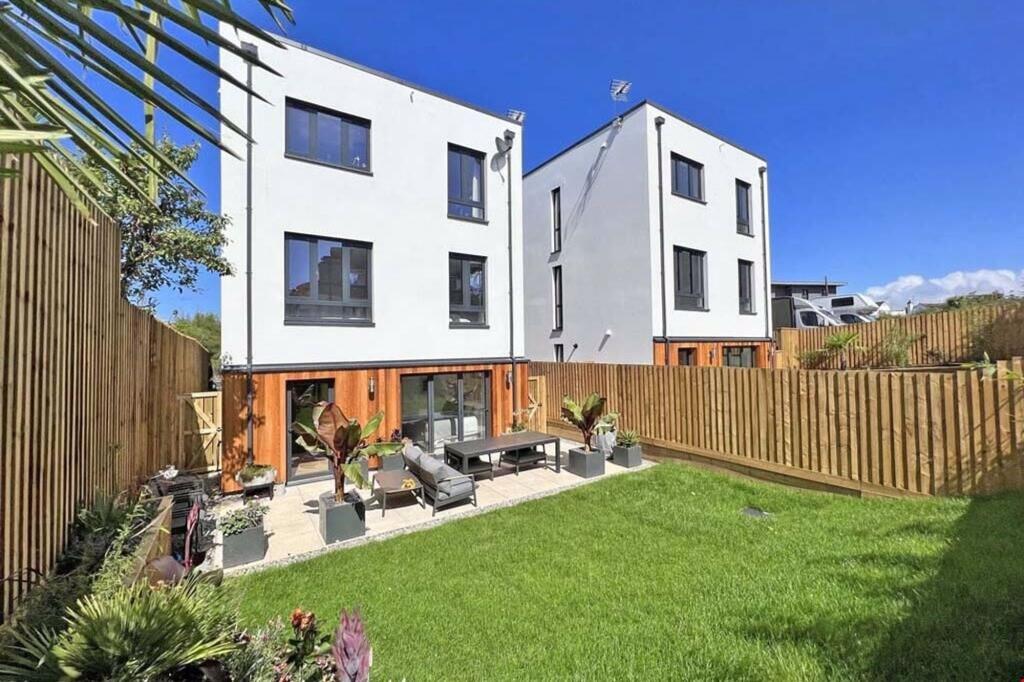
The south-facing rear garden is a real lifestyle highlight – tiered to make the most of the sunshine, with a decked seating area perfect for morning coffee or evening drinks.
A fantastic garden cabin sits proudly overlooking the garden, complete with kitchen units and sink, making it an ideal entertaining space, hobby room or summer retreat.
All in all, this is a beautifully cared-for home in one of Newquay’s most desirable family locations – a place where coastal living and everyday comfort come together perfectly.
Externally, the front of the property offers a driveway for two cars leading to the garage, which has an up-and-over door, power, lighting and plumbing for a washing machine.
The front lawn could also be converted into additional parking if desired.
To the rear, the garden enjoys a sunny south-facing aspect and features a useful garden cabin, perfect for entertaining or hobbies, complete with kitchen units and sink, and French doors opening onto a decked seating area.
The garden is arranged over tiers, with the decked area making the most of the sun and steps leading down to a lower garden space.
Overall, this is a fabulous and beautifully maintained family home set within an incredibly desirable coastal location.
Find me using WHAT3WORDS: Proudest.conveying.lateral EPC Rating: C Entrance Hall (3.23m x 1.83m) Ground Floor WC (1.98m x 0.94m) Living Room (5.79m x 3.53m) Dining Room (3.58m x 2.67m) Kitchen (3.81m x 3.76m) Maximum Measurements First Floor Landing (2.57m x 1.98m) Maximum Measurements Bedroom 1 (3.51m x 3.18m) Ensuite (2.36m x 0.81m) Bedroom 2 (2.97m x 2.85m) Bedroom 3 (3.40m x 2.06m) Bedroom 4 (2.85m x 2.13m) Bathroom (2.34m x 1.93m) Maximum Measurements Cabin (3.99m x 2.26m) Garage (5.49m x 2.74m) Garden There is a lockable storage area for Kayaks or bikes at the side of the property which is accessible from the front garden Parking - Garage Parking - Driveway Disclaimer Dmcc Act: We have not tested any fixtures, fittings or services, so cannot verify their condition, please check via your solicitor/surveyor.
References to tenure are based on information supplied by the Vendor, again check via your solicitor.
Items shown in photographs are not included unless specifically mentioned in the sales particulars. Before travelling to view, check if the property is available and book an appointment.
All measurements are approximate.
Referrals: We recommend conveyancing, financial services, and surveys to sellers/buyers, you are free to make your own choices, and do not have to accept a recommendation.
If a recommendation is accepted, we receive referral fees ranging from £80 - £200 (fs) £150 + VAT - £210 + VAT (conveyancing) & £100 inc VAT (surveys).
Value & comps
No previous sales on record.
Returns
Set an offer; the calculator follows it.
We're still gathering serviced-accommodation data for this area.
Archie refurb estimate: a Pro feature
0.0% below asking
This is not financial or investment advice. Prop AI Deals is not authorised by the Financial Conduct Authority (FCA) to provide investment advice.
All investment calculators, property analyses, and AI-generated insights are for informational purposes only. Property investment carries risk and may result in financial loss. All calculations should be independently verified and you should consult with FCA-authorised financial advisers before making any investment decisions.
Past performance does not guarantee future results. Tax implications vary by individual circumstances.
Deal
Properties like this can earn 2–3x BTL yields when converted to HMO, with retrofit costs around £10k/room. Sign in to see the full tier, yield projection, and cost breakdown.
Commercial properties like this can earn 30-50% higher yields when converted to residential under Class MA / Q / P / PA, with prior approval costing ~GBP 96/unit. Sign in to see the recommended route, yield uplift, and cost breakdown.
BRRR-suited properties can recycle 80-100% of investor capital on refi, leaving a high-yielding rental with most of the money out. Sign in to see the refurb cost stack, ARV projection, and refinance maths.
Detached + large garden = sub-division play. Pro tier unlocks the tier badge, plot size, uplift estimate, and regional land benchmark.
Short-lease flats trade at deep discount, but extending under the 1993 Act often costs far less than the discount. Pro tier unlocks the tier badge, premium breakdown, long-lease ARV and arbitrage maths.
See projected short-stay revenue vs a vanilla BTL for this property.
See real sub-let margins (HMO room rates & SA nightly rates) vs the landlord rent.
Area
Agent & docs
FAQ
About 181 Penmere Drive, Newquay
Explore nearby