2-bedroom terraced house · HX3 9QY
Sold STCListed 113 days
Opportunity summary
See Archie’s verdict, returns by strategy and what to check before viewing.
About
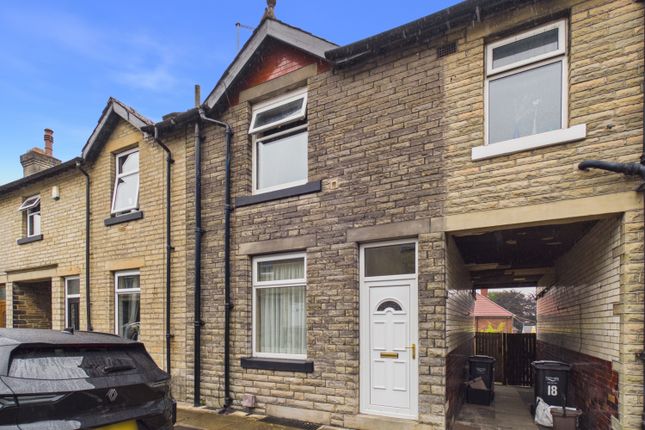
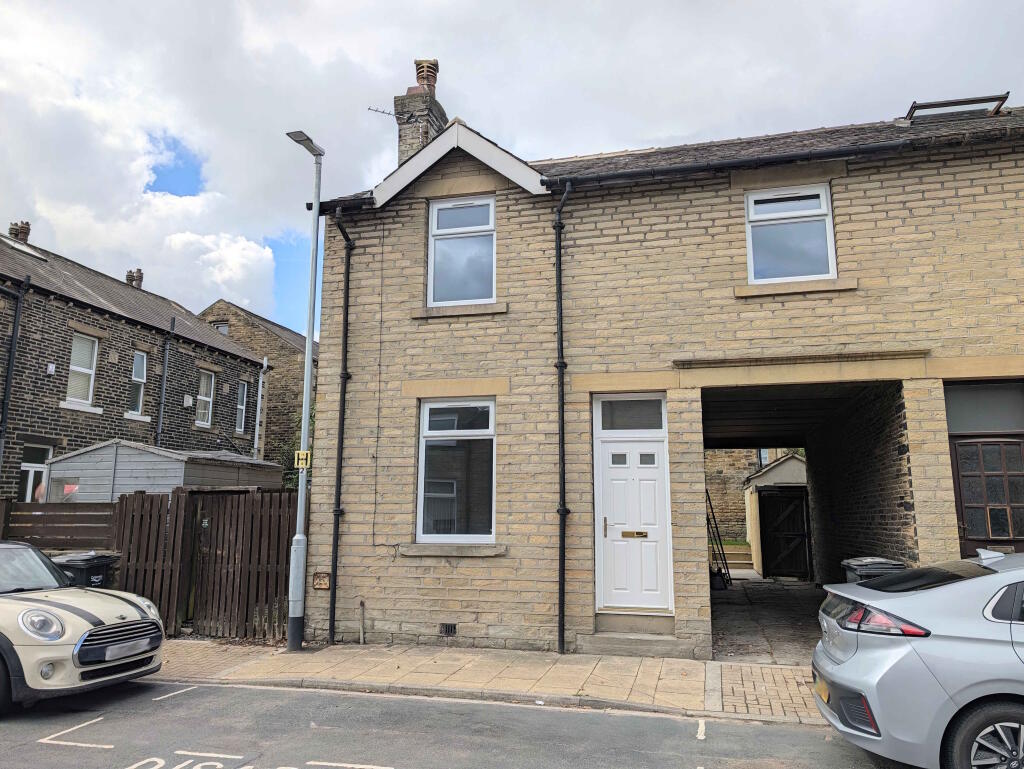
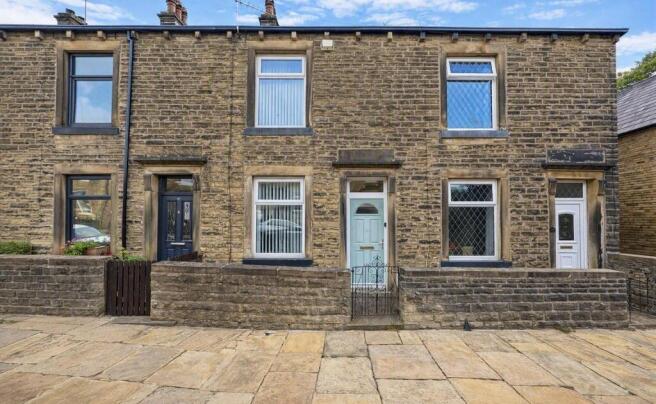
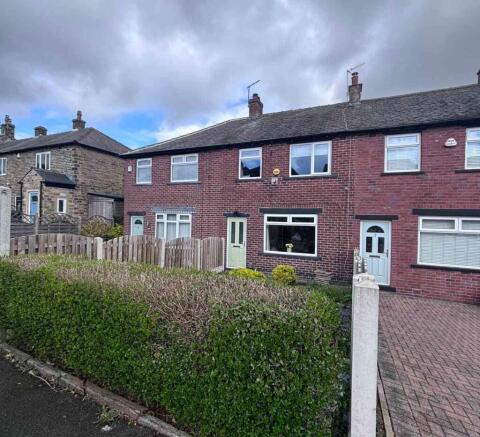
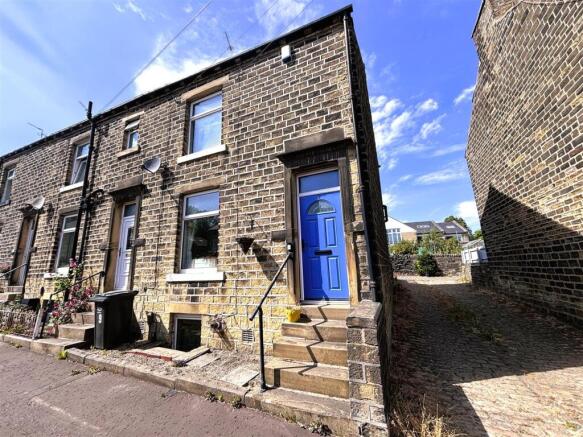
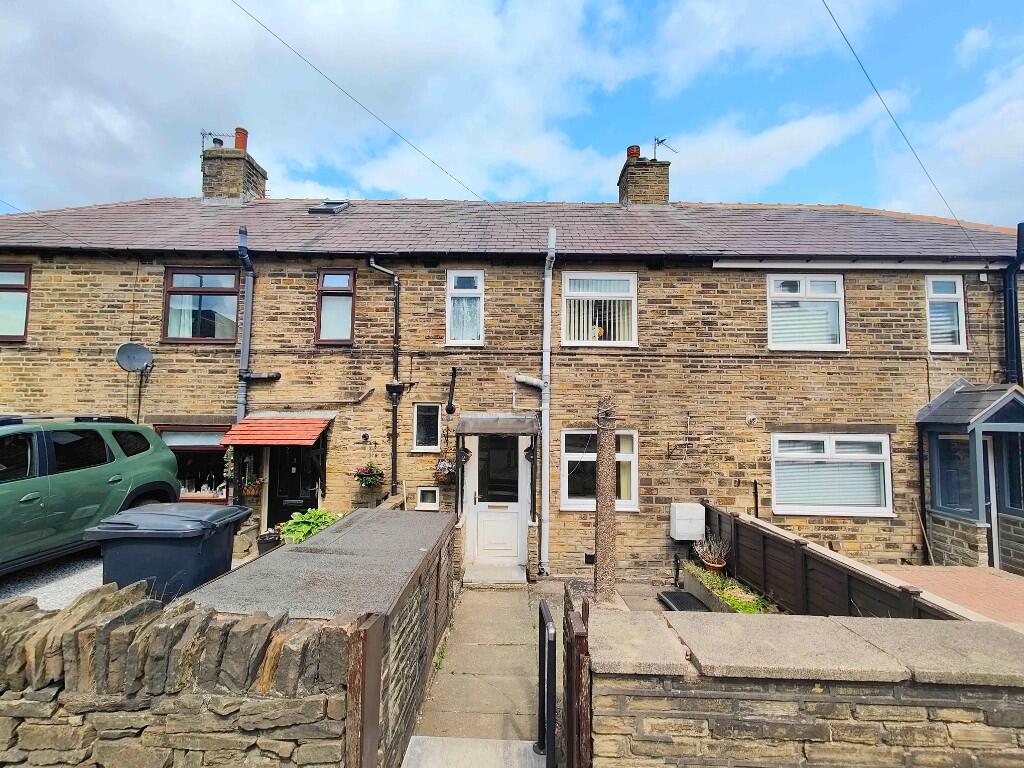
If you are a first time buyer or property investor, look no further than this two bedroomed mid-terraced property, situated at the entrance to a quiet cul-de-sac in the village of Southowram.
A charming and well-presented property certainly offering that special something you have been waiting for. From the moment you arrive you will see the appeal this property has to offer.
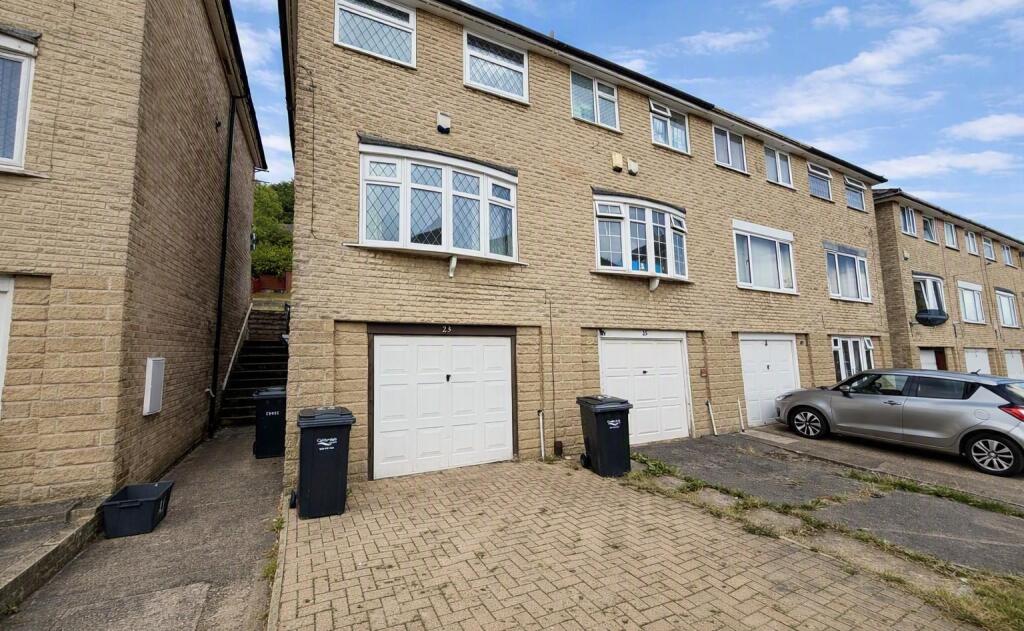
At the front is a tarmac driveway offering private parking space.
To the rear of the property is a spacious and long, decked, patio and lawned garden creating the ideal place to sit out and relax or to have a barbeque.
Internally this property will continue to impress, being offered in good condition throughout, with a modern style and décor, which offers the opportunity for you to move in with no work required.
With its light and bright living room, well-appointed (recently installed) and stylish dining kitchen, two good sized double bedrooms and a newly fitted, modern house bathroom.
Just step inside and you will immediately appreciate everything this property has to offer.
The property is within a short 5 minute drive of Halifax and Brighouse town centres, providing access to shops and services.
Both towns also provide access to well-connected train stations with regular rail services to all surrounding major hubs and access to the Grand Central train service.
The property is also just 12 minutes from the M62 motorway providing quick links to the major cities of Leeds, Bradford and Manchester.
The property is within walking distance of good primary schools and within a short drive of the outstanding secondary schools.
Owing to the fantastic number of features on offer with this property, including its sought after and peaceful location an appointment to view is essential in order to fully appreciate everything on offer.
From the front of the property a uPVC door opens into the HALLWAY The perfect reception as you step into the property offering a matted floor, single radiator, wall mounted coat hooks and a central light fitting.
From the hallway a wooden door opens into the LIVING ROOM A light and bright space owing to the large uPVC double glazed bay windows to the front elevation, overlooking the front driveway.
A feature media wall, with television mount and inset electric fireplace, creates the perfect central feature for the whole room as well as offering the ideal media section.
There is ample space for a suite along with additional furniture. With a carpeted floor, central light fitting, alcove inset shelving, double radiator and television access point.
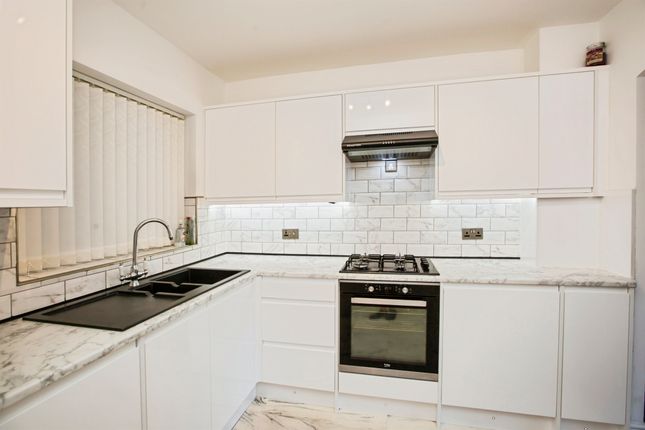
From the living room a wooden door opens into the DINING KITCHEN A newly installed and spacious dining kitchen that offers plenty of space for a dining table to one side of the room, perfect for family dinners or entertaining.
To the opposite side of the room is a “U” shaped laminated set of work surfaces, all with over and under counter cupboards and drawers, providing plenty of storage space.
The kitchen has a uPVC double glazed door that opens out into the rear garden offering access and two uPVC double glazed windows offering plenty of light for the whole room.
With an integrated hob, stainless steel extractor hood, integrated oven, integrated washing machine, plumbing for a dishwasher, integrated fridge/freezer, integrated dishwasher, wood laminate flooring, omni-directional cieling spotlights and an inset stainless steel sink with stainless steel mixer tap.
From the hallway carpeted stairs lead up to the LANDING With a carpeted floor, loft access hatch (leading into a boarded loft) and central light fitting.
From the landing wooden doors open into BEDROOM 1 A spacious master bedroom offering plenty of space for a double bed along with additional bedroom furniture.
To one side of the room is an open bulk head cupboard providing plenty of storage. With a carpeted floor, central light fitting, single radiator and uPVC double glazed window to the front elevation.
BEDROOM 2 Another room that can have space for a double bed. This room also features fitted wardrobes to one side of the room offering additional storage space.
With a carpeted floor, single radiator, central light fitting, single radiator and uPVC double glazed window to the rear elevation.
SHOWER ROOM A recently installed, modern and well-presented, shower room.
With its walk in style rainfall shower, glass splash guard, wall inset storage space, vanity inset washbasin, close coupled toilet, full height tiled walls, tiled floor, ceiling inset spotlights, frosted uPVC double glazed window to the rear elevation, towel radiator and an extractor fan.
GARDENS From the edge of the property is a patio area, perfect for sitting out and relaxing or having a barbeque. The patio area offers plenty of space for patio furniture.
From the edge of the patio is a lawned garden leading down to the far end with a decked seating space.
The rear decking is the ideal place to sit back and enjoy the sun or to have a glass of wine on an evening.
The garden is enclosed to all sides via wooden fence and features a large wooden storage shed and plastic storage hut. PARKING To the front of the property a tarmac drive offers private parking.
GENERAL The property has the benefit of all mains services, gas, electric and water with the added benefit of uPVC double glazing and gas central heating.
TO VIEW Strictly by appointment, please telephone Marsh & Marsh Properties on .
LOCATION What3words: ///alert.loves.nodded Google Plus Code: P559+H48 Halifax For sat nav users the postcode is: HX3 9QY MORTGAGE ADVICE We have an associated independent mortgage and insurance advisor on hand to discuss your needs.
Our advisor charges no fees, therefore reducing costs. If you are interested please give our office a call on .
Whilst every endeavour is made to ensure the accuracy of the contents of the sales particulars, they are intended for guidance purposes only and do not in any way constitute part of a contract.
No person within the company has authority to make or give any representation or warranty in respect of the property.
Measurements given are approximate and are intended for illustrative purposes only. Any fixtures, fittings or equipment have not been tested.
Purchasers are encouraged to satisfy themselves by inspection of the property to ascertain their accuracy.
Value & comps
No previous sales on record.
Returns
Set an offer; the calculator follows it.
We're still gathering serviced-accommodation data for this area.
Archie refurb estimate: a Pro feature
0.0% below asking
This is not financial or investment advice. Prop AI Deals is not authorised by the Financial Conduct Authority (FCA) to provide investment advice.
All investment calculators, property analyses, and AI-generated insights are for informational purposes only. Property investment carries risk and may result in financial loss. All calculations should be independently verified and you should consult with FCA-authorised financial advisors before making any investment decisions.
Past performance does not guarantee future results. Tax implications vary by individual circumstances.
Deal
Properties like this can earn 2–3x BTL yields when converted to HMO, with retrofit costs around £10k/room. Sign in to see the full tier, yield projection, and cost breakdown.
Commercial properties like this can earn 30-50% higher yields when converted to residential under Class MA / Q / P / PA, with prior approval costing ~GBP 96/unit. Sign in to see the recommended route, yield uplift, and cost breakdown.
BRRR-suited properties can recycle 80-100% of investor capital on refi, leaving a high-yielding rental with most of the money out. Sign in to see the refurb cost stack, ARV projection, and refinance maths.
Detached + large garden = sub-division play. Pro tier unlocks the tier badge, plot size, uplift estimate, and regional land benchmark.
Short-lease flats trade at deep discount, but extending under the 1993 Act often costs far less than the discount. Pro tier unlocks the tier badge, premium breakdown, long-lease ARV and arbitrage maths.
See projected short-stay revenue vs a vanilla BTL for this property.
See real sub-let margins (HMO room rates & SA nightly rates) vs the landlord rent.
Area
Agent & docs
FAQ
About 3 The Park, Southowram HX3 9QY
Explore nearby