4-bedroom detached house · WA6 6SN
Listing removedListed 231 days
Opportunity summary
See Archie’s verdict, returns by strategy and what to check before viewing.
About
Without doubt one of the most exciting homes that we have had the pleasure to bring to the market.
Stepping into this individually designed detached home is like stepping back in time to the 1970s as the property has only ever had one owner from new and has been immaculately maintained.
This is the first time this property has ever been available to purchase on the open market so this is genuinely a unique opportunity for the lucky buyer.
The exceptionally bright and spacious accommodation on offer briefly comprises; entrance porch, large hallway/sitting area, dining room, living room, conservatory, breakfast kitchen, utility room, four double bedrooms, shower room, en-suite bathroom and additional W.C.
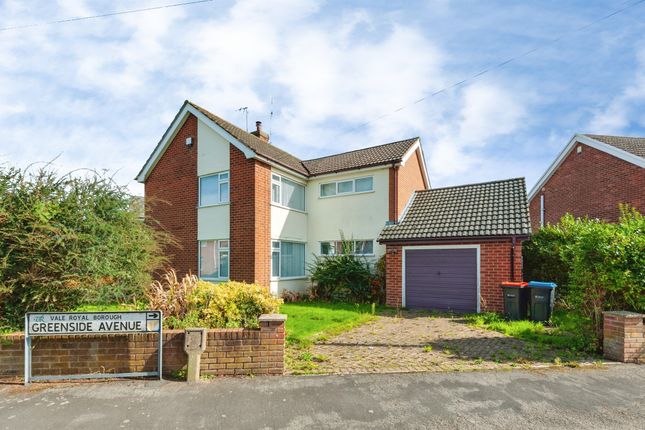
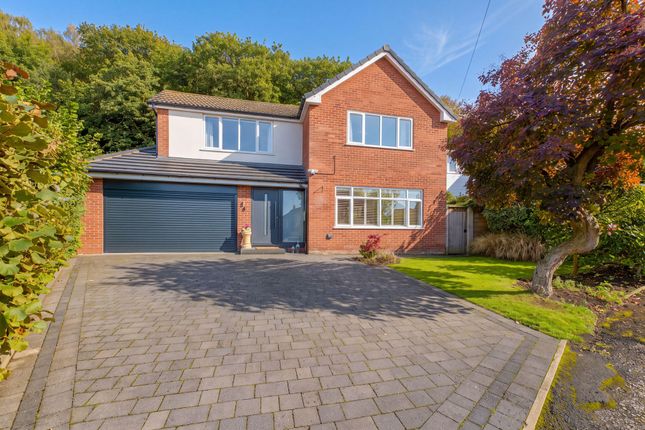
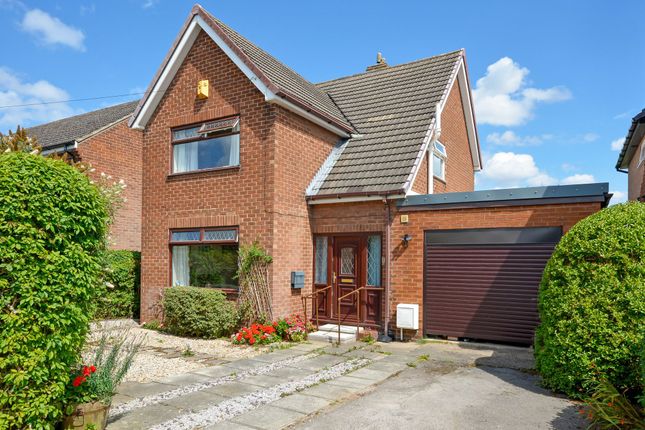
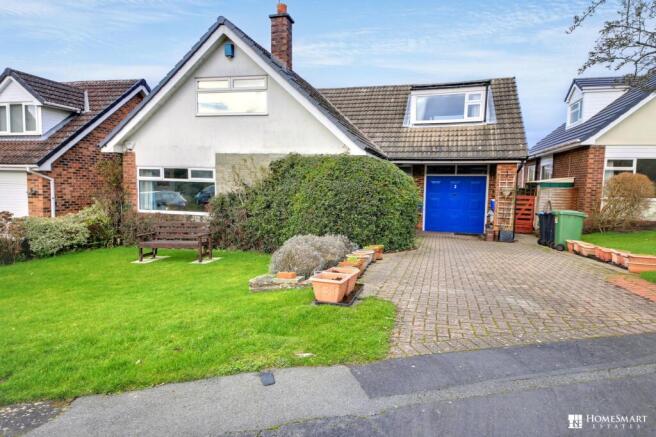
Externally there is a garden and double driveway to front with off road parking for several vehicles and an integral garage. To the rear is a very large and private garden with masses of potential.
Situated on a small quiet private drive of a handful of similarly attractive properties and in an elevated position with breath taking far reaching views across Cheshire and beyond.
This property is truly exceptional and we anticipate interest to be very high so contact us quickly to avoid missing out. Entrance Porch Double glazed sliding front entrance doors. Tiled floor.
Door leading to hall. Hall Upon entering the property the quality and style becomes immediately apparent. This wonderful hall is exceptionally large and provides an additional seating area.
Radiator. Access door to garage. Corridor leading to bedrooms 2 and 4. Turned staircase leading to first floor. Glazed door and windows through to entrance porch.
Ground Floor Bedroom Four Previously used as a study this good size bedroom has a double glazed window to the side and a radiator.
Ground Floor Bedroom Two Most recently used as a fabulous office/sitting room this very large double bedroom is very bright thanks to the double glazed windows to the front and side.
There are far reaching views from these windows. Two radiators. W.C. Located on the half landing between the hall and dining room, this W.C. is appointed with a low level and wash hand basin.
Radiator. Double glazed window to front.
Dining Room The views from this room are simply stunning thanks to the full height double glazed windows overlooking the Cheshire plain that flood the dining room with natural light. Radiator.
Double glazed window through to conservatory at rear.
Living Room One of the many highlights of this home is this principle reception room which is flooded with natural light and has absolutely breath taking views across the Cheshire plain to the front thanks to the large double glazed front window.
To the rear sliding patio doors open out to the conservatory which also provides a lot of natural light. The lounge ceiling is vaulted to give a further sense of space in what is already a large room.
Warmed by a gas fire set into an exposed brick wall and radiators.
Conservatory Another large and very bright room which is a very relaxing place to enjoy looking out over the very private rear garden. Double glazed windows and sliding patio doors to rear.
Double glazed side entrance door.
Kitchen/Breakfast Room This very large kitchen with room for a dining table is appointed with the original 1970s kitchen units which have been extremely well maintained and looked after.
A range of wall and base units with work surface over. Integrated double oven and hob. Stainless steel sink drainer unit. Space for undercounter fridge.
Double glazed windows to side and rear overlooking the rear garden. Glazed door leading through to utility room. Utility Room A very useful room in any family home.
Plumbing and space for washing machine. Space for full height freestanding fridge/freezer. Wall and base units with sink unit. Double glazed window and door to side.
Bedroom Three A double bedroom with double glazed window to side. Radiator. Shower Room Fitted with a modern white suite comprising low level WC, wash hand basin and shower cubicle.
Bedroom One A good size double bedroom which is another very bright room thanks to the dual aspect double glazed windows to front and side.
The views from this room are also spectacularly far reaching across the Cheshire plain. Full length built in mirrored wardrobes. Radiator.
En-Suite Bathroom Fitted with a three piece bathroom suite comprising low level WC, wash hand basin and panel bath. Double glazed window to side. Radiator.
Front Garden To the front of the property is a well stocked garden with a variety of flowering plants and shrubs.
A double width driveway provides off road parking and leads to the double garage.
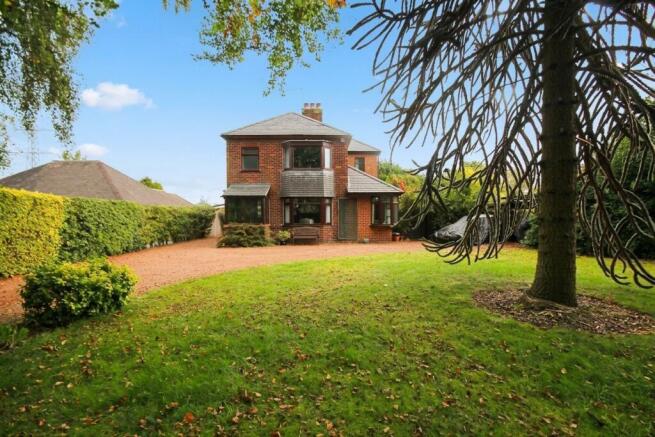
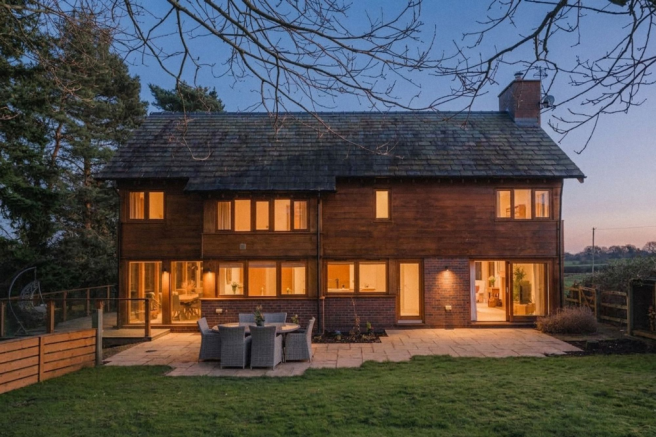
Rear Garden To the rear of the property is a very large and extremely private garden stocked with a variety of shrubs and trees. There is also a paved patio area.
Side access steps lead to the front of the property and there is a lean-to room to the side of the house which was previously used as a cactus house.
Parking - Driveway To the front of the property is a double width driveway providing off road parking for several vehicles and leading to the double garage.
Parking - Garage Integral double garage. Light and power. Pedestrian door leading through to hall. Electric up and over door to front.
Value & comps
No previous sales on record.
Returns
Set an offer; the calculator follows it.
We're still gathering serviced-accommodation data for this area.
Archie refurb estimate: a Pro feature
0.0% below asking
This is not financial or investment advice. Prop AI Deals is not authorised by the Financial Conduct Authority (FCA) to provide investment advice.
All investment calculators, property analyses, and AI-generated insights are for informational purposes only. Property investment carries risk and may result in financial loss. All calculations should be independently verified and you should consult with FCA-authorised financial advisers before making any investment decisions.
Past performance does not guarantee future results. Tax implications vary by individual circumstances.
Deal
Properties like this can earn 2–3x BTL yields when converted to HMO, with retrofit costs around £10k/room. Sign in to see the full tier, yield projection, and cost breakdown.
Commercial properties like this can earn 30-50% higher yields when converted to residential under Class MA / Q / P / PA, with prior approval costing ~GBP 96/unit. Sign in to see the recommended route, yield uplift, and cost breakdown.
BRRR-suited properties can recycle 80-100% of investor capital on refi, leaving a high-yielding rental with most of the money out. Sign in to see the refurb cost stack, ARV projection, and refinance maths.
Detached + large garden = sub-division play. Pro tier unlocks the tier badge, plot size, uplift estimate, and regional land benchmark.
Short-lease flats trade at deep discount, but extending under the 1993 Act often costs far less than the discount. Pro tier unlocks the tier badge, premium breakdown, long-lease ARV and arbitrage maths.
See projected short-stay revenue vs a vanilla BTL for this property.
See real sub-let margins (HMO room rates & SA nightly rates) vs the landlord rent.
Area
Agent & docs

FAQ
About Top Road, Frodsham, WA6
Explore nearby