6-bedroom house · GU1 1ER
Listing removedListed 256 days
Opportunity summary
See Archie’s verdict, returns by strategy and what to check before viewing.
About
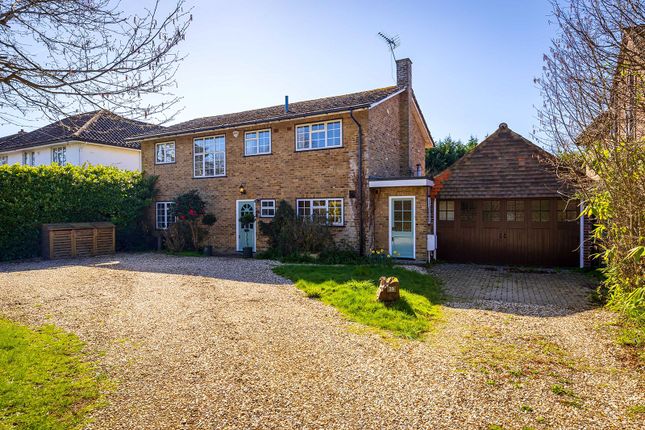
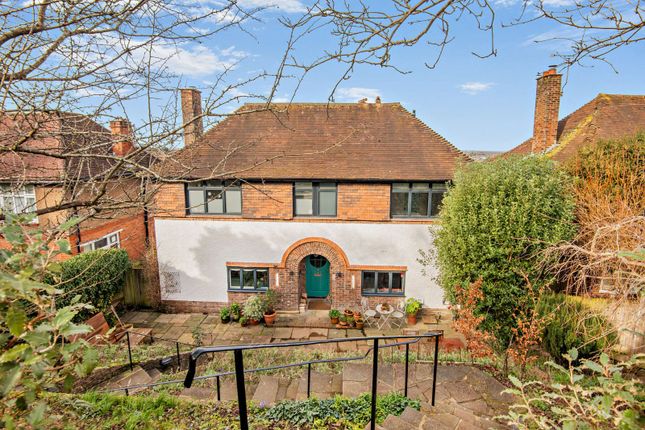
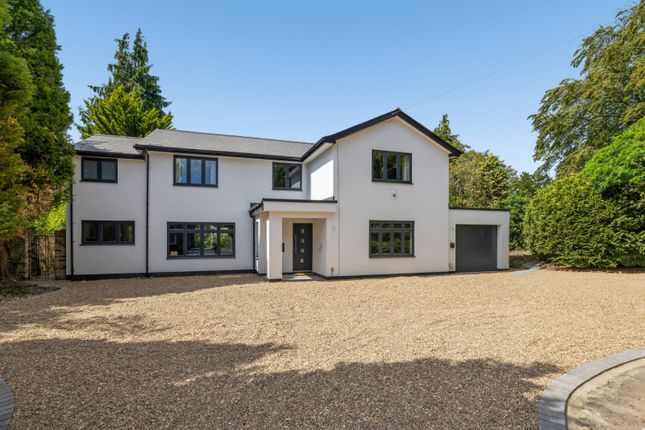
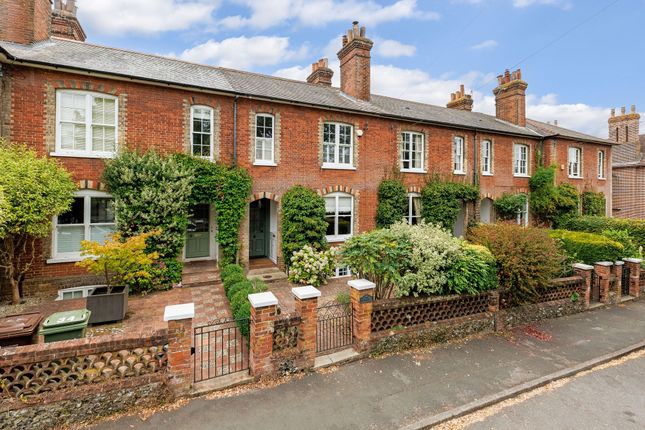
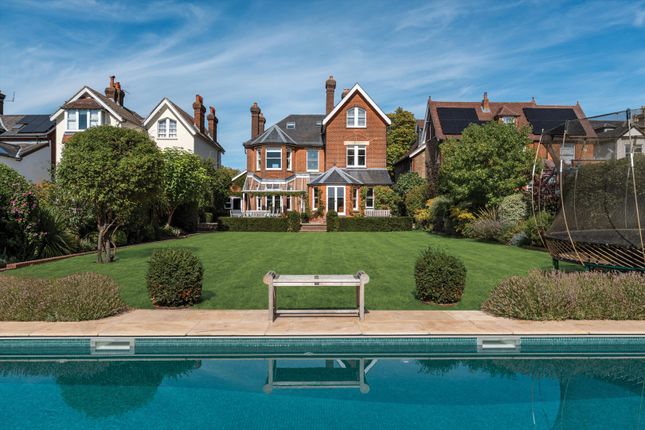
Occupying a prime position on the highly regarded Nightingale Road, this impressive Victorian residence enjoys a wonderful sense of space, light and outlook, just moments from the open green expanses of Stoke Park and within easy reach of London Road station and Guildford town centre.
Behind its handsome facade lies a home of real architectural confidence, where classical period detailing and striking contemporary design are brought together with exceptional balance.
The original front door opens into a central hallway that immediately sets the tone, with its retained period door furniture and sense of proportion.
From here, the principal ground floor rooms unfold, each revealing thoughtful nods to the house’s Victorian origins, including original fireplaces with bell pulls and a retained whistle pipe.
To one side of the hallway sits the principal front reception room, a beautifully proportioned space with impressive ceiling height and an original fireplace, creating an elegant and welcoming setting for more formal living.
Opposite, the study provides a practical yet characterful home office, discreetly equipped with data cabling running through to the cellar and the rear of the house.
The mood shifts dramatically towards the rear, where a substantial extension completed in 2014 has transformed the ground floor into a breathtaking open-plan kitchen, dining and living space.
Finished with polished concrete flooring and underfloor heating, this area is unapologetically modern, with clean architectural lines, extensive glazing and rooflights flooding the room with natural light.
The kitchen is sleek yet refined, arranged around a generous island with pan drawers and a Quooker hot water tap, and designed to work effortlessly for both everyday family life and entertaining.
A contemporary gas fire subtly defines the seating area, while recessed blinds maintain the crisp aesthetic.
The contrast between this strikingly modern space and the period rooms to the front is both deliberate and beautifully judged.
From here, full-height glazing opens directly onto the rear garden, strengthening the connection between inside and out.
A utility room sits neatly off the kitchen and houses the Megaflo hot water cylinder, while practical details throughout ensure the space functions as well as it looks.
The lower ground floor offers further flexibility, with the cellar tanked and converted in 2014 to provide valuable additional accommodation suitable for a range of uses.
The meter cupboard at the front of the house contains the solar inverter and expandable battery storage, serving five solar panels installed in October 2024, with the ability to export energy back to the grid.
The first floor is arranged around a generous principal bedroom suite, which enjoys a particularly elevated position and far-reaching views across Guildford and the Downs beyond.
The adjoining ensuite bathroom is sumptuously appointed, offering a luxurious retreat with both space and outlook.
Two further bedrooms on this floor are served by a stylish family bathroom, all recently redecorated and presented in calm, cohesive tones.
The second floor provides three additional double bedrooms, ideal for family, guests or flexible use, together with a contemporary bathroom.
Throughout the upper floors, the balance between original proportions and modern finishes continues seamlessly, ensuring the home feels both characterful and current and from the windows, far reaching views across Guildford and beyond.
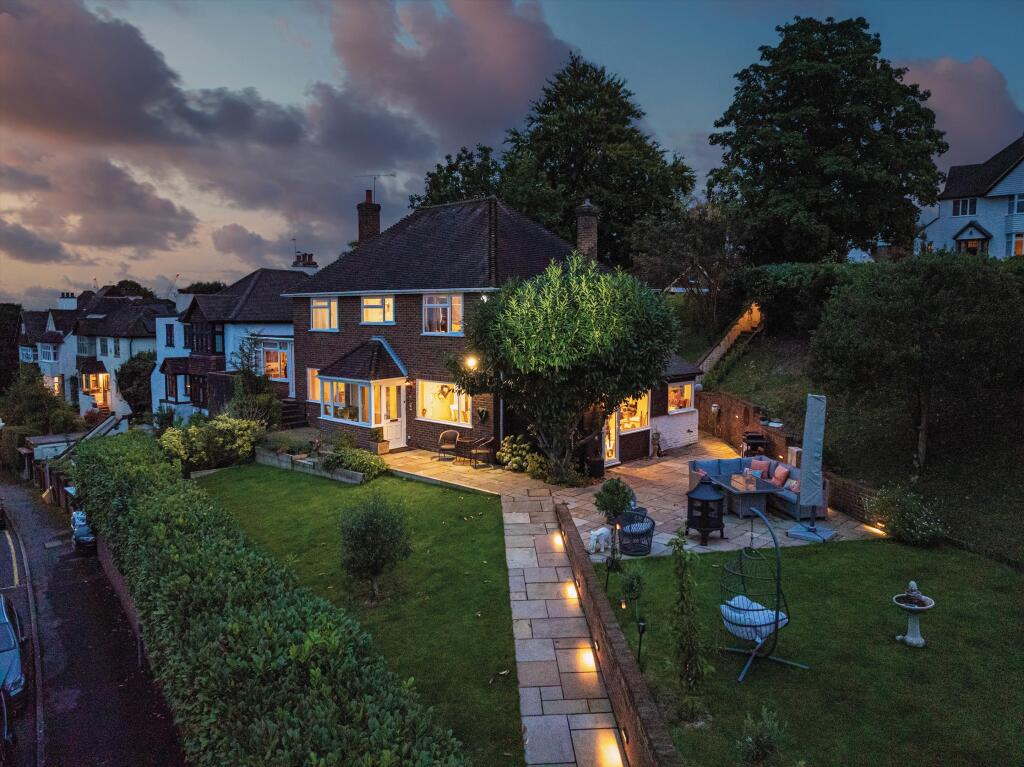
Outside, the south-west facing rear garden enjoys sunlight throughout much of the day and into the evening.
Generous and thoughtfully arranged, it includes a 12ft by 8ft shed, a pond with nearby power sockets, a built-in trampoline and a selection of fruit trees including cherry and apple.
An EV charging point is conveniently positioned by the side gate, reinforcing the home’s modern credentials.
Throughout the house, original features such as fireplaces, stained glass windows, period door handles and the preserved whistle pipe sit comfortably alongside polished concrete floors, underfloor heating, solar technology and carefully considered contemporary finishes.
Even the original front door key, now displayed near the cellar stairs, has been retained as a quiet but telling detail.
The result is a home of rare quality and confidence: A striking fusion of Victorian charm and modern architectural flair, offering generous, flexible accommodation in one of Guildford’s most sought-after residential locations, with green open space, town amenities and excellent rail connections all close at hand.
Value & comps
No previous sales on record.
Returns
Set an offer; the calculator follows it.
We're still gathering serviced-accommodation data for this area.
Archie refurb estimate: a Pro feature
0.0% below asking
This is not financial or investment advice. Prop AI Deals is not authorised by the Financial Conduct Authority (FCA) to provide investment advice.
All investment calculators, property analyses, and AI-generated insights are for informational purposes only. Property investment carries risk and may result in financial loss. All calculations should be independently verified and you should consult with FCA-authorised financial advisors before making any investment decisions.
Past performance does not guarantee future results. Tax implications vary by individual circumstances.
Deal
Properties like this can earn 2–3x BTL yields when converted to HMO, with retrofit costs around £10k/room. Sign in to see the full tier, yield projection, and cost breakdown.
Commercial properties like this can earn 30-50% higher yields when converted to residential under Class MA / Q / P / PA, with prior approval costing ~GBP 96/unit. Sign in to see the recommended route, yield uplift, and cost breakdown.
BRRR-suited properties can recycle 80-100% of investor capital on refi, leaving a high-yielding rental with most of the money out. Sign in to see the refurb cost stack, ARV projection, and refinance maths.
Detached + large garden = sub-division play. Pro tier unlocks the tier badge, plot size, uplift estimate, and regional land benchmark.
Short-lease flats trade at deep discount, but extending under the 1993 Act often costs far less than the discount. Pro tier unlocks the tier badge, premium breakdown, long-lease ARV and arbitrage maths.
See projected short-stay revenue vs a vanilla BTL for this property.
See real sub-let margins (HMO room rates & SA nightly rates) vs the landlord rent.
Area
Agent & docs
FAQ
About 32, Nightingale Road, Surrey
Explore nearby