3-bedroom house · SS8 9AW
Sold STCListed 414 days
Opportunity summary
See Archie’s verdict, returns by strategy and what to check before viewing.
About
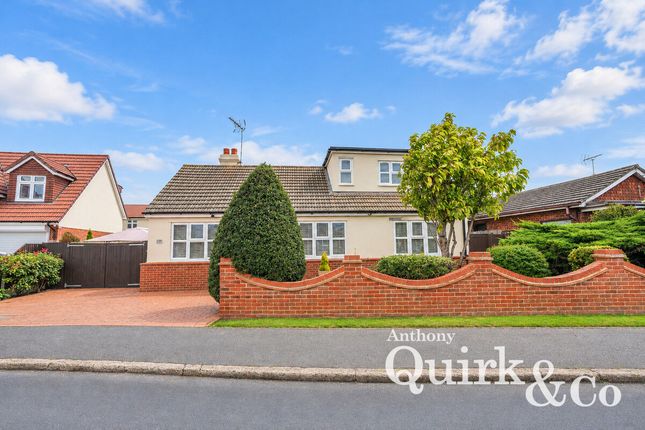
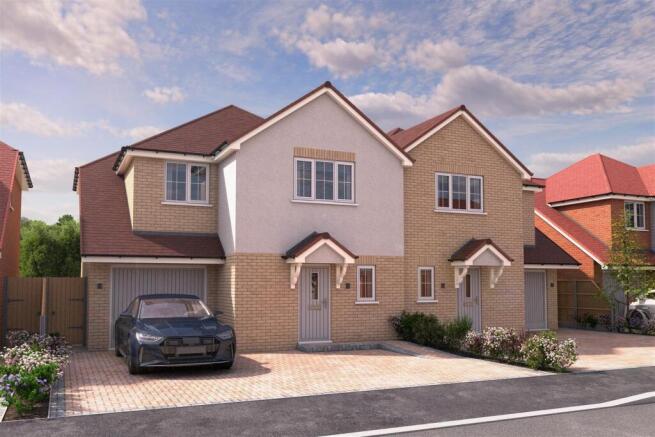
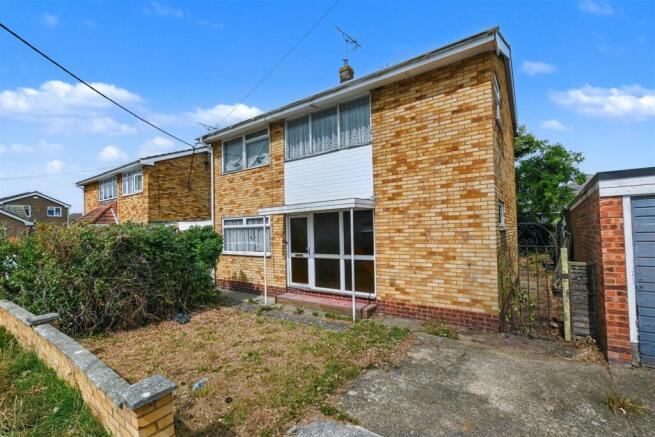
Located within easy reach of Canvey Island’s town centre is this beautifully presented and vastly improved three-bedroom detached chalet.
The property offers a wonderful blend of style and practicality, with bright, spacious accommodation throughout.
To the ground floor, a generous through lounge sets the tone, complemented by a modern fitted cloakroom and a ground-floor bedroom.
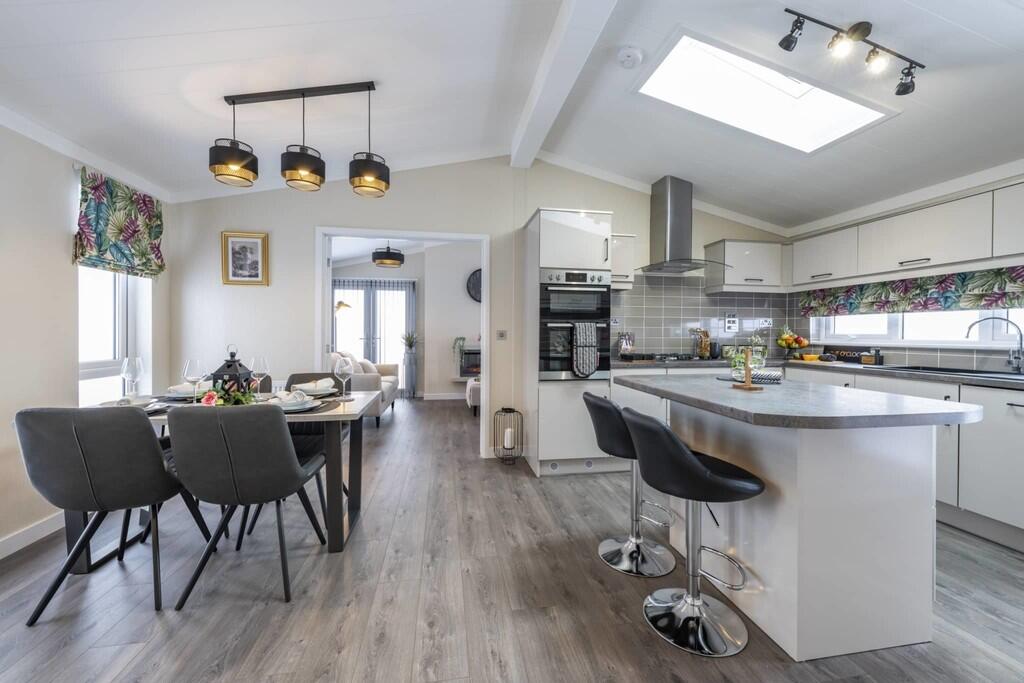
To the rear is a stunning, well-equipped kitchen, open plan to a spacious dining room/orangery enhanced by a feature lantern roof, creating an impressive space ideal for family living and entertaining.
A utility room adds further convenience with a fitted shower cubicle, and from here there is access to a dressing room and the integral garage.
The first floor offers two further double bedrooms, along with a modern, fitted bathroom, completing the superb accommodation on offer.
Hall - Entrance door connecting to the hall with Barn tile flooring, an archway connecting to the kitchen, and Oak style doors connecting to the cloakroom, bedroom, and lounge.
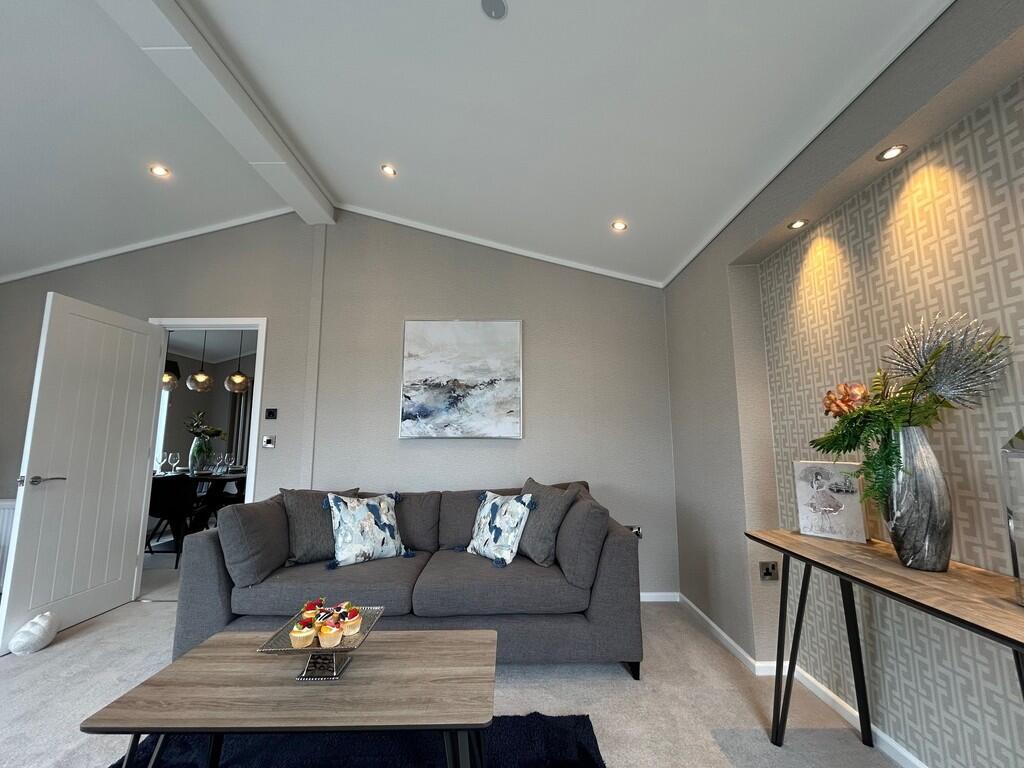
Cloakroom - Double-glazed window to the front elevation, wall-mounted low-level wc, vanity unit with inset wash hand basin, chrome towel rail, and tiling to floors and walls in tasteful ceramics Lounge - 6.58m x 3.00m (21'7 x 9'10) - The spacious through lounge is a real highlight, featuring an elegant double-glazed window with shutters to the front elevation, coving to the ceiling, a vertical radiator, and a wood burner creating a cosy focal point.
To the rear, double-glazed French doors open directly onto the garden. The room is finished with barn-style tiled flooring, adding both charm and practicality.
Kitchen - 6.07m x 2.59m (19'11 x 8'6) - A stunning modern kitchen, beautifully fitted with an extensive range of light-coloured units and drawers at base level, complemented by butcher’s block style work surfaces.
Integrated appliances include a Neff eye-level oven, Neff hob with extractor above, plate warmer, and fridge freezer – all to remain.
Tiling to the splashbacks adds a stylish finish, while barn-style tiled flooring runs throughout.
The kitchen is open plan to the generous dining area/orangery, creating an impressive space for family living and entertaining.
Orangery/Dining Room - 3.96m/1.83m x 3.53m (13/6 x 11'7) - Open plan to the kitchen is the impressive dining room/orangery, fitted with additional base-level units for storage and a striking lantern-style roof that floods the space with natural light.
Double-glazed French doors open onto the garden at the side, while a connecting door leads through to the utility/shower room.
A feature gas wood burner completes the room, adding both warmth and character.
Utility Room - Practical and well-equipped utility room: barn-style tiled floors, chrome heated towel rail and base units for storage.
The room includes an inset 1¼-bowl sink with mixer tap and tiled upstand, space and plumbing ready for a washing machine, and a shower cubicle with wall-mounted shower for extra convenience.
Handy internal access to the garage and an opening through to the adjoining dressing room complete the layout.
Dressing Room/Store - 1.63m x 1.63m (5'4 x 5'4) - Ground Floor Bedroom One - 3.53m x 2.74m (11'7 x 9') - A charming principal bedroom featuring fitted carpets and a discreet wall-mounted air-conditioning unit for year-round comfort.
Natural light pours through the double-glazed front bay window, complete with shutters, while decorative ceiling coving adds a touch of period character.
First Floor Landing - A light and welcoming landing finished with a smart striped carpet running to the staircase.
The painted balustrade and warm wooden handrail lend a traditional feel, while the leaded double-glazed front window and radiator keep the space bright and comfortable.
Handy space for a small table or display.
First Floor Bedroom Two - 4.06m x 3.45m (13'4 x 11'4) - With double-glazed front window bringing in natural light, a comfortable radiator for warmth and a handy built-in wardrobe for storage First Floor Bedroom Three - 4.37m x 3.02m (14'4 x 9'11) - Double-glazed windows to the front and the side elevations, radiator.
Bathroom - A stylish, recently updated bathroom finished with large-format grey tiles, complemented by a textured feature strip behind the bath.
The L-shaped bath is fitted with a glass shower screen and wall-mounted shower valve, creating a smart shower-over-bath arrangement.
A sleek vanity unit with inset basin and chrome mixer tap keeps surfaces neat and clutter-free, while a matte-black ladder towel rail adds a contemporary edge.
To the front, a double-glazed window with plantation shutters enhances both privacy and style.
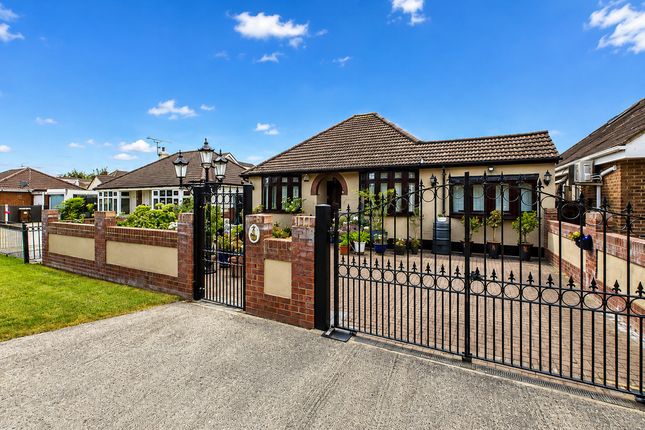
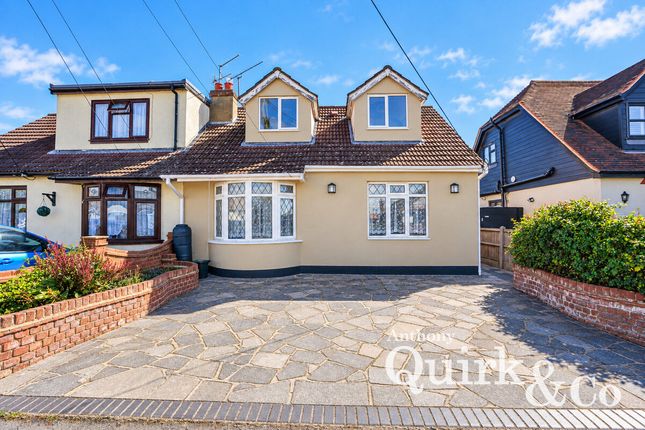
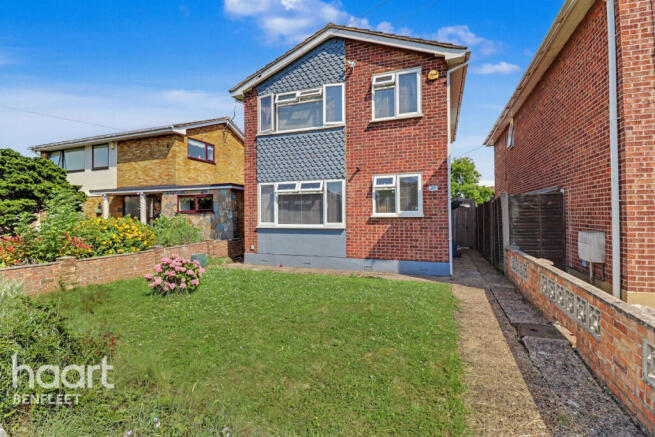
Exterior - Front Garden - A charming, well-presented frontage combining classic red brick with tile-hung upper elevations and decorative cream weatherboarding to the gables.
The covered porch, flanked by planters, leads to a traditional front door beneath leaded double-glazed windows.
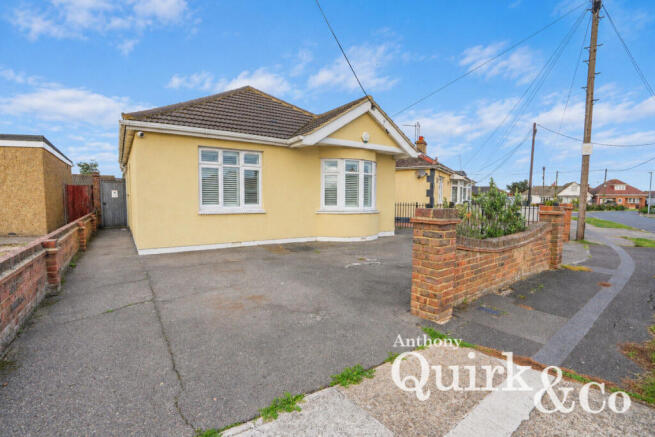
An attached single garage and a wide driveway provide convenient off-street parking for several vehicles — neat, practical and full of kerb appeal.
Garage - access via the utility room Rear Garden - Average in size for this style of property with a large open pergoda-style structure, low maintenance, garden with shingle to the ground, and some fencing to the boundaries.
Value & comps
No previous sales on record.
Returns
Set an offer; the calculator follows it.
We're still gathering serviced-accommodation data for this area.
Archie refurb estimate: a Pro feature
0.0% below asking
This is not financial or investment advice. Prop AI Deals is not authorised by the Financial Conduct Authority (FCA) to provide investment advice.
All investment calculators, property analyses, and AI-generated insights are for informational purposes only. Property investment carries risk and may result in financial loss. All calculations should be independently verified and you should consult with FCA-authorised financial advisors before making any investment decisions.
Past performance does not guarantee future results. Tax implications vary by individual circumstances.
Deal
Properties like this can earn 2–3x BTL yields when converted to HMO, with retrofit costs around £10k/room. Sign in to see the full tier, yield projection, and cost breakdown.
Commercial properties like this can earn 30-50% higher yields when converted to residential under Class MA / Q / P / PA, with prior approval costing ~GBP 96/unit. Sign in to see the recommended route, yield uplift, and cost breakdown.
BRRR-suited properties can recycle 80-100% of investor capital on refi, leaving a high-yielding rental with most of the money out. Sign in to see the refurb cost stack, ARV projection, and refinance maths.
Detached + large garden = sub-division play. Pro tier unlocks the tier badge, plot size, uplift estimate, and regional land benchmark.
Short-lease flats trade at deep discount, but extending under the 1993 Act often costs far less than the discount. Pro tier unlocks the tier badge, premium breakdown, long-lease ARV and arbitrage maths.
See projected short-stay revenue vs a vanilla BTL for this property.
See real sub-let margins (HMO room rates & SA nightly rates) vs the landlord rent.
Area
Agent & docs

FAQ
About Letzen Road, Canvey Island
Explore nearby