We've tightened what earns a Pursue. A home now needs a published valuation, a strategy that still makes money after real running costs and lender stress tests, and no listing problems that would stop a mortgage. You'll see fewer Pursues, and each one has been checked harder.
See how verdicts work5-bedroom house · HP18 0BG
Listing removedListed 161 days
Opportunity summary
See Archie’s verdict, returns by strategy and what to check before viewing.
About
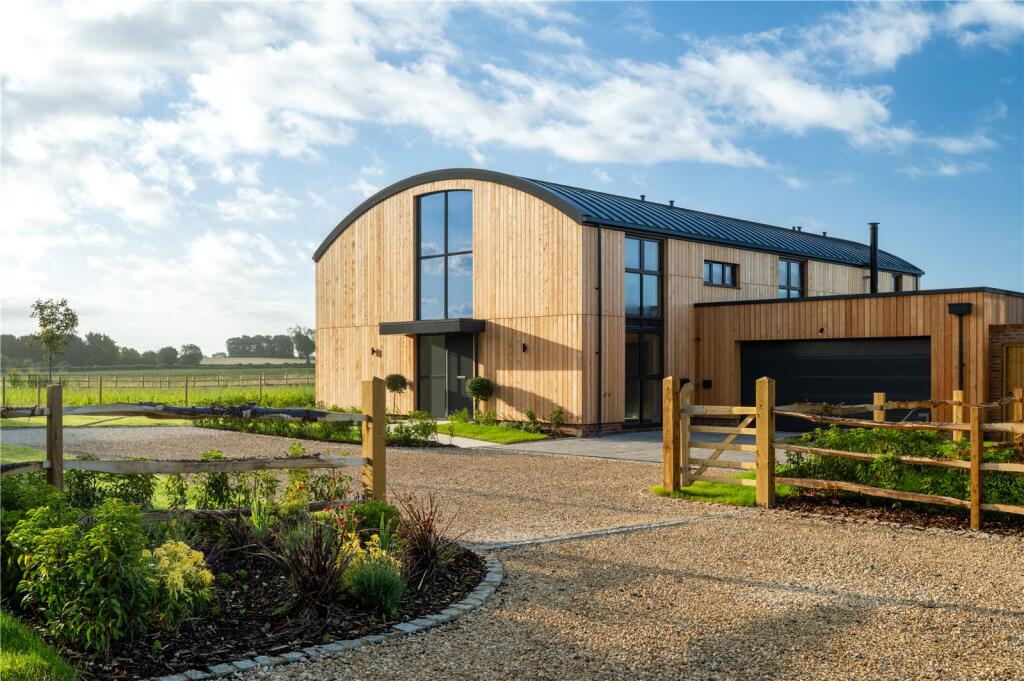
Unique modern home with exceptional views, in secluded country setting, close to popular village Description Bentley House is a beautifully designed contemporary residence with exceptional countryside views in a secluded and private setting.
Designed and built in 2024 in an ‘upside down’ style, the house offers the perfect lay out for modern life.
From its striking kitchen/ living/ dining room with picture windows and sunset terrace to the generous bedroom suites and multiple ‘working from home’ options, it is a home that impresses at every turn.
It also has strong eco credentials; highly insulated, triple glazed and fitted with an Air Source Heat Pump and mvhr.
The extensive gardens and grounds include a stone terrace, woodland, mature hedged paddocks, two separate garage blocks and a shepherd’s hut.
Detailed Bentley House is tucked away in an idyllic location and accessed via an impressive driveway which immediately showcases the very special location.
The property is a fine example of bespoke, modern architecture.
It has been carefully designed in an ‘upside down’ style which maximises its beautiful countryside setting, with views towards the Brill- Winchendon Hills area of attractive landscape (AAL), and connects it with the topography of the land.
The ground floor entrance hall leads into a striking central entertaining space comprising the kitchen, dining and living areas complete with triple glazed windows framing the panoramic views in almost every direction.
This is the heart of the home and is a statement room with its vaulted ceiling, acoustic panelled media wall and large roof lights.
The sleek and modern kitchen includes quality integrated appliances, a large island with quartz work surface and clever storage.
It also has direct access to a substantial west-facing terrace from which the owners enjoy sharing the open skies and sunsets with friends.
The very generous principal bedroom suite is currently positioned on the ground floor benefitting from the higher level views to the rear of the property.
It also links to a reception room currently used as a study, but with its own main entrance, therefore offering the potential for ancillary accommodation.
Everything in the property has been well planned to make the rooms versatile and user friendly including several options for office and bedroom spaces and more than ample storage allowing any clutter to be hidden from view.
A feature glass panelled and ash tread staircase leads down to the lower ground floor where there are four spacious ensuite bedrooms laid out across the back of the house.
Each suite enjoys the same open garden views through bifold doors and each has matching full length built in storage.
Across the hall there are 4 utility spaces, again with flexibility in terms of their use. Currently there is a gym with its own outside door, a large storeroom and a laundry room with second kitchen.
This leads to a plant room and gardeners’ loo, also with exterior access. The plant room includes the Mechanical Ventilation Heat Recovery system and the water softener.
Just outside the back door, the Air Source Heat Pump provides underfloor heating to the whole property.
Gardens, land & out buildings The gardens and land at Bentley House are extensive and offer potential for development (subject to planning) and extended landscaping.
The overall plot is approximately 3.5 acres including two rectangular paddocks totalling around 2 acres. They are well drained and enclosed with new wooden gates and mature hedging.
To the rear of the house, there is a stone terrace and sizeable lawn which gently slopes down to around an acre of woodland.
The property has ample parking as well as two large triple garage blocks, both with slate roofs, full power and lighting.
The first is positioned to the front of the property, the second sits below the main drive and leads to a storage poly tunnel.
Included in the sale is a larger than average and newly built Shepherd’s Hut, currently situated in the top paddock.
It is fully habitable with a kitchenette, toilet/ shower room and living/ sleeping area and offers ready potential for ancillary or holiday accommodation.
Location Bentley House is nestled within beautiful countryside on the outskirts of Cuddington in the Oxfordshire/Buckinghamshire borders.
Its quiet, secluded position offers total privacy yet has the reassurance and security of neighbours nearby.
Cuddington is an award-winning village with a community owned Pub, Primary School, Post Office, Tennis Club, Hairdressers and Cinema.
The nearby market town of Thame offers day to day shopping including Gail’s and Waitrose. Further shopping, supermarkets and leisure facilities are available in Aylesbury, Bicester and Oxford.
There are several golf courses nearby including the championship venue, The Oxfordshire and the area is popular with field sport enthusiasts, horse riders, dog walkers and cyclists.
Cuddington has excellent transport links to London. The nearest railway station is just over 2 miles away at Haddenham & Thame Parkway, with direct trains to London Marylebone.
The nearby M40 motorway also provides convenient road access to Heathrow and Birmingham Airports.
Schooling: There is a wide choice of highly acclaimed schools in the area including Ashfold Preparatory School and Cuddington & Dinton Primary as well as the superb choice of independents on offer in Oxford.
The village is also in catchment for Aylesbury’s renowned Grammar Schools.
Square Footage: 6,736 sq ft Acreage: 3.5 Acres Directions From London M40, exit at Junction 7 Thame, cross the motorway and follow the road to Thame.
Pass around Thame on the by-pass onto the A418 towards Aylesbury. After approximately 3 miles turn left off the A418 towards Cuddington.
At the T junction by the Crown Pub, turn right and follow the Aylesbury Road for approximately 1 mile. The drive for Bentley House is on the left hand side.
What3words: ///kilt.compelled.investor Additional Info Aylesbury 5 miles, Oxford 18 miles, Bicester 13 miles, Milton Keynes 20 miles, Haddenham and Thame Parkway 2.5 miles (London Marylebone from 33 minutes) Central London 40 miles, Heathrow Airport 29 miles (Distances are approximate) Mais water and electricity.
Private drainage. Air Source Heat Pump. Mvhr Brochure prepared and photographs taken May 2026.
Value & comps
No previous sales on record.
Returns
Set an offer; the calculator follows it.
We're still gathering serviced-accommodation data for this area.
Archie refurb estimate: a Pro feature
0.0% below asking
This is not financial or investment advice. Prop AI Deals is not authorised by the Financial Conduct Authority (FCA) to provide investment advice.
All investment calculators, property analyses, and AI-generated insights are for informational purposes only. Property investment carries risk and may result in financial loss. All calculations should be independently verified and you should consult with FCA-authorised financial advisers before making any investment decisions.
Past performance does not guarantee future results. Tax implications vary by individual circumstances.
Deal
Properties like this can earn 2–3x BTL yields when converted to HMO, with retrofit costs around £10k/room. Sign in to see the full tier, yield projection, and cost breakdown.
Commercial properties like this can earn 30-50% higher yields when converted to residential under Class MA / Q / P / PA, with prior approval costing ~GBP 96/unit. Sign in to see the recommended route, yield uplift, and cost breakdown.
BRRR-suited properties can recycle 80-100% of investor capital on refi, leaving a high-yielding rental with most of the money out. Sign in to see the refurb cost stack, ARV projection, and refinance maths.
Detached + large garden = sub-division play. Pro tier unlocks the tier badge, plot size, uplift estimate, and regional land benchmark.
Short-lease flats trade at deep discount, but extending under the 1993 Act often costs far less than the discount. Pro tier unlocks the tier badge, premium breakdown, long-lease ARV and arbitrage maths.
See projected short-stay revenue vs a vanilla BTL for this property.
See real sub-let margins (HMO room rates & SA nightly rates) vs the landlord rent.
Area
Agent & docs

FAQ
About Bentley House,, Aylesbury Road, Aylesbury
Explore nearby