We've tightened what earns a Pursue. A home now needs a published valuation, a strategy that still makes money after real running costs and lender stress tests, and no listing problems that would stop a mortgage. You'll see fewer Pursues, and each one has been checked harder.
See how verdicts work3-bedroom bungalow · BA22 7FU
Listing removedListed 383 days
Opportunity summary
See Archie’s verdict, returns by strategy and what to check before viewing.
About
Offering contemporary living, this three-bedroom detached bungalow provides well-presented accommodation throughout, complemented by landscaped rear gardens that enjoy a delightful south-westerly aspect.
The property represents a highly energy-efficient home, featuring air source heating, solar panels, and multiple battery storage units, all set within a well connected and sought after location.
Offered to the market with no onward chain.
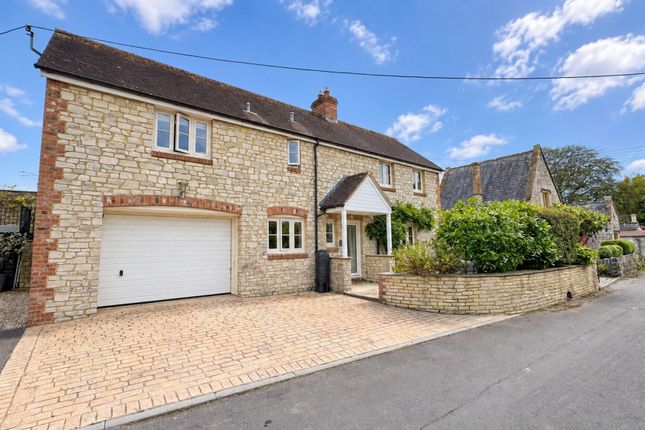
The Dwelling Built in 2021 by the reputable local developer Ashford Homes as part of an exclusive development of just 11 homes, this detached three-bedroom bungalow offers stylish, contemporary living throughout.
The property features three well-proportioned bedrooms, with the master bedroom benefiting from a modern en-suite.
The current owners have significantly upgraded the home to a high standard, enhancing both efficiency and comfort.
Sustainability is a key feature, with air source heating, solar panels, and battery storage providing a highly energy-efficient setup.
The home also benefits from underfloor heating throughout, with individual climate control zones in each room, ensuring year-round comfort.
Externally, the gardens have been thoughtfully landscaped and split into two distinct areas: A productive kitchen garden and a lawned and patio garden, ideal for relaxing or entertaining.
Accommodation A spacious entrance hall welcomes you into the home, with the principal living areas and a cloakroom located to the front, while the bedrooms are thoughtfully positioned towards the rear for added privacy.
The contemporary kitchen/dining room is designed to meet all culinary needs, featuring sleek modern cabinetry, integrated appliances, and ample space for a dining table.
A utility room adjacent to the kitchen provides additional cabinetry, space for white goods, access to the rear garden and internal entry to the garage.
Positioned directly opposite the kitchen, the generously sized living room features French doors opening onto the garden and a stylish log burner set into the corner, creating a warm and inviting space.
The master bedroom benefits from built-in cabinetry and a modern en-suite shower room.
The third bedroom, currently used as a study/dressing room, also includes fitted wardrobes, offering excellent versatility.
A well-appointed family bathroom is conveniently located between the second and third bedrooms. In addition, a linen cupboard is situated nearby for added practicality.
Garden The beautifully landscaped gardens, thoughtfully designed by the current owners, offer a wonderful mix of relaxation and functionality.
The main garden, enjoying a desirable south-westerly aspect, features a generous patio area directly adjacent to the property.
The garden is predominantly laid to lawn, framed by well-established and colourful flower beds, with a central planting area adding structure and visual interest.
A decked pathway wraps around the side of the property, leading to a further seating area beside a practical garden shed.
On the opposite side of the home lies the kitchen garden, complete with a series of raised beds and gravelled paths in between.
The single garage not only provides secure parking and storage, but also houses the solar panel battery system, supporting the properties impressive energy efficiency credentials.
Material Information Mains electric, drainage and water. Air source central heating. Broadband - Ultrafast broadband is available.
Mobile phone coverage is likely at the property, for further information please refer to Somerset Council Council Tax Band: E The solar panels are owned outright to the property.
The vendors inform us that the property may be subject to a maintenance charge for the access road leading from the A359.
However, they have not been advised of any such payment during their period of ownership. Situation The property is located on a small development, nestled in the picturesque Vale of Camelot.
It offers stunning country views and is close to a variety of walking trails. Sprakford offers a public house, an active parish hall and a garage.
The area is served by several educational institutions, including Hazelgrove Preparatory School within Sparkford and Countess Gytha Primary School and Pre-School in the nearby village of Queen Camel.
The village is conveniently situated near the A303, providing easy access to major roads.
Mainline railway stations are also within reach at Sherborne (offering routes from Waterloo to Exeter) and Castle Cary (with connections to Weymouth, Salisbury, Bath, Bristol, and London Paddington).
Directions What3words - ///rails.reflect.pinging
Value & comps
No previous sales on record.
Returns
Set an offer; the calculator follows it.
We're still gathering serviced-accommodation data for this area.
Archie refurb estimate: a Pro feature
0.0% below asking
This is not financial or investment advice. Prop AI Deals is not authorised by the Financial Conduct Authority (FCA) to provide investment advice.
All investment calculators, property analyses, and AI-generated insights are for informational purposes only. Property investment carries risk and may result in financial loss. All calculations should be independently verified and you should consult with FCA-authorised financial advisers before making any investment decisions.
Past performance does not guarantee future results. Tax implications vary by individual circumstances.
Deal
Properties like this can earn 2–3x BTL yields when converted to HMO, with retrofit costs around £10k/room. Sign in to see the full tier, yield projection, and cost breakdown.
Commercial properties like this can earn 30-50% higher yields when converted to residential under Class MA / Q / P / PA, with prior approval costing ~GBP 96/unit. Sign in to see the recommended route, yield uplift, and cost breakdown.
BRRR-suited properties can recycle 80-100% of investor capital on refi, leaving a high-yielding rental with most of the money out. Sign in to see the refurb cost stack, ARV projection, and refinance maths.
Detached + large garden = sub-division play. Pro tier unlocks the tier badge, plot size, uplift estimate, and regional land benchmark.
Short-lease flats trade at deep discount, but extending under the 1993 Act often costs far less than the discount. Pro tier unlocks the tier badge, premium breakdown, long-lease ARV and arbitrage maths.
See projected short-stay revenue vs a vanilla BTL for this property.
See real sub-let margins (HMO room rates & SA nightly rates) vs the landlord rent.
Area
Agent & docs

FAQ
About 3, Burrows Court, Sparkford
Explore nearby