We've tightened what earns a Pursue. A home now needs a published valuation, a strategy that still makes money after real running costs and lender stress tests, and no listing problems that would stop a mortgage. You'll see fewer Pursues, and each one has been checked harder.
See how verdicts work6-bedroom house · CF36 3YU
Listing removedReduced £25k (−6.7%) on 21 JunListed 202 days
Opportunity summary
See Archie’s verdict, returns by strategy and what to check before viewing.
About
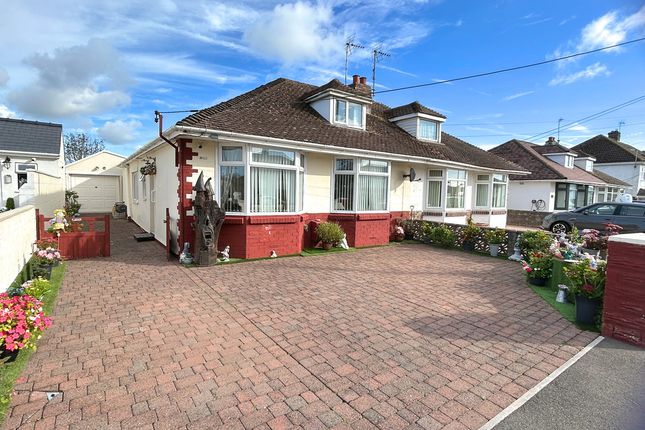
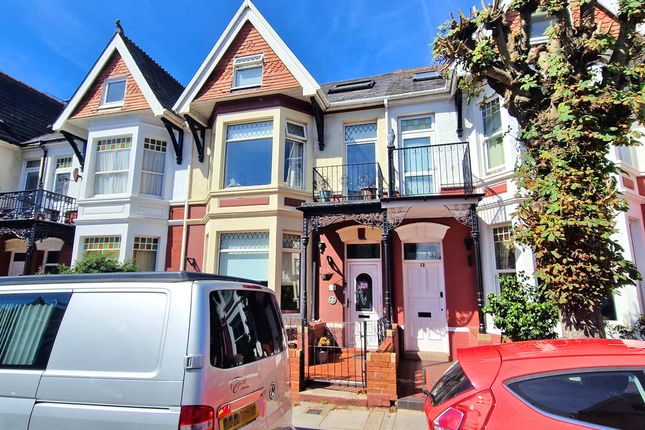
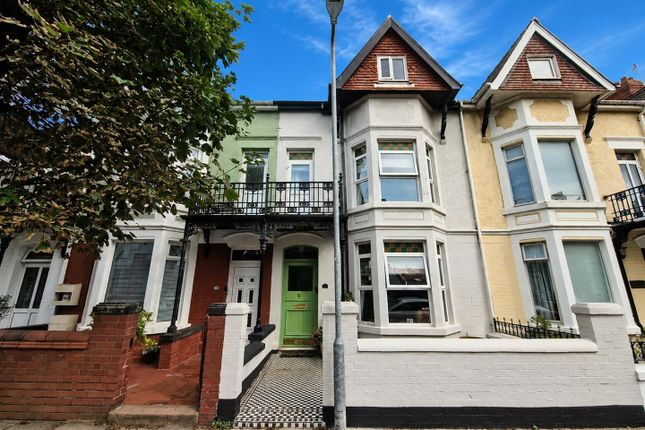
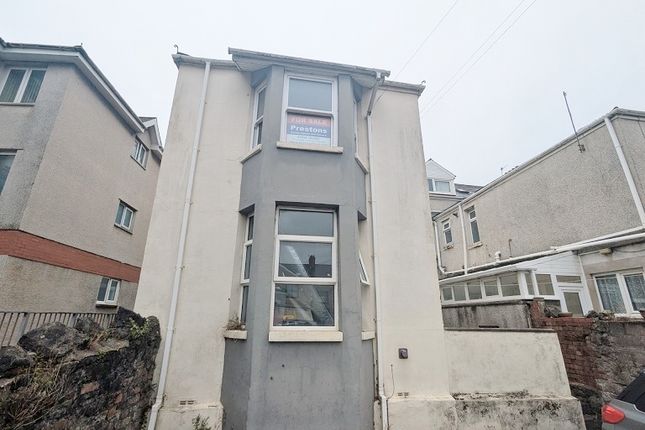
An impressive and substantial period property in a prime central Porthcawl location, just a short walk from the seafront, promenade, and town centre.
Offering extensive accommodation across three floors, this versatile home provides exceptional flexibility—ideal for large family living, multi-generational use, or those seeking a lifestyle or income opportunity.
The ground floor features a range of reception spaces, including a sitting room, dining room, and office, alongside a well-appointed kitchen and generous utility room with direct access to the rear garden.
A ground floor shower room adds further practicality.
To the upper floors, there are six well-proportioned bedrooms, several benefiting from en-suite facilities, providing excellent adaptability for family life or guest accommodation.
A standout feature is the first floor lounge, which opens onto a veranda with sea views—perfect for enjoying the coastal setting.
Externally, the property offers low-maintenance outdoor space, with a rear patio and decked seating area ideal for entertaining.
Positioned within easy reach of local amenities and offering convenient access to the M4 corridor via nearby Pyle, Bridgend, and Port Talbot stations, this is a rare opportunity to acquire a substantial property in one of Porthcawl’s most desirable and central locations.
Rooms and dimensions ground floor Entrance Hallway Dining Room 3.70m x 3.10m Bedroom One 6.30m (max) x 3.70m (max) Ensuite Wet Room 2.30m x 2.20m Living Room 5.30m x 3.60m Kitchen 3.60m x 3.50m Utility Room First floor Lounge 5.50m x 4.90m Bedroom Two 4.90m x 3.60m Ensuite Shower Room Bedroom Three 3.70m x 3.70m Bathroom Second floor Bedroom Four 3.80m x 3.60m Ensuite Shower Room Bedroom Five 3.80m x 3.50m Ensuite Shower Room Bedroom Six 3.80m x 3.70m Ensuite Shower Room Reception Room 4.90m x 2.60m basement 11.00m x 3.00m (approx) Notes: While we take care to ensure all details of this property are accurate and up to date, we recommend that any points of particular importance are confirmed with us directly.
We have not tested any appliances, fixtures, fittings or services and therefore cannot guarantee that they are in working order or suitable for their intended use.
Unless specifically stated, items such as carpets, curtains, furnishings, electrical goods, gas fires and light fittings are not included in the sale.
Any floor plans provided are for illustrative purposes only. They are not to scale and should not be relied upon for precise measurements.
Tenure: We have not had sight of the legal documentation and are therefore unable to confirm tenure. Buyers should obtain verification through their solicitor or surveyor.
Auctioneer comments: This property is for sale by the Modern Method of Auction, meaning the buyer and seller are to Complete within 56 days (the "Reservation Period").
Interested parties personal data will be shared with the Auctioneer (iamsold). If considering buying with a mortgage, inspect and consider the property carefully with your lender before bidding.
A Buyer Information Pack is provided. The winning bidder will pay £349.00 including VAT for this pack which you must view before bidding.
The buyer signs a Reservation Agreement and makes payment of a non-refundable Reservation Fee of 4.5% of the purchase price including VAT, subject to a minimum of £6,600.00 including VAT.
This is paid to reserve the property to the buyer during the Reservation Period and is paid in addition to the purchase price. This is considered within calculations for Stamp Duty Land Tax.
Services may be recommended by the Agent or Auctioneer in which they will receive payment from the service provider if the service is taken. Payment varies but will be no more than £450.00.
These services are optional
Value & comps
No previous sales on record.
See the independent valuation, upside vs guide, and per-strategy max bid for this lot. Sign in to see it.
Returns
Set an offer; the calculator follows it.
Short-let licence or registration needed
We're still gathering serviced-accommodation data for this area.
Archie refurb estimate: a Pro feature
0.0% below starting price
This is not financial or investment advice. Prop AI Deals is not authorised by the Financial Conduct Authority (FCA) to provide investment advice.
All investment calculators, property analyses, and AI-generated insights are for informational purposes only. Property investment carries risk and may result in financial loss. All calculations should be independently verified and you should consult with FCA-authorised financial advisers before making any investment decisions.
Past performance does not guarantee future results. Tax implications vary by individual circumstances.
Deal
Properties like this can earn 2–3x BTL yields when converted to HMO, with retrofit costs around £10k/room. Sign in to see the full tier, yield projection, and cost breakdown.
Commercial properties like this can earn 30-50% higher yields when converted to residential under Class MA / Q / P / PA, with prior approval costing ~GBP 96/unit. Sign in to see the recommended route, yield uplift, and cost breakdown.
BRRR-suited properties can recycle 80-100% of investor capital on refi, leaving a high-yielding rental with most of the money out. Sign in to see the refurb cost stack, ARV projection, and refinance maths.
Detached + large garden = sub-division play. Pro tier unlocks the tier badge, plot size, uplift estimate, and regional land benchmark.
Short-lease flats trade at deep discount, but extending under the 1993 Act often costs far less than the discount. Pro tier unlocks the tier badge, premium breakdown, long-lease ARV and arbitrage maths.
See projected short-stay revenue vs a vanilla BTL for this property.
See real sub-let margins (HMO room rates & SA nightly rates) vs the landlord rent.
Area
Agent & docs

FAQ
About 46, Esplanade Avenue, Porthcawl
Explore nearby