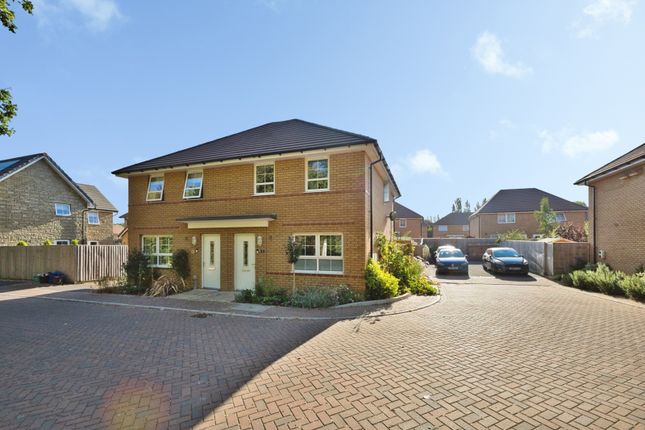
3-bedroom house · TA12 6NE
Listing removedListed 125 days
Opportunity summary
See Archie’s verdict, returns by strategy and what to check before viewing.
About
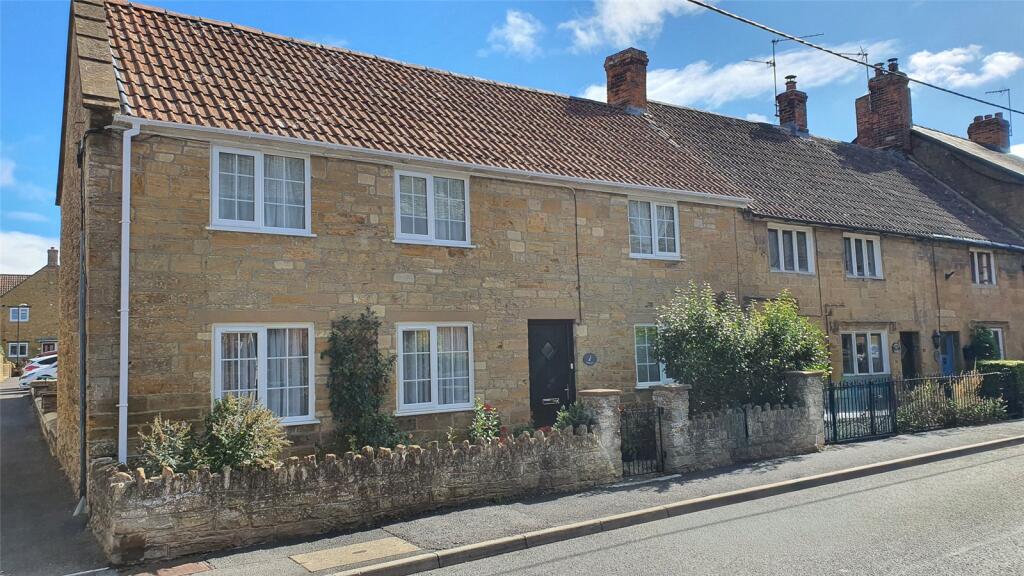
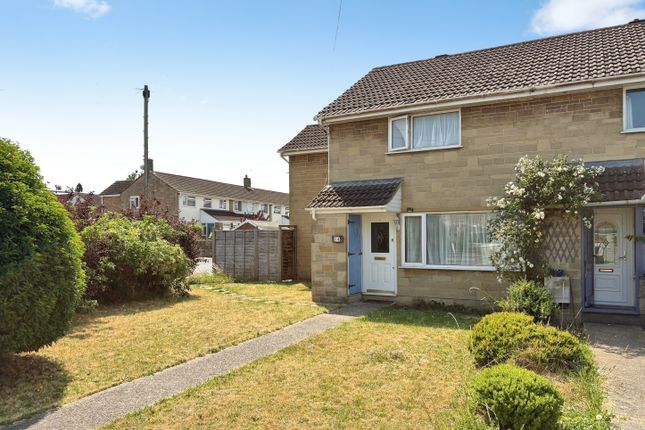
An absolutely charming character cottage in this convenient and pretty village green location.
The house offers an entrance hall, sitting room, dining room, kitchen/breakfast room, utility, bathroom, two staircases, three bedrooms and pretty front and rear gardens.
Immediate Area Martock is a pretty village with excellent amenities including a doctor’s surgery, dentist, veterinary surgery, a Co-Op, post office, butcher, petrol station, pubs, cafés, schools and a recreation ground.
Martock has been an important Somerset settlement for centuries, receiving a market charter in the 13th century and developing into a thriving centre of trade and agriculture.
Ham Hill Country Park is just 2.5 miles away with the most beautiful walks, The Prince of Wales Pub and its recently opened visitor centre and café.
Yeovil (7.5 miles) and Taunton (22 miles) have more extensive shopping and recreational facilities.
Crewkerne (7.6 miles) and Castle Cary (16 miles) have mainline train services to London Waterloo and Paddington respectively.
The World Heritage Jurassic Coast is about 20 miles away at West Bay or Lyme Regis. The House We believe the house dates to around 1840.
It, and the other cottages on the green, were built for the workers from the nearby manor house.
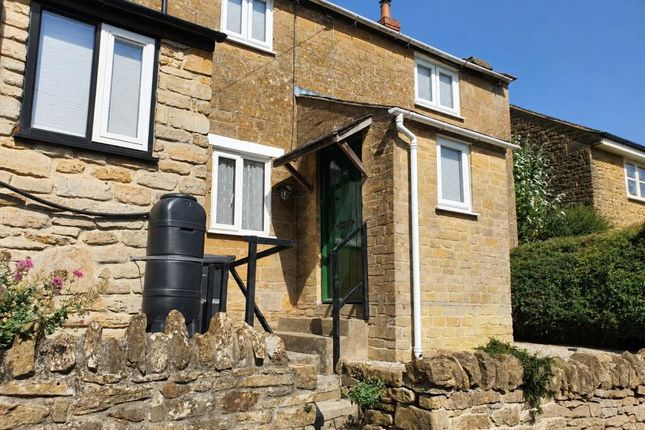
Constructed from local hamstone under a slate and tiled roof, it sits well within its surroundings of similar pretty houses.
Interior A covered porch and solid timber front door open into the entrance hall, where original flagstones lie underfoot.
From the moment you step inside, there is an immediate sense of the property's history and character and as well as its deceptive size, which is not at first apparent when looking from the outside.
To the left is the sitting room, a well-proportioned room, with a lovely view across the green to the front.
These windows have their original shutters, there is a working fireplace with open fire, picture rails and dado rails.
Further along the hallway is a door to a useful rear lobby which, in turn, provides access to the garden and a bin storage area to the side of the house.
There is a staircase which takes you to the two bedrooms on this side of the house and a doorway through to the dining room. Under the stairs is a good-sized cupboard for storage.
The dining room is an especially cosy space with its hamstone fireplace and space for a woodburning stove, built-in bookshelves, a sash window to the side, flagstone floor and an opening through to the kitchen/breakfast room.
The kitchen is again very much in keeping with the age of the house. A Rayburn gas stove is the hub of the kitchen and also supplies the heating and hot water for the house.
The kitchen is mainly solid wood fitted units with wooden worktops over.
There is a fantastic walk-in pantry with its own window, a Belfast sink with wooden draining board, a double gas hob, exposed beams and tiles on the floor.
There is plenty of room for a dining table in the middle making this very much a room to gather in. Here you also find the stairs up to the third bedroom at the back of the house.
Another door, at the end of the kitchen, takes you to the utility room, with a Belfast sink and plumbing for white goods, and the family bathroom to the side.
A door then takes you out to the pretty garden behind. On the first floor are the three bedrooms, two with fireplaces and all of which are good sized doubles.
The main bedroom used to have shower in and we believe the plumbing is still in place should you want to explore this option.
Outside The house is set well back from the road, with an attractive outlook across the green to the front. Iron railings and a gate lead through the front garden to the covered porch and front door.
To the rear lies the main garden, a truly magical space that has been lovingly created over the years.
A beautiful blend of established planting and wildflowers with fruit trees including apple and plum sitting alongside rambling roses and hollyhocks.
There is also a small pond, a patio ideal for outdoor dining and a chicken run tucked away in the far corner.
Enclosed by walls on two sides, the garden enjoys a wonderfully private and peaceful atmosphere. Services Mains gas, electricity, water and drainage.
Local Authority Somerset Council – Band D Eaves Notes There is a small flying freehold, above the entrance hall, which is the neighbour’s landing.
There is also one off-street parking space that has been used by the house historically but is not on the deeds. Summary A beautiful three bedroom Grade II listed cottage in the village of Martock.
The house has been thoughtfully renovated by the current owners, whilst retaining the original features and character one would hope to find in a property of this age.
To the front and rear the wildflower gardens just add the cottage’s charm.
Value & comps
No previous sales on record.
Returns
Set an offer; the calculator follows it.
We're still gathering serviced-accommodation data for this area.
Archie refurb estimate: a Pro feature
0.0% below asking
This is not financial or investment advice. Prop AI Deals is not authorised by the Financial Conduct Authority (FCA) to provide investment advice.
All investment calculators, property analyses, and AI-generated insights are for informational purposes only. Property investment carries risk and may result in financial loss. All calculations should be independently verified and you should consult with FCA-authorised financial advisors before making any investment decisions.
Past performance does not guarantee future results. Tax implications vary by individual circumstances.
Deal
Properties like this can earn 2–3x BTL yields when converted to HMO, with retrofit costs around £10k/room. Sign in to see the full tier, yield projection, and cost breakdown.
Commercial properties like this can earn 30-50% higher yields when converted to residential under Class MA / Q / P / PA, with prior approval costing ~GBP 96/unit. Sign in to see the recommended route, yield uplift, and cost breakdown.
BRRR-suited properties can recycle 80-100% of investor capital on refi, leaving a high-yielding rental with most of the money out. Sign in to see the refurb cost stack, ARV projection, and refinance maths.
Detached + large garden = sub-division play. Pro tier unlocks the tier badge, plot size, uplift estimate, and regional land benchmark.
Short-lease flats trade at deep discount, but extending under the 1993 Act often costs far less than the discount. Pro tier unlocks the tier badge, premium breakdown, long-lease ARV and arbitrage maths.
See projected short-stay revenue vs a vanilla BTL for this property.
See real sub-let margins (HMO room rates & SA nightly rates) vs the landlord rent.
Area
Agent & docs

FAQ
About Bucketts, 7, The Green, Martock
Explore nearby