3-bedroom detached house · IG8 0LL
Sold STCListed 40 days
Opportunity summary
See Archie’s verdict, returns by strategy and what to check before viewing.
About
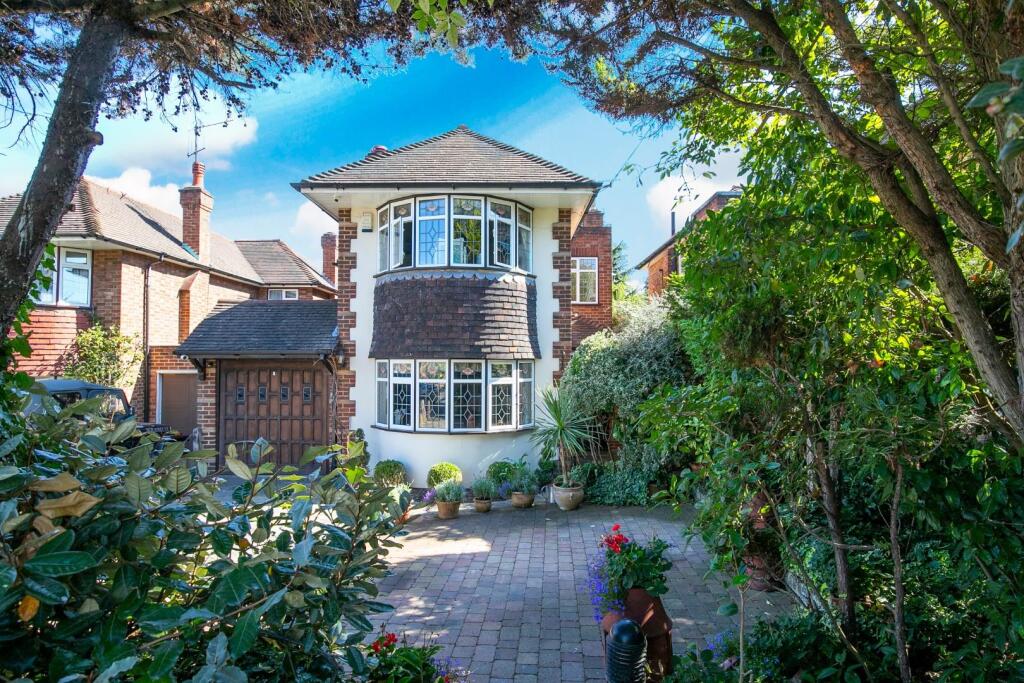
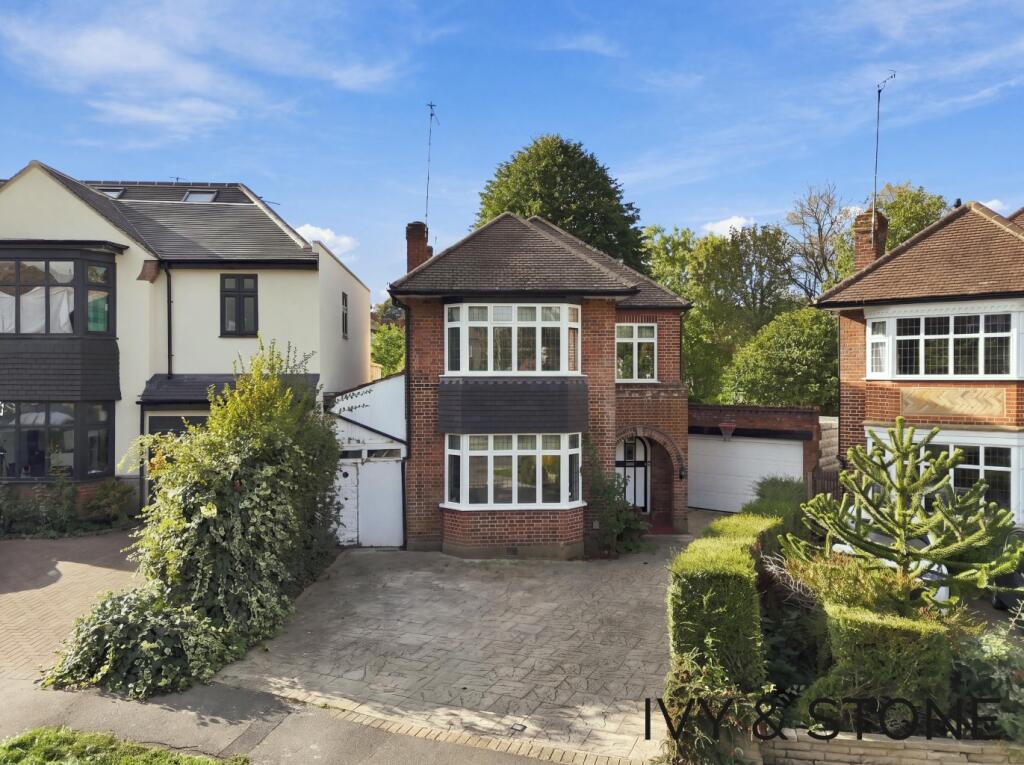
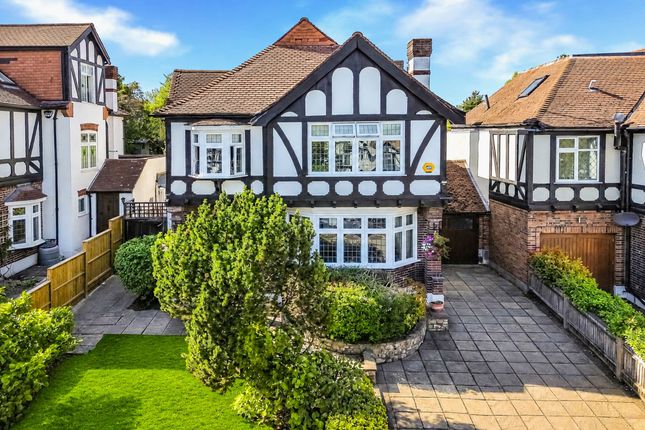
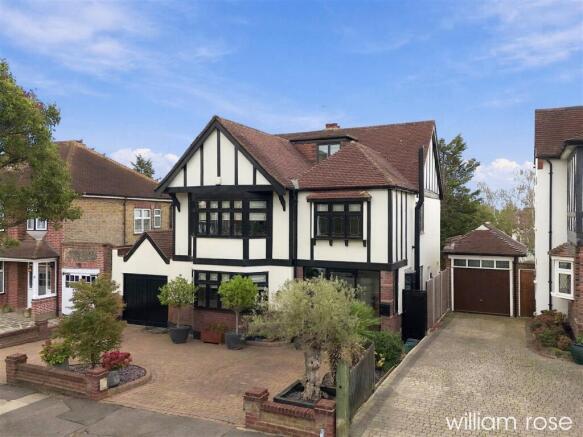
Positioned on the highly regarded Princes Avenue, Woodford Green, this exceptional three/four-bedroom linked-detached Mock Tudor home has been comprehensively renovated, extended and meticulously improved to create a substantial family home where period character meets considered contemporary design.
The property has undergone an extensive programme of works since 2017, with particular attention paid to craftsmanship, materials and the finer details.
The result is a home that retains much of its original charm while providing the space, specification and versatility expected of modern family living.
Stepping inside, the entrance hall immediately sets the tone.
The original staircase handrail has been carefully retained, with the balustrade rebuilt by a specialist carpenter, while bespoke joinery, solid internal doors, carefully selected finishes and restored period details continue throughout.
To the front is an elegant reception room with a large bay window, bespoke fitted cabinetry and shelving framing a handsome fireplace.
Currently arranged as a home office, this is a beautifully finished room that could equally serve as a formal sitting room.
The heart of the house is undoubtedly the outstanding open-plan kitchen, dining and family space.
Significantly extended to the rear in 2019, it provides an impressive setting for both everyday family life and entertaining.
The bespoke kitchen was individually designed and spray-finished, incorporating extensive cabinetry, generous preparation space and a central island, while rooflights and multiple sets of doors draw natural light deep into the room and create a wonderful connection with the garden.
Within this expansive space are clearly defined areas for cooking, dining and relaxing, complemented by herringbone-style flooring and wet underfloor heating.
An additional reception area sits between the front and rear of the house, providing further flexibility for family living.
Elsewhere on the ground floor is a separate lounge, a dedicated study/playroom, utility area and guest cloakroom.
The former garage was professionally converted in 2024 and now provides a highly versatile office/occasional fourth bedroom, complete with electric underfloor heating and its own external access – ideal for home working, guests or older children.
Upstairs are three bedrooms. The principal bedroom is an impressive space with extensive bespoke fitted wardrobes and its own beautifully appointed en-suite.
Two further bedrooms are served by a stylish family bathroom, finished with marble-effect tiling, traditional detailing and a double vanity unit.
Bespoke cabinetry and carefully considered finishes continue throughout the first floor. The quality of the refurbishment extends far beyond what is immediately visible.
The house was comprehensively rewired and re-plumbed as part of the 2017 renovation, with new fuse boards, boiler, pipework and water storage installed.
The windows were also replaced with carefully replicated designs, finished black externally and white internally to retain the character of the house while enhancing the interiors.
Technology and security have also been thoughtfully integrated, including CAT6 cabling serving the first floor, offices and extension, together with a fully serviced Banham alarm system incorporating panic buttons, motion sensors and shock sensors.
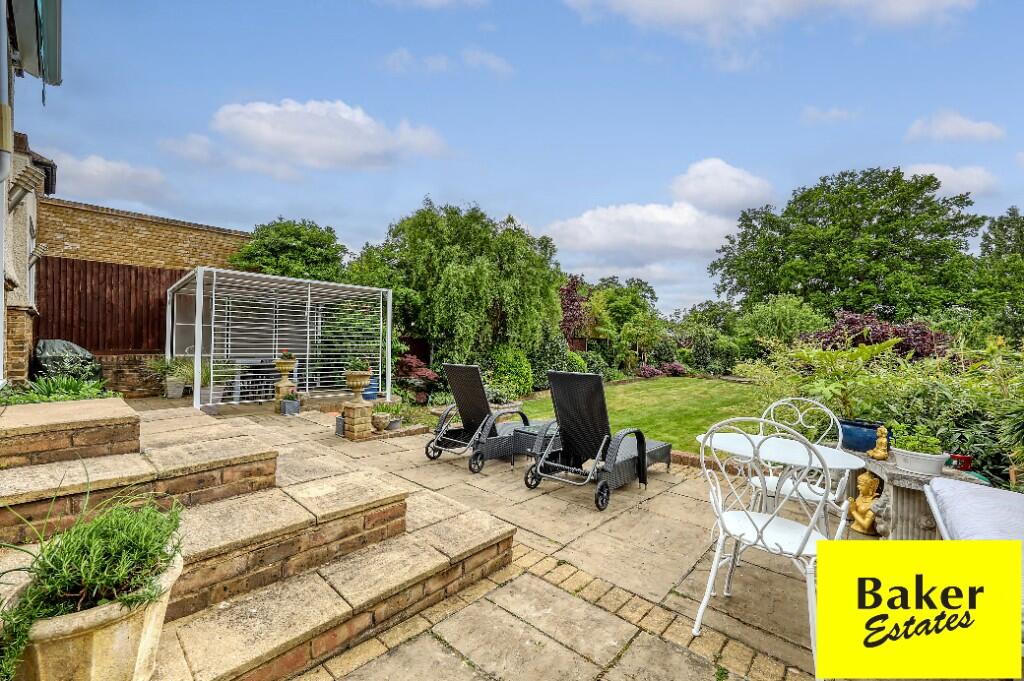
Outside, the rear garden was extensively landscaped and re-levelled in 2020, with new turf, fencing and a side patio.
The generous garden provides an excellent extension of the entertaining space during the warmer months, while a substantial shed to the rear offers useful storage for bicycles and garden equipment.
To the front, the driveway has also been renewed and landscaped, providing off-street parking and an attractive approach to the house.
The loft has been boarded, insulated and fitted with lighting, providing additional storage.
Princes Avenue is a prime residential turning within the prestigious Monkhams Estate, known for its family-friendly environment and attractive surroundings.
The property is ideally located within easy reach of Woodford Central Line station, providing direct access into London, as well as convenient links to the M11 and M25.
The area is also renowned for its excellent selection of both state and private schools, making it particularly appealing for families.
A variety of shops, cafes and restaurants can be found nearby on The Broadway and Woodford High Road, while the open green spaces of Knighton Woods and Epping Forest are just a short walk away, offering the perfect escape for outdoor leisure.
Property Information / Disclaimer Freehold EPC Rating: F (2017) Council Tax Band: G (Redbridge) All the information provided about this property does not constitute or form part of an offer or contract, nor maybe it be regarded as representations.
All interested parties must verify accuracy and your solicitor must verify tenure/lease information, fixtures & fittings and, where the property has been extended/converted, planning/building regulation consents.
All dimensions are approximate and quoted for guidance only as are floor plans which are not to scale, and their accuracy cannot be confirmed.
Reference to appliances and/or services does not imply that they are necessarily in working order or fit for the purpose.
Some images may have been virtually staged and are for illustrative purposes only. These images may include added furniture and decorative elements that are not present in the property.
Buyers are advised to rely on physical inspection for an accurate representation.
Value & comps
No previous sales on record.
Returns
Set an offer; the calculator follows it.
We're still gathering serviced-accommodation data for this area.
Archie refurb estimate: a Pro feature
0.0% below asking
This is not financial or investment advice. Prop AI Deals is not authorised by the Financial Conduct Authority (FCA) to provide investment advice.
All investment calculators, property analyses, and AI-generated insights are for informational purposes only. Property investment carries risk and may result in financial loss. All calculations should be independently verified and you should consult with FCA-authorised financial advisors before making any investment decisions.
Past performance does not guarantee future results. Tax implications vary by individual circumstances.
Deal
Properties like this can earn 2–3x BTL yields when converted to HMO, with retrofit costs around £10k/room. Sign in to see the full tier, yield projection, and cost breakdown.
Commercial properties like this can earn 30-50% higher yields when converted to residential under Class MA / Q / P / PA, with prior approval costing ~GBP 96/unit. Sign in to see the recommended route, yield uplift, and cost breakdown.
BRRR-suited properties can recycle 80-100% of investor capital on refi, leaving a high-yielding rental with most of the money out. Sign in to see the refurb cost stack, ARV projection, and refinance maths.
Detached + large garden = sub-division play. Pro tier unlocks the tier badge, plot size, uplift estimate, and regional land benchmark.
Short-lease flats trade at deep discount, but extending under the 1993 Act often costs far less than the discount. Pro tier unlocks the tier badge, premium breakdown, long-lease ARV and arbitrage maths.
See projected short-stay revenue vs a vanilla BTL for this property.
See real sub-let margins (HMO room rates & SA nightly rates) vs the landlord rent.
Area
Agent & docs
FAQ
About 19, Princes Avenue, Woodford Green
Explore nearby