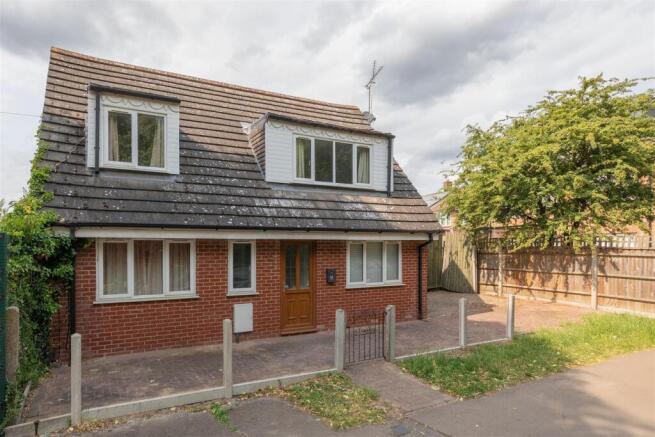
3-bedroom detached house · IG8 9RS
Sold STCListed 532 days
Opportunity summary
See Archie’s verdict, returns by strategy and what to check before viewing.
About
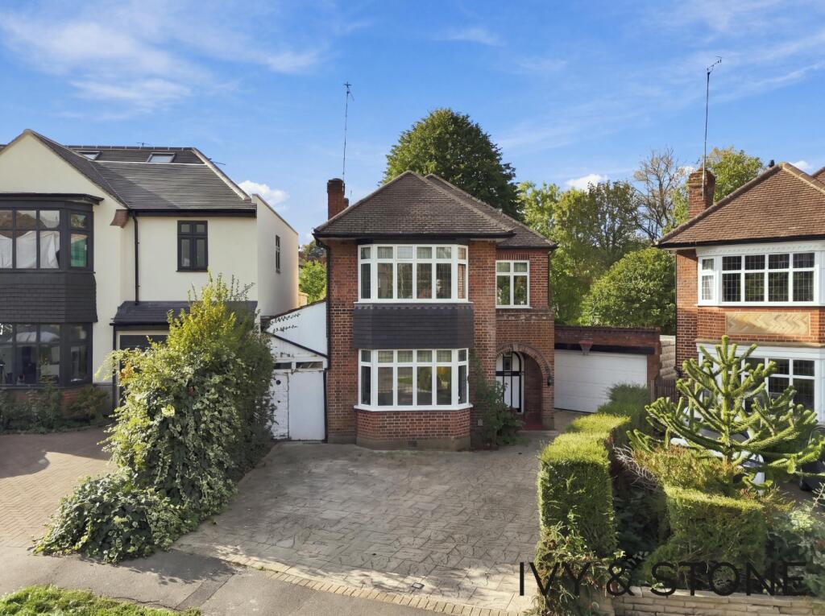
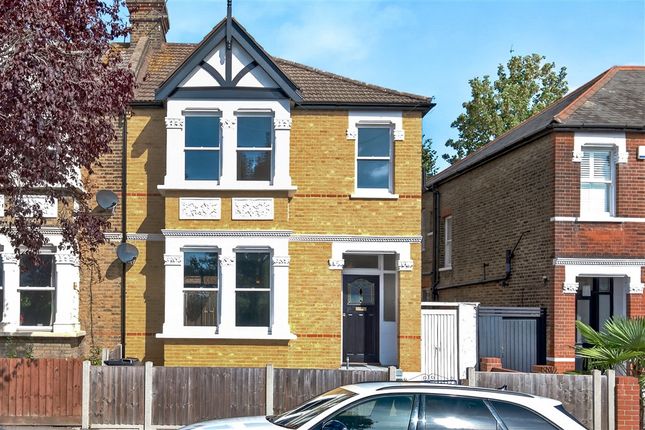
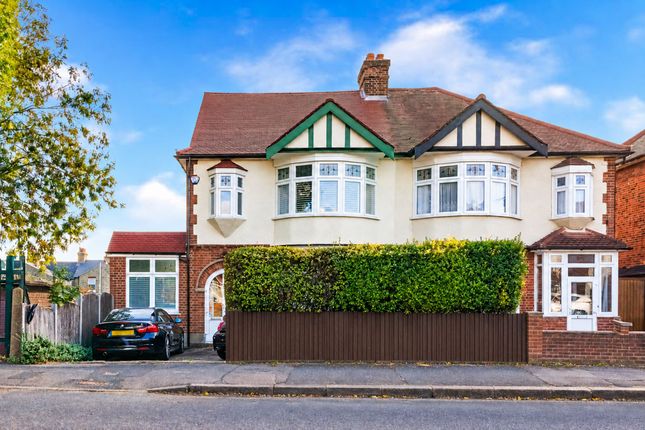
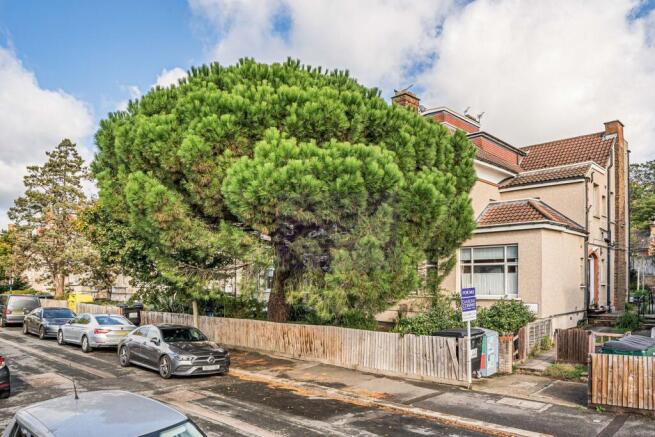
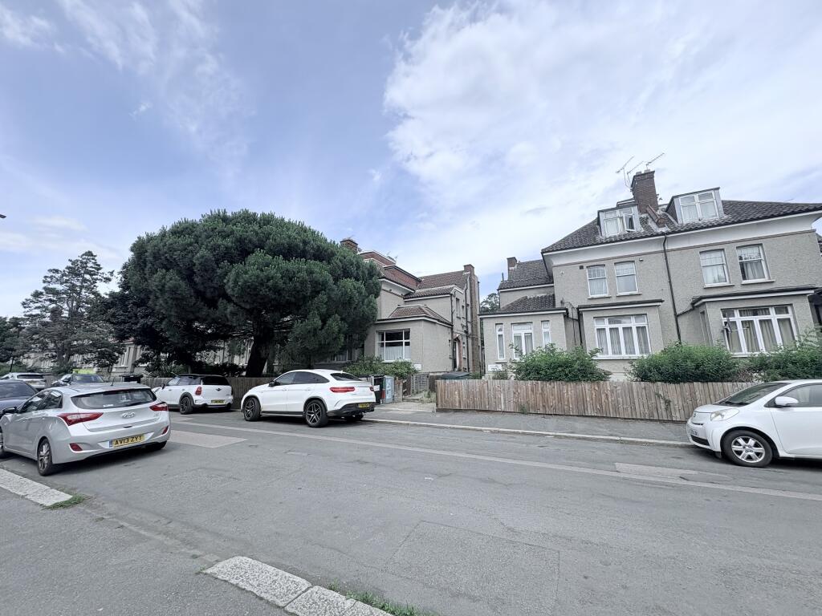
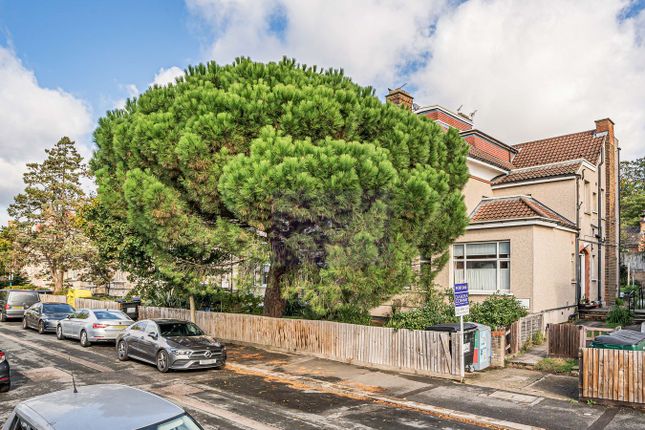
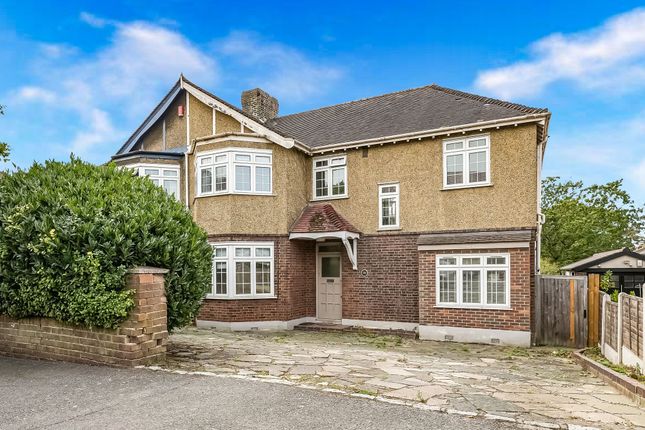
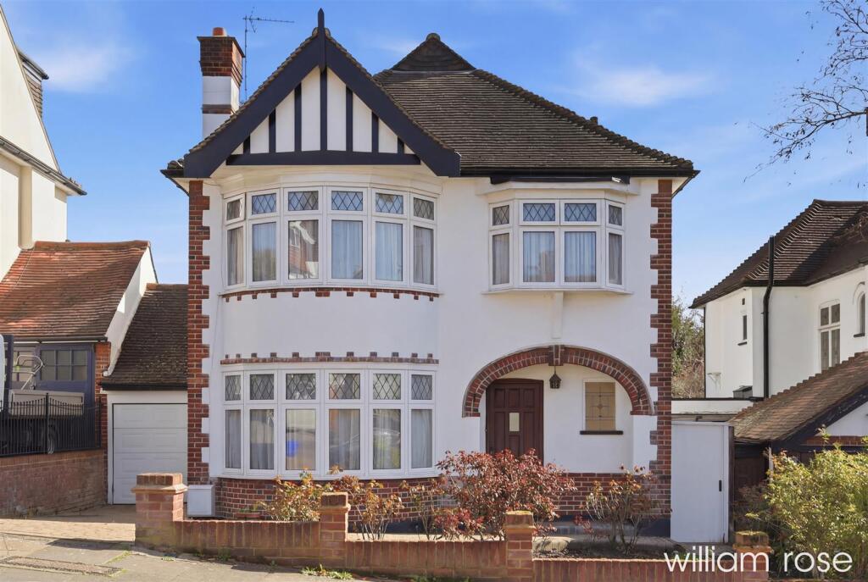
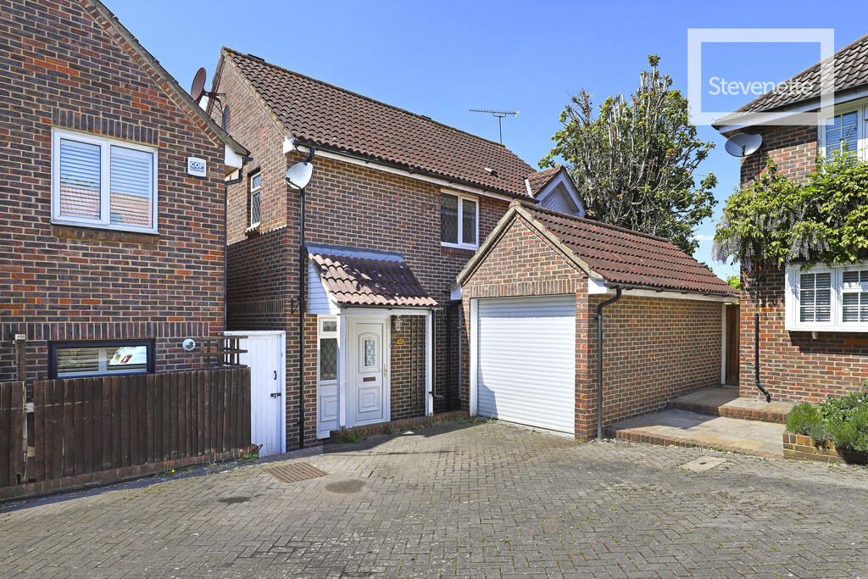
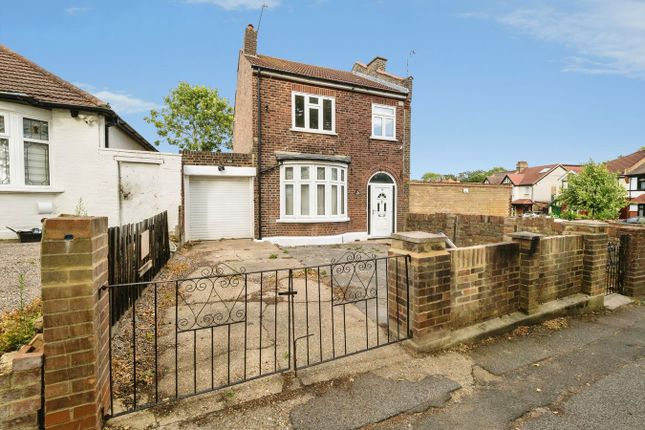
Baker Estates are delighted to offer for sale this stunning 3 bed detached house in Woodford Green.
Very rarely do properties like this one come on to the market and when they do they are usually snapped up!
Off street parking for up to five cars, garage at the side, amazing and very welcoming entrance hall, large fitted modern kitchen/diner, beautiful sitting room, ground floor cloakroom, breathtaking gardens with sun terrace with well manicured lawns and flower beds all overlooking Highams Park.
Three well proportioned bedrooms that are light and airy, modern family bathroom with large shower cubicle.
All located on Highams Park Estate, access to station, fabulous transport links, boutique shops and schools! You will also have the scope to extend(SSTP) further if you wish.
Must be seen to appreciate the quality and high standards kept by the current owner.
Council tax band F EPC rating D Paved driveway for up to 4/5 cars, access to rear garden, garage, front door to side elevation Front door into Entrance Hall- laminate flooring, papered walls, stairs to first floor, door to ground floor W/C- low level w/c, hand basin.
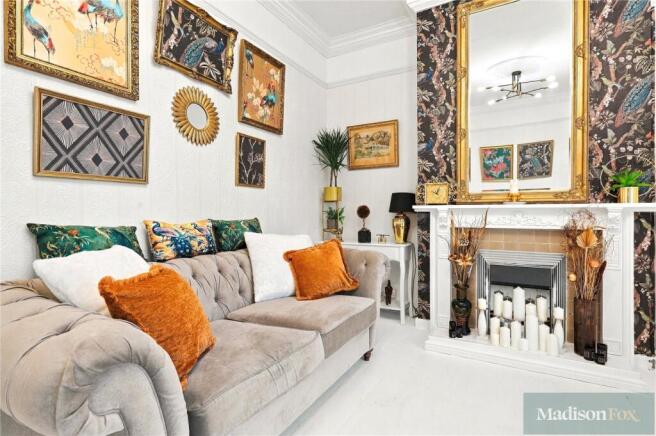
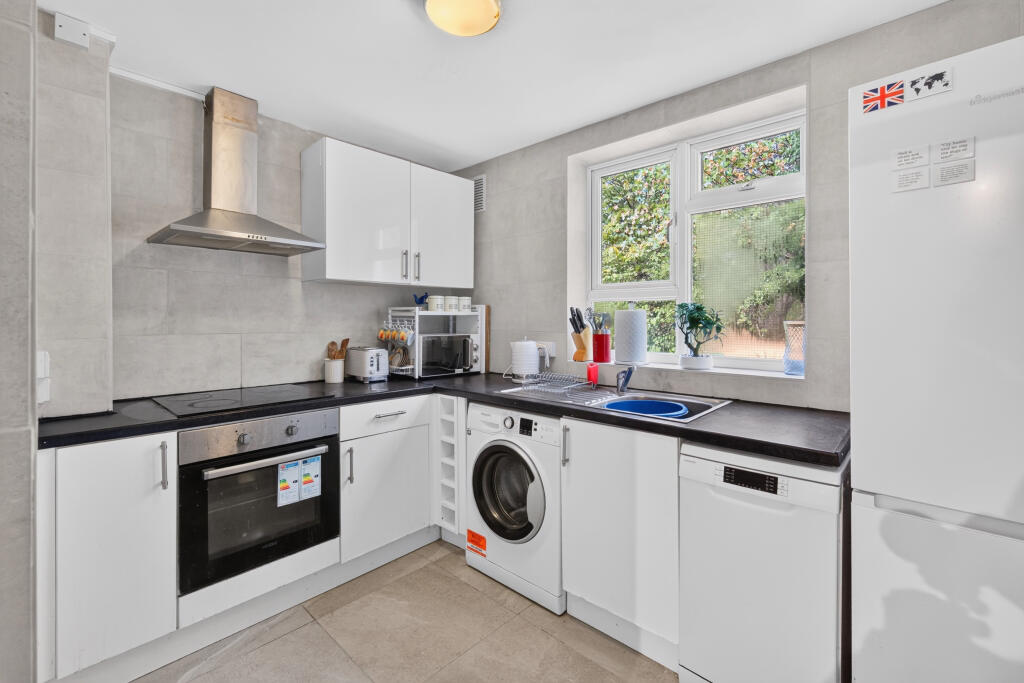
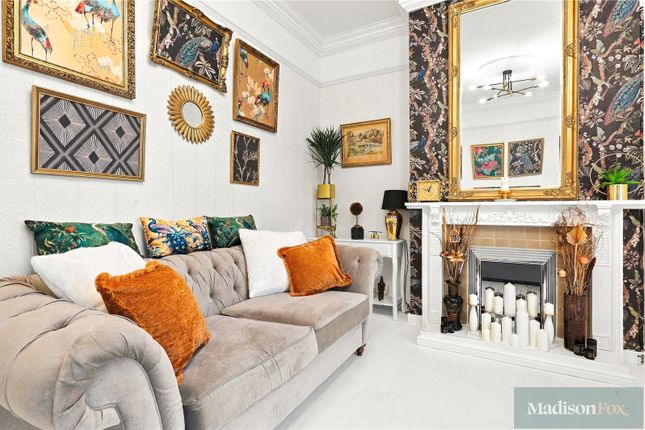
papered walls, laminate flooring Lounge- 13'1 x 11'4 max- fitted carpet, double glazed bay window to front aspect, radiator, fire place and ornamental surround, Kitchen/Diner- 23' x 15'1 max- laminate flooring, painted walls, range of eye and base level units, square edge worktop/ breakfast bar, space for washing machine, dishwasher, butler style sink, large range style cooker and electric oven, double glazed window to front and rear aspect, double glazed doors leading into Rear Garden- 120ft south west facing garden, paved seating area with electric awning, steps down to lawn area with established shrub borders and flower beds, additional decked seating area, timber shed, entrance into Garage 16'7 x 10'3- electric and lighting, First floor- landing, fitted carpet, painted walls, double glazed windows to side elevation, loft access, doors into Bedroom 1 16'11 x 15'4 max- fitted carpet, papered walls, range of fitted wardrobes, double glazed bay window to front aspect, radiator Bedroom 2- 12'4 x 10'8- fitted carpet, papered walls, double glazed window to rear aspect, radiator, Bedroom 3- 10'8 x 8'1- fitted carpet, painted walls, double glazed window to rear aspect, radiator Bathroom - 8'1 x 4'9- laminate flooring, panelled bath, low level w/c, hand basin, obscured double glazed window to side elevation, shower cubicle into recess.
Baker Estates Hainault Ltd are affiliated with the vendors.
Whilst Baker Estates (Hainault) Ltd, trading as Baker Estates ('We', 'Us', 'Our') make every reasonable effort to ensure that all content provided on this website is accurate and current, this is not guaranteed.
It is not intended as advice. We reserve the right to make amendments without notice in the pursuit of accuracy and transparency.
We accept no liability for any losses resulting from any party relying upon content provided by Us, or from the use, inability to use, or functionality of the website.
Before making any financial outlay, commitment, or journeys to view properties, you should confirm their availability and verify any material information, particularly the construction type and current asking price.
Queries regarding a property should be addressed directly to Us and We will be happy to assist.
Our landlord and tenant fees can be found on our website Codes of practice We are a member of The Property Ombudsman Scheme (TPOS) and subscribe to its Code of Practice and complaints procedure, details of which can be obtained from our office or at TPOS website.
Our membership number is D11529. Our complaints procedure can be found on our website. We are a member of NAEA Propertymark and the Propertymark Client Money Protection Scheme.
Baker Estates (Hainault) Ltd. Company No 08872286. Registered Office: 223 New North Road, Hainault IG6 3AG
Value & comps
No previous sales on record.
Returns
Set an offer; the calculator follows it.
We're still gathering serviced-accommodation data for this area.
Archie refurb estimate: a Pro feature
0.0% below asking
This is not financial or investment advice. Prop AI Deals is not authorised by the Financial Conduct Authority (FCA) to provide investment advice.
All investment calculators, property analyses, and AI-generated insights are for informational purposes only. Property investment carries risk and may result in financial loss. All calculations should be independently verified and you should consult with FCA-authorised financial advisors before making any investment decisions.
Past performance does not guarantee future results. Tax implications vary by individual circumstances.
Deal
Properties like this can earn 2–3x BTL yields when converted to HMO, with retrofit costs around £10k/room. Sign in to see the full tier, yield projection, and cost breakdown.
Commercial properties like this can earn 30-50% higher yields when converted to residential under Class MA / Q / P / PA, with prior approval costing ~GBP 96/unit. Sign in to see the recommended route, yield uplift, and cost breakdown.
BRRR-suited properties can recycle 80-100% of investor capital on refi, leaving a high-yielding rental with most of the money out. Sign in to see the refurb cost stack, ARV projection, and refinance maths.
Detached + large garden = sub-division play. Pro tier unlocks the tier badge, plot size, uplift estimate, and regional land benchmark.
Short-lease flats trade at deep discount, but extending under the 1993 Act often costs far less than the discount. Pro tier unlocks the tier badge, premium breakdown, long-lease ARV and arbitrage maths.
See projected short-stay revenue vs a vanilla BTL for this property.
See real sub-let margins (HMO room rates & SA nightly rates) vs the landlord rent.
Area
Agent & docs
FAQ
About Montalt Road, Woodford Green, Essex, IG8
Explore nearby