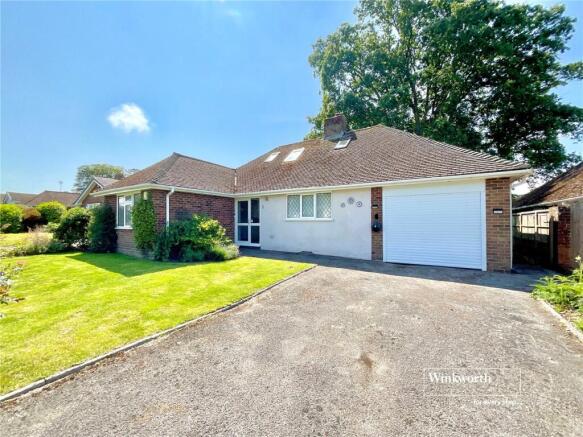
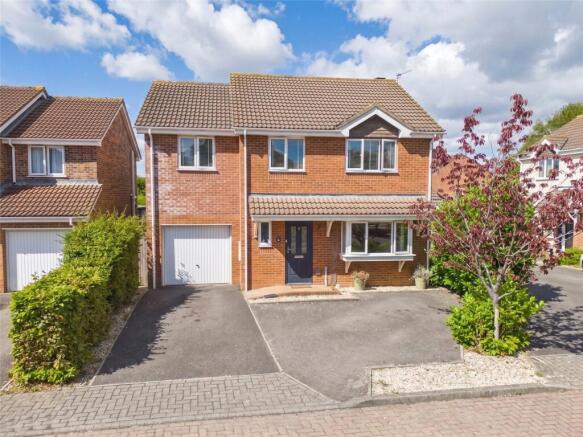
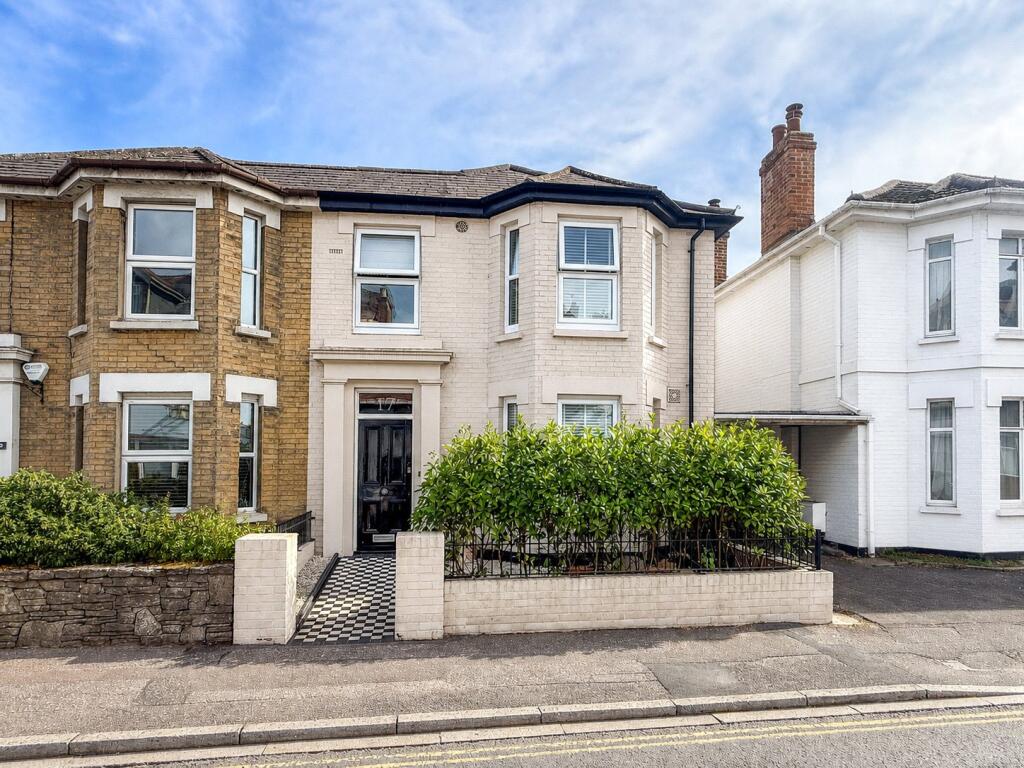
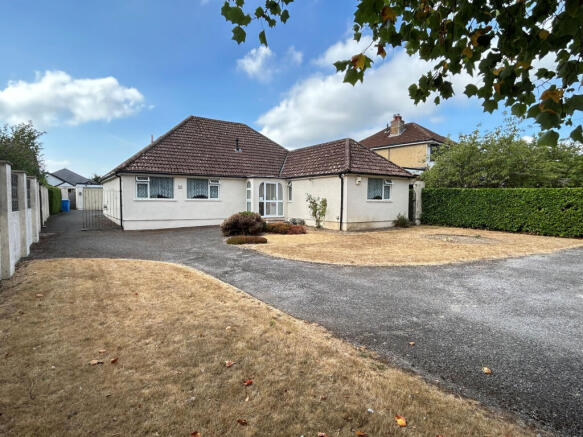
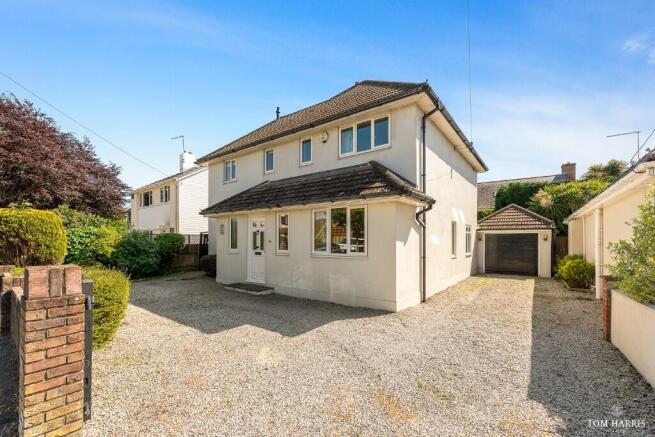
4-bedroom detached house · BH23 2FX
Sold STCListed 31 days
Opportunity summary
See Archie’s verdict, returns by strategy and what to check before viewing.
About
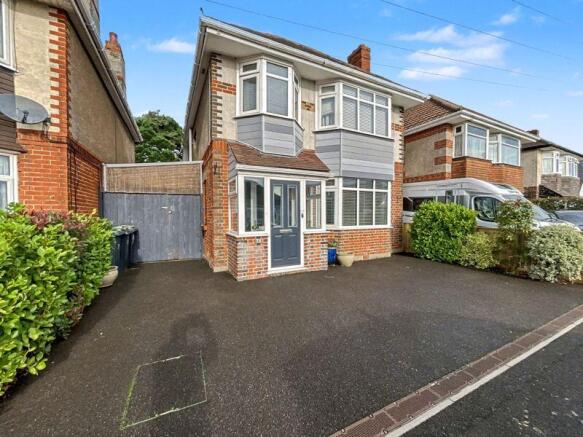
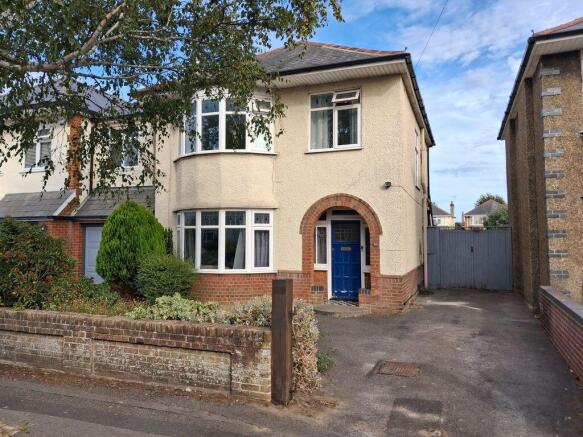
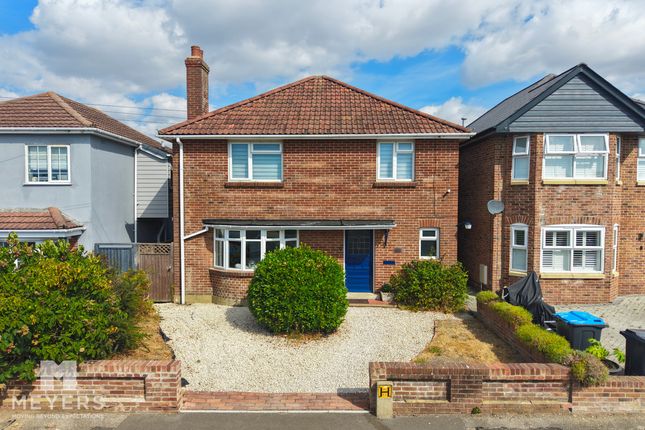
Guide Price: £600,000 to £625,000 - This immaculately presented four-bedroom detached family home presents a fantastic opportunity to purchase a beautiful home in a sought-after residential location within easy reach of the Historic Town Centre of Christchurch.
The property is positioned in private road within a development of just five homes and sits in a very desirable school catchment area with great schooling options for all age ranges.
This beautiful family home offers a perfect blend of free-flowing modern open plan living, with bright and spacious accommodation throughout, a stunning open-plan kitchen/dining room, a living room, four bedrooms, a driveway providing off-road parking, along with a sunny and secluded rear garden.
A viewing is highly recommended to appreciate the fantastic accommodation offered with this home.
As you arrive into this family home, you immediately appreciate the high-quality presentation and attention to detail throughout.
The entrance hallway creates a welcoming first impression and leads to all principal rooms, has stairs to the first floor, a useful understairs cupboard, and access to a recently redecorated ground-floor WC.
To the front of the property is a bright and spacious living room which offers a great reception room and benefits from a dual aspect and a beautiful bay window, presenting ample natural light to this room, creating the extra feeling of space, and finished with shutters.
This room has the added benefit of a luxurious media wall and surround presenting an elegant finish to the room.
There is plenty of space for large sofa suites, individual chairs, a coffee table, and the ability to have a TV set up within the media wall.
The property then flows to the rear of the property, via double opening doors from the living room or a door leading from the hallway arriving into the open-plan kitchen/dining room.
This space is the hub of this family home and offers an area perfect for entertaining with family and friends and has a seamless transition between the kitchen and reception space expanding across the back of this fantastic home.
The ‘WOW’ factor is provided with a contemporary kitchen which has been tastefully designed and presents an extensive range of base and eye-level kitchen units, providing ample storage, with a work surface over.
There is a peninsula-style breakfast bar, which is a feature of the room and offers the opportunity to sit within the kitchen space.
The kitchen also has a range of integral domestic appliances to include an electric oven, an induction hob, and a dishwasher. There is also further space for an American-style fridge/freezer.
Next to the kitchen is a useful utility area which presents some more storage units and has the space and plumbing for a washing machine and a tumble dryer.
Flowing to the other side of the kitchen/dining room, there is a large area for a dining table and chairs, which enjoys a pleasant vista over the sunny and secluded rear garden with double opening doors presenting an inside/outside feel to the room.
There is also a single door to the side which leads out to a side walkway and a further area for storage.
Stairs lead up to the first-floor landing area, which provides access to the four generous bedrooms which are all finished with shutters, the principal bedroom has an ensuite, with a cupboard in the landing, and there is a family bathroom.
The principal bedroom is very generous in size and has plenty of space for a king-size bed, along with further bedroom furniture, and the potential for either freestanding or a range fitted wardrobes.
This room has the benefit of a stylish and trendy ensuite shower room which comprises a WC, a wash hand basin with storage, and a walk-in shower cubicle with a rainfall shower.
Bedrooms two and three are also spacious with the opportunity for a double or a king-size bed, further bedroom furniture, and the potential for either freestanding or fitted wardrobes to be added.
Bedroom four is a good size, which could make an ideal kids’ bedroom, a guest bedroom, a nursery, or a potential home office/study.
This room has currently been arranged as a walk-in wardrobe and dressing area.
The family bathroom has a high-end contemporary finish and presents a contemporary suite to include a WC, a wash hand basin with storage, along with a bath with a shower over including a rainfall shower and a glass screen.
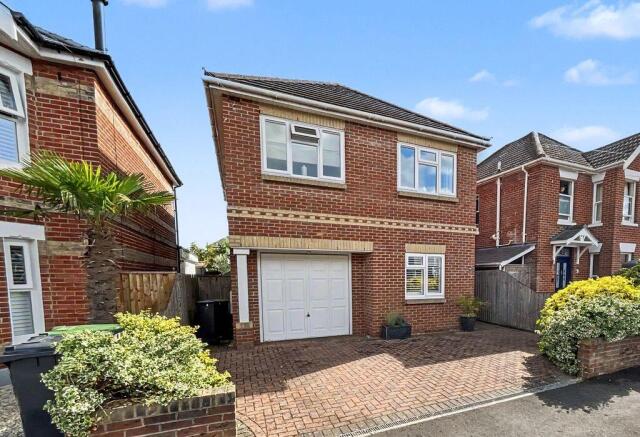
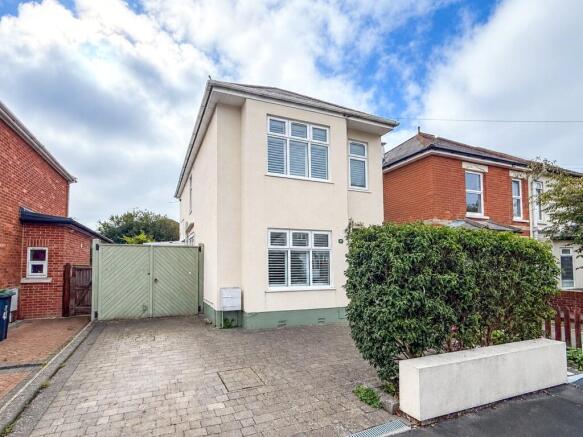
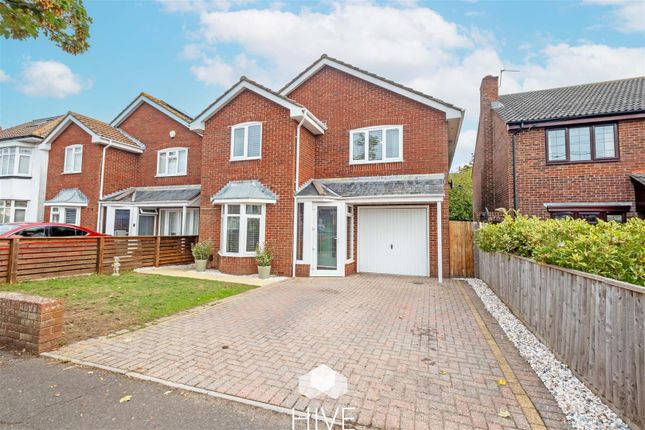
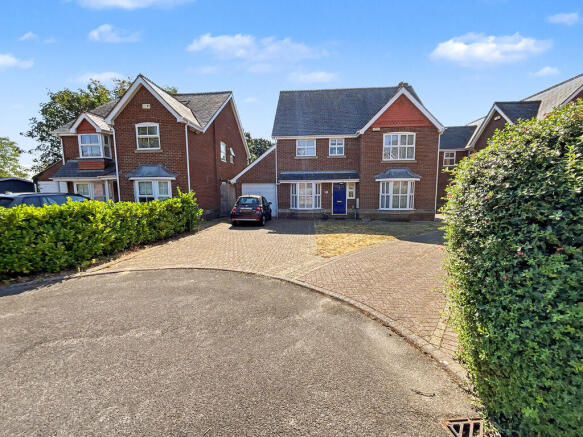
The front of this home is very well-kept, with shrubs and shingle, providing a fantastic first impression on arrival with plenty of curb appeal.
The driveway presents allocated off-road parking for two vehicles. There is then gated side access to the rear garden.
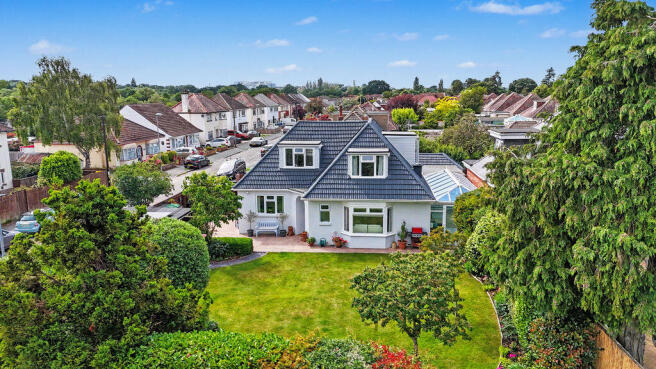
A particular feature of this fantastic family home is the attractive rear garden which has been landscaped to offer a beautiful, sunny, and secluded paradise, ideal for the whole family to enjoy and presenting a perfect area for entertaining or relaxing with both family and friends throughout the year.
This excellent garden area has been carefully designed to maximise and enjoy the sunshine throughout the day.
There is an extensive wrap around patio area which offers plenty of space for outside furniture and are perfect for al-fresco dining.
This can be used to make the most of the Southerly aspect to enjoy the sunshine throughout the day.
The remainder of the garden is mainly laid to lawn with a variety of attractive shrub and hedge borders creating a leafy outlook.
There is also a bespoke garden room within the garden which creates a perfect additional reception space, an ideal home office or beauty room, or could be set up as a games room/playroom.
This beautiful garden has a fantastic, tranquil setting and must be seen to appreciate the outside space on offer.
The approach for Beekeepers Walk is set down a private lane, via Elizabeth Avenue, creating a quiet and exclusive feel to the development of just five houses.
The development then has further resident’s visitor parking and an area for the bins to be kept. Beekeepers Walk has its own management company, and this was formed for the residents in 2019.
A monthly fee of £35 is payable which includes maintaining the grounds within the development, the driveway, insurance, and garden waste.
This beautiful family home is set in the heart of Christchurch, within a sought-after residential location, and also within very easy reach of the Historic town centre of Christchurch and nearby award-winning beaches.
There are a variety of scenic walks nearby along the River Stour and with green open spaces.
The property is also located in a prime school catchment area for all age ranges which includes Twynham Senior School, along with Christchurch Infants and Junior School.
There are nearby amenities and a very good range of transport links to include a regular bus service and train station at Christchurch.
Property Information: Tenure: Freehold Council Tax Band: E EPC Rating: B
Value & comps
No previous sales on record.
Returns
Set an offer; the calculator follows it.
We're still gathering serviced-accommodation data for this area.
Archie refurb estimate: a Pro feature
0.0% below asking
This is not financial or investment advice. Prop AI Deals is not authorised by the Financial Conduct Authority (FCA) to provide investment advice.
All investment calculators, property analyses, and AI-generated insights are for informational purposes only. Property investment carries risk and may result in financial loss. All calculations should be independently verified and you should consult with FCA-authorised financial advisers before making any investment decisions.
Past performance does not guarantee future results. Tax implications vary by individual circumstances.
Deal
Properties like this can earn 2–3x BTL yields when converted to HMO, with retrofit costs around £10k/room. Sign in to see the full tier, yield projection, and cost breakdown.
Commercial properties like this can earn 30-50% higher yields when converted to residential under Class MA / Q / P / PA, with prior approval costing ~GBP 96/unit. Sign in to see the recommended route, yield uplift, and cost breakdown.
BRRR-suited properties can recycle 80-100% of investor capital on refi, leaving a high-yielding rental with most of the money out. Sign in to see the refurb cost stack, ARV projection, and refinance maths.
Detached + large garden = sub-division play. Pro tier unlocks the tier badge, plot size, uplift estimate, and regional land benchmark.
Short-lease flats trade at deep discount, but extending under the 1993 Act often costs far less than the discount. Pro tier unlocks the tier badge, premium breakdown, long-lease ARV and arbitrage maths.
See projected short-stay revenue vs a vanilla BTL for this property.
See real sub-let margins (HMO room rates & SA nightly rates) vs the landlord rent.
Area
Agent & docs

FAQ
About Beekeepers Walk, Christchurch, Dorset
Explore nearby