Prop AI DealsProp AI Deals
  • On-market
  • Sourced deals
  • How it works
  • For sourcers
  • Pricing
Log inStart free
    Prop AI Deals

    Pre-vetted, AI-scored UK property deals matched to you — on-market, off-market and auction.

    Get it fromMicrosoftDownload formacOS
    Get Archie’s weekly picks →

    Find deals

    • On-market properties
    • Sourced deal rooms
    • AI property search
    • Property alerts
    • Weekly deals
    More ways to find deals+−
    • Below market value
    • High yield
    • New to market
    • Meet Archie
    • Archie on WhatsApp
    • Desktop app
    • Windows app (Microsoft Store)
    • Chrome extension

    Strategies & calculators

    • All strategies
    • BTL calculator
    • BRRR calculator
    • HMO calculator
    • Stamp duty calculator
    More strategies and tools+−
    • BTL candidates
    • Flip candidates
    • BRRR candidates
    • HMO conversion
    • PD conversion
    • Probate sales
    • Repossessed
    • Auction properties
    • Recently reduced
    • Motivated sellers
    • Flip calculator
    • AI refurb scan
    • Auction pack analysis
    • Property finance

    Markets

    • All locations
    • London
    • Manchester
    • Birmingham
    • Market stats
    More cities+−
    • Leeds
    • Liverpool
    • Glasgow
    • Edinburgh
    • Bristol
    • Newcastle
    • Cardiff

    Learn

    • Academy
    • How it works
    • Glossary
    • News
    • Help centre
    More guides+−
    • Getting started
    • Buy-to-let fundamentals
    • BMV deals
    • BRRR masterclass
    • HMO investing
    • Serviced accommodation
    • Property flipping
    • Auction buying
    • Lease options
    • FAQ
    • HMRC stamp duty guide
    • HM Land Registry
    • Landlord regulations
    • Buying property guide

    Compare

    • Dealsourcr alternative
    • PropertyEngine alternative
    • Property Filter alternative
    • PropertyData alternative
    • All comparisons
    More comparisons+−
    • GetGround alternative
    • Nimbus Maps alternative
    • Lendlord alternative
    • Searchland alternative
    • Property Market Intel alternative
    • PropMarker alternative

    Company

    • About
    • Features
    • Pricing
    • Developers / API
    • Contact
    More from us+−
    • Claude / MCP
    • Storefront for sourcers
    • For trainers
    • Affiliate programme
    • Earn 30% commission
    Find deals+−
    • On-market properties
    • Sourced deal rooms
    • AI property search
    • Property alerts
    • Weekly deals
    • Below market value
    • High yield
    • New to market
    • Meet Archie
    • Archie on WhatsApp
    • Desktop app
    • Windows app (Microsoft Store)
    • Chrome extension
    Strategies & calculators+−
    • All strategies
    • BTL calculator
    • BRRR calculator
    • HMO calculator
    • Stamp duty calculator
    • BTL candidates
    • Flip candidates
    • BRRR candidates
    • HMO conversion
    • PD conversion
    • Probate sales
    • Repossessed
    • Auction properties
    • Recently reduced
    • Motivated sellers
    • Flip calculator
    • AI refurb scan
    • Auction pack analysis
    • Property finance
    Markets+−
    • All locations
    • London
    • Manchester
    • Birmingham
    • Market stats
    • Leeds
    • Liverpool
    • Glasgow
    • Edinburgh
    • Bristol
    • Newcastle
    • Cardiff
    Learn+−
    • Academy
    • How it works
    • Glossary
    • News
    • Help centre
    • Getting started
    • Buy-to-let fundamentals
    • BMV deals
    • BRRR masterclass
    • HMO investing
    • Serviced accommodation
    • Property flipping
    • Auction buying
    • Lease options
    • FAQ
    • HMRC stamp duty guide
    • HM Land Registry
    • Landlord regulations
    • Buying property guide
    Compare+−
    • Dealsourcr alternative
    • PropertyEngine alternative
    • Property Filter alternative
    • PropertyData alternative
    • All comparisons
    • GetGround alternative
    • Nimbus Maps alternative
    • Lendlord alternative
    • Searchland alternative
    • Property Market Intel alternative
    • PropMarker alternative
    Company+−
    • About
    • Features
    • Pricing
    • Developers / API
    • Contact
    • Claude / MCP
    • Storefront for sourcers
    • For trainers
    • Affiliate programme
    • Earn 30% commission

    Data sources: HM Land Registry · EPC Open Data · Ordnance Survey · ONS and other open data.

    © 2026 Prop AI DealsTermsPrivacyCookiesData protectionStatusContactClimate commitment
    1. Home
    2. Ipswich properties
    3. 3 bed terraced house for sale in Oak Grove, Nr Woodbridge IP12
    Full property analysis
    OverviewAboutValue & compsReturnsDealAreaAgent & docsFAQ

    Stricter Pursue picks

    We've tightened what earns a Pursue. A home now needs a published valuation, a strategy that still makes money after real running costs and lender stress tests, and no listing problems that would stop a mortgage. You'll see fewer Pursues, and each one has been checked harder.

    See how verdicts work

    1 / 5

    Plot 43, Oak Grove, Eyke, Nr Woodbridge, Suffolk, IP12 2QW

    3-bedroom terraced house · IP12 2QW

    1,254 sq ft2 bathsSouth-east facing garden · NHBC 10 year warranty · Anticipated completion Autumn 2026
    Asking
    £405,000

    Listing removed · Listed 287 days

    Ex-councilCharacter
    Investor metrics
    Sign in to see yield, deal score, rent estimate, and BMV.

    Opportunity summary

    See Archie’s verdict, returns by strategy and what to check before viewing.

    Start freeLog in

    About

    The property

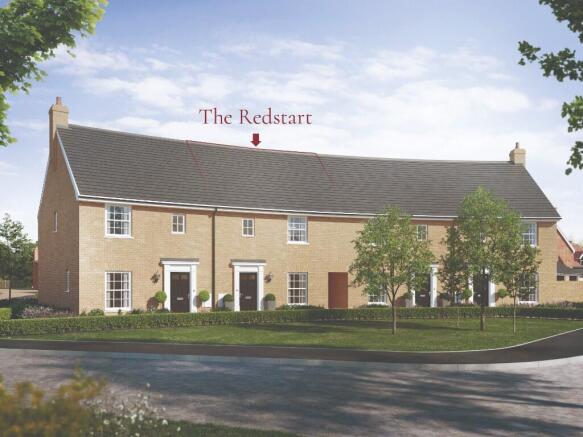
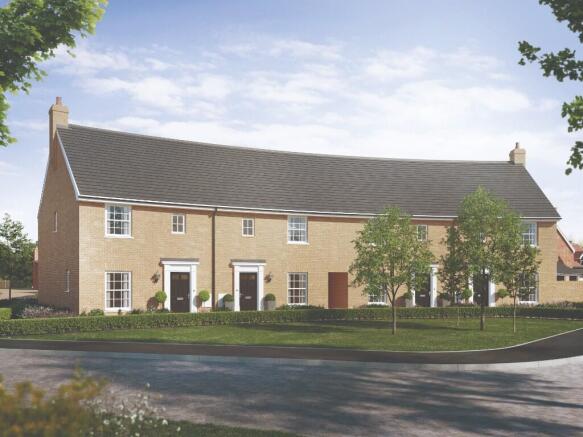
    Plot 43 - The Redstart Entrance hall, kitchen/dining room, living room and cloakroom.

    Principal bedroom with en-suite shower room and built-in wardrobes, two further bedrooms, both with built-in wardrobe cupboards, airing cupboard and family bathroom. Garden. Allocated parking.

    *Integrated appliances included!* Estimated build completion Autumn 2026 Descr iption : Plot 43, The Redstart is a 3-bedroom mid-terraced house, with an abundance of space.

    On the ground floor, there is the open plan kitchen/dining area which features French doors opening onto the south-east facing garden, and spacious living room which is located at the front of the property.

    The 3 bedrooms are located on the first floor, with all 3 of the rooms including built in wardrobes, and the principal bedroom featuring an en-suite. This property comes with allocated parking.

    Location Located in an Area of Outstanding Natural Beauty, Oak Grove is situated within the heart of the charming family friendly village of Eyke which is ideally located just 4 miles from Woodbridge and Rendlesham Forest.

    The village itself has a village hall which is home to a host of activities, an historic church and also benefits from a C of E primary school.

    For older children Farlingaye High School, which benefits from a Sixth Form, is just a short drive away at Woodbridge.

    Independent schools within a 15-mile drive include Woodbridge School, Ipswich School, Framlingham College, St Joseph’s College and The Royal Hospital School.

    For students, Suffolk New College, Suffolk One and the University of Suffolk can be reached within a 30-minute drive.

    Ipswich by car is just half an hour and from here you can travel by train to London Liverpool Street station in around an hour.

    The neighbouring villages and towns of Rendlesham, Melton and Woodbridge (4 miles) have a plethora of additional amenities, including convenience stores, shops, cafes, stations and restaurants.

    Suffolk's Heritage Coast, with the popular centres of Aldeburgh, Thorpeness and Orford, is also just a short drive away.

    Ufford Park Leisure Club, with its Championship golf course, spa and health club, is just a 6-minute drive away. There are also golf clubs at Woodbridge and Seckford Hall Hotel & Spa.

    What3words: ///absent.jetting.blown Travel Times & Distances By Road: Ufford - 2 miles Woodbridge - 4 miles Aldeburgh - 12 miles Ipswich - 13 miles By Rail (from Ipswich Station): Colchester - 18 mins Norwich - 38 mins Stratford - 58 mins London Liverpool Street - 66 mins All travel times and distances are approximate.

    Approximate Dimensions: Ground Floor Kitchen / Dining Area - 6.620m x 3.549m (21’9” x 11’8”) Living Room - 4.900m x 3.904m (16’1” x 12’10”) First Floor Principal Bedroom - 5.087m x 3.927m (16’8” x 12’11”) Bedroom 2 - 4.506m x 3.210m (14’10” x 10’6”) Bedroom 3 - 3.147m x 2.905m (10’4” x 9’6”) All dimensions are approximate only and subject to change during the build process.

    Dimensions taken from 1.5m headroom. ---- Indicates reduced head height. Reservation - A reservation deposit will be required.

    For further conditions on the reservation agreement please speak to the selling agent. Services - Mains electricity, water and drainage. Valliant air source heat pump serving the heating system.

    Management Company - The developer has put in place a Management Company to deal with the maintenance and repair of the communal roadway and any landscaped areas.

    Consequently each property will be obliged to pay an annual service charge to the Management Company for the upkeep of these areas. Please refer to the selling agent for further information.

    Predicted EPC - Rating = B (85) Council Tax - To be assessed.

    Local Authority - East Suffolk Council; East Suffolk House, Station Road, Melton, Woodbridge, Suffolk IP12 1RT; Tel: Viewing - Strictly by appointment.

    Specification - Please refer to the brochure for further information regarding the specification. Please also note that the specification is subject to change depending on materials and suppliers.

    Denbury Homes' Sales Consultant will be happy to advise further. NOTES 1. Every care has been taken with the preparation of these particulars, but complete accuracy cannot be guaranteed.

    If there is any point, which is of particular importance to you, please obtain professional confirmation. Alternatively, we will be pleased to check the information for you.

    These Particulars do not constitute a contract or part of a contract. All measurements quoted are approximate.

    The Fixtures, Fittings & Appliances have not been tested and therefore no guarantee can be given that they are in working order.

    Photographs are reproduced for general information and it cannot be inferred that any item shown is included.

    No guarantee can be given that any planning permission or listed building consent or building regulations have been applied for or approved.

    The agents have not been made aware of any covenants or restrictions that may impact the property, unless stated otherwise.

    Any site plans used in the particulars are indicative only and buyers should rely on the Land Registry/transfer plan. 2.

    The Money Laundering, Terrorist Financing and Transfer of Funds (Information on the Payer) Regulations 2017 require all Estate Agents to obtain sellers’ and buyers’ identity. 3.

    Please note all measurements and build completion timeframes are approximate. 4. Please note that interior photographs are illustrative only and depict similar developments by the developer. 5.

    Please note we are marketing and introducing this property on behalf of Denbury Homes.

    Should you contact Clarke & Simpson regarding this property please note that it will be assumed that you will be content for Clarke & Simpson to pass your details onto Denbury Homes so that they can respond to your enquiry in detail.

    January 2026

    Ex-council
    Character

    Key information

    Price per sq ft
    £323/sq ft
    Based on 1,254 sq ft (117 sq m)
    Floor area
    1,254 sq ft (117 sq m)
    Tenure
    Freehold
    Heating
    Ask agent
    Local authority
    East Suffolk
    District
    County
    Suffolk County
    Property features
    • South-east facing garden
    • NHBC 10 year warranty
    • Anticipated completion Autumn 2026
    • Electric vehicle charging unit
    • Garage and Parking
    • French doors to rear garden
    • Built-in wardrobes to all 3 bedrooms
    • Integrated Appliances
    • Mid terraced house
    Sign up free to see flood risk and more→

    Value & comps

    What is it worth?

    No previous sales on record.

    Comparable salesNo comps yet
    No comparable sales matched this property yet.

    Returns

    What does it return?

    Set an offer; the calculator follows it.

    Rent evidence
    Rental benchmark

    Nearby rental comparables

    Loading rental comparables…

    Local SA Market

    We're still gathering serviced-accommodation data for this area.

    Archie refurb estimate: a Pro feature·

    Feeds your report · not a commitment

    0.0% below asking

    Model

    Run the numbers.

    BTL · HMO · BRRR · SA · Flip — editable, saved scenarios
    Investment calculatorBTL · BRRR · HMO · Flip · SA · R2R — editable inputs, saved scenarios
    Investment Disclaimer

    This is not financial or investment advice. Prop AI Deals is not authorised by the Financial Conduct Authority (FCA) to provide investment advice.

    All investment calculators, property analyses, and AI-generated insights are for informational purposes only. Property investment carries risk and may result in financial loss. All calculations should be independently verified and you should consult with FCA-authorised financial advisers before making any investment decisions.

    Past performance does not guarantee future results. Tax implications vary by individual circumstances.

    Mortgage

    Deal

    Is it a deal?

    ✨
    Archie’s verdict
    PursueArchie has scored this property.
    Sign in to see Archie's call — Pursue, Watch or Pass — with the reasons and a suggested offer.
    25/100
    Deal score · weighted
    Weak signals — move on

    Factor breakdown
    BMV discountNot calculated, and not zero — there is no value estimate for this property to discount against.
    0/25
    Yield potential—
    0/25
    Motivation signalsNot enough data
    0/25
    Days on market287 days · price-fatigue
    25/25
    —
    Seller motivation
    Not scored yet

    Days on market287
    Price reduction—
    STC fall-through—
    Back to market—
    Agency change—
    EPC rating—
    Listing timeline
    First listedListed at £405,00012 Jan 2026
    Still activeDay 287 on marketToday
    Strategy fit
    No strategy scores available yet.
    Article 4Not verified - check with the council

    HMO Conversion Potential

    Properties like this can earn 2–3x BTL yields when converted to HMO, with retrofit costs around £10k/room. Sign in to see the full tier, yield projection, and cost breakdown.

    Tier, yield projection, and cost stack — Pro tier only.

    PD Conversion Potential

    Commercial properties like this can earn 30-50% higher yields when converted to residential under Class MA / Q / P / PA, with prior approval costing ~GBP 96/unit. Sign in to see the recommended route, yield uplift, and cost breakdown.

    Tier, route, yield projection, and cost stack - Pro tier only.

    BRRR Candidate

    BRRR-suited properties can recycle 80-100% of investor capital on refi, leaving a high-yielding rental with most of the money out. Sign in to see the refurb cost stack, ARV projection, and refinance maths.

    Tier, refurb cost, ARV, and refi maths - Pro tier only.

    Plot subdivision potential

    Detached + large garden = sub-division play. Pro tier unlocks the tier badge, plot size, uplift estimate, and regional land benchmark.

    Lease extension arbitrage

    Short-lease flats trade at deep discount, but extending under the 1993 Act often costs far less than the discount. Pro tier unlocks the tier badge, premium breakdown, long-lease ARV and arbitrage maths.

    Serviced Accommodation

    Pro

    See projected short-stay revenue vs a vanilla BTL for this property.

    Rent-to-Rent strategy fit

    Pro

    See real sub-let margins (HMO room rates & SA nightly rates) vs the landlord rent.

    Area

    The area

    Living here

    SchoolsLoading
    StationsLoading
    Sign up free to see crime, broadband, flood risk and more→
    Location
    14 nearby
    Schools
    More market detail▾
    IP12 · Live market data · terraced only
    IP12 aggregates aren't available right now. The full comparables table below still loads — try refreshing in a few minutes.

    Agent & docs

    Move it forward

    Listing agent
    Clarke and Simpson, Framlingham logo
    Clarke and Simpson, Framlingham
    listed on rightmove
    01728443978
    Well Close Square, Framlingham, IP13 9DU
    View on rightmove

    View more properties from this agentIs this your home? Ask us to remove this listing
    Planning & investor docs
    Nearby planning applications, EPC, floor plans, Land Registry and HMO checks unlock with a free trial.

    More tools

    FAQ

    Questions

    About Plot 43, Oak Grove, Eyke, Nr Woodbridge, Suffolk

    How much is Plot 43, Oak Grove, Eyke, Nr Woodbridge, Suffolk?
    The asking price is £405,000.
    What kind of property is Plot 43, Oak Grove, Eyke, Nr Woodbridge, Suffolk?
    A 3-bedroom terraced house in IP12 2QW.

    Explore nearby

    More nearby

    3-bed terraced houses for sale in IP12More from this agent

    Explore more properties

    • More properties in Ipswich
    • 3 bed houses for sale

    Similar properties

    Other 3-bed terraced houses in IP12

    View all 3-bed terraced houses in IP12 →
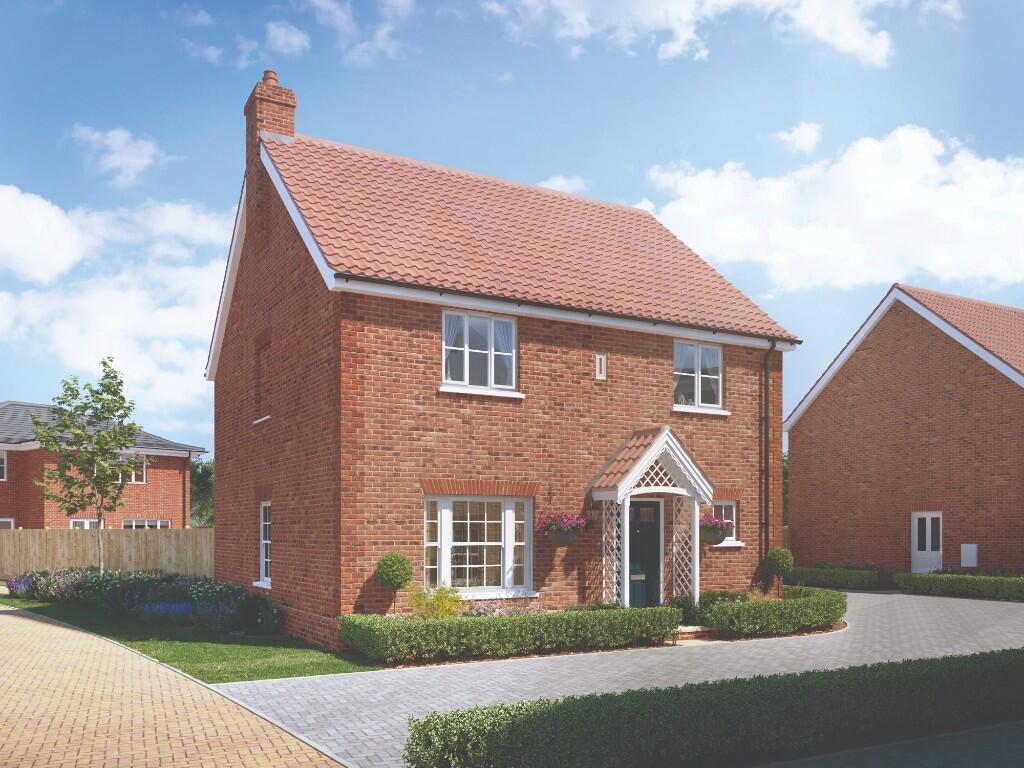
    3-bed terraced on Off The Street
Suffolk
IP12 2QW, £405,000

    £405,000

    Off The Street Suffolk IP12 2QW

    3 bed2 bathterraced
    3-bed terraced on Off The Street
Suffolk
IP12 2QW, £390,000

    £390,000

    Off The Street Suffolk IP12 2QW

    3 bed2 bathterraced

    Similar yield nearby

    View similar-yield properties nearby →
    4-bed detached on Off The Street
Suffolk
IP12 2QW, £500,000

    £500,000

    Off The Street Suffolk IP12 2QW

    4 bed2 bathdetached
    3-bed house on 1 Bearview The Street, Woodbridge, £525,000

    £525,000

    1 Bearview The Street, Woodbridge

    3 bed3 bathhouse
    4-bed detached on Knight Road, Rendlesham, IP12 2GR, £475,000

    £475,000

    Knight Road, Rendlesham, IP12 2GR

    4 bed3 bathdetached
    4-bed detached on 62, Mayhew Road, Woodbridge, £400,000

    £400,000

    62, Mayhew Road, Woodbridge

    4 bed2 bathdetached
    3-bed house on 62, St. Andrews Place, Woodbridge, £350,000

    £350,000

    62, St. Andrews Place, Woodbridge

    3 bed2 bathhouse
    5-bed detached on 22, Mayhew Road, Woodbridge, £500,000

    £500,000

    22, Mayhew Road, Woodbridge

    5 bed3 bathdetached

    More on Suffolk

    View all on Suffolk →
    4-bed detached on 32, June Avenue, Suffolk, £400,000

    £400,000

    32, June Avenue, Suffolk

    4 bed1 bathdetached
    3-bed detached on Bedfield, Nr Framlingham, Suffolk, £410,000

    £410,000

    Bedfield, Nr Framlingham, Suffolk

    3 bed2 bathdetached
    3-bed semi-detached on The Street, WALBERSWICK, Halesworth, Suffolk, IP18 6UY, £400,000

    £400,000

    The Street, WALBERSWICK, Halesworth, Suffolk, IP18 6UY

    3 bed1 bathsemi-detached
    3-bed detached on 5, Cullcott Close, Yoxford, Saxmundham, Suffolk, IP17 3GZ, £399,995

    £399,995

    5, Cullcott Close, Yoxford, Saxmundham, Suffolk, IP17 3GZ

    3 bed1 bathdetached
    3-bed detached on Worlingworth, Near Framlingham, Suffolk, £387,950

    £387,950

    Worlingworth, Near Framlingham, Suffolk

    3 bed2 bathdetached
    4-bed detached on Gilbert Road, Saxmundham, Suffolk, £415,000

    £415,000

    Gilbert Road, Saxmundham, Suffolk

    4 bed2 bathdetached
    1-bed apartment on North Parade, Southwold, Suffolk, IP18, £395,000

    £395,000

    North Parade, Southwold, Suffolk, IP18

    1 bed1 bathapartment
    2-bed terraced on Orford, Suffolk, £415,000

    £415,000

    Orford, Suffolk

    2 bed1 bathterraced