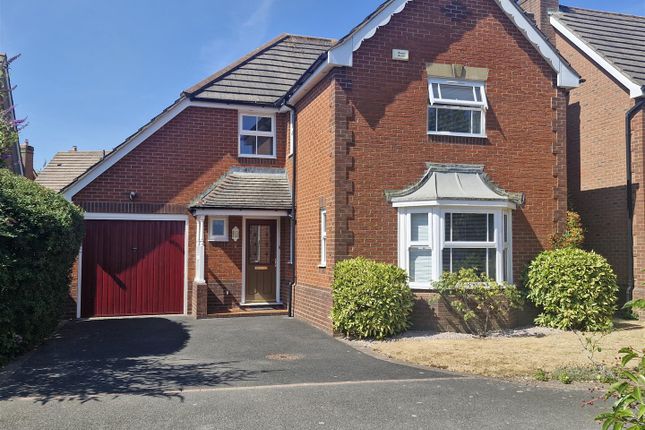
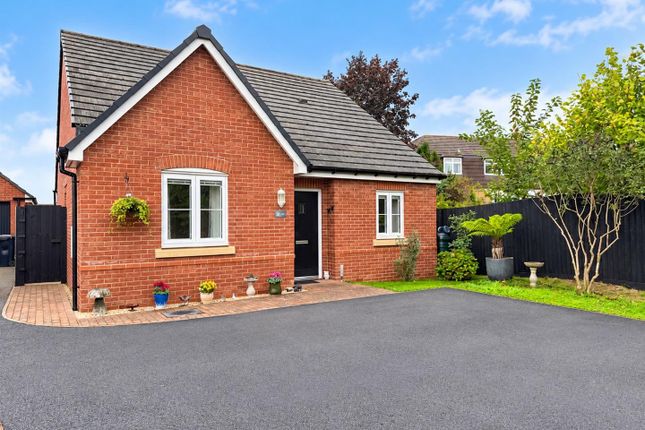
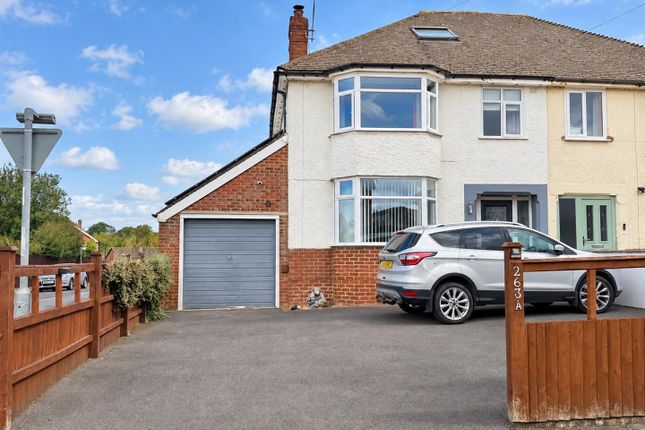
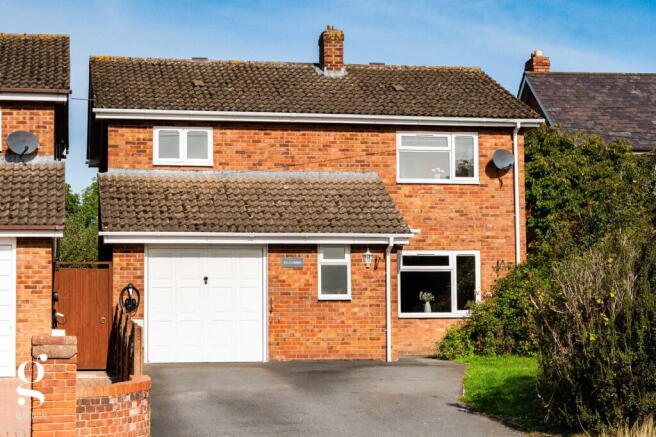
3-bedroom semi-detached house · HR1 4AG
Listing removedListed 374 days
Opportunity summary
See Archie’s verdict, returns by strategy and what to check before viewing.
About
A Delightfully Characterful 3 Bedroom Period Cottage, tucked away along a peaceful lane in the heart of Lugwardine.
Includes two reception rooms, family kitchen/dining room, two bathrooms, and a private enclosed garden with detached outbuilding and driveway parking. All Offered With No Onward Chain.
Storm Porch – Kitchen/Dining Room – Sitting Room – Snug/Playroom – Ground Floor Bathroom – Storage – Landing – 2 Double Bedrooms – Jack & Jill Shower Room – Single Bedroom – Shower Room – Enclosed Rear Garden – Detached Outbuilding – Driveway Full of warmth and individuality, Sweet Briar Cottage displays the distinctive red brick arches and quarry tiled floors typical of late Victorian design, complemented by a stable door kitchen entrance and Villager woodburning stove.
The home sits quietly off the main road yet remains within easy reach of local amenities, while Hereford city centre is less than three miles away, offering a convenient balance of countryside peace and city access.
The Property Kitchen/Dining Room: A beautifully handcrafted blue stable door opens directly into a bright, homely kitchen/dining room fitted with wooden cabinets, tiled splashbacks, and ample work surfaces.
There is an integrated Bosch fan oven, electric hob with extractor, stainless-steel sink & a half with drainer, and spaces for a dishwasher, washing machine, and tall fridge/freezer.
Stunning original patterned quarry tiles add warmth and character, while the generous layout easily accommodates a family dining table beneath the window.
Sitting Room: A charming and well-proportioned main reception room, featuring and an impressive exposed brickwork fireplace, housing a Villager woodburning stove.
The continuation of the wonderful quarry tile flooring unites the ground floor and enhances the cottage’s authentic period feel.
A latch handle cottage door encloses carpeted stairs to the first floor.
Snug/Playroom: To the rear, a versatile second reception room with French doors opening to the garden, ideal as a playroom, study, or peaceful reading space.
This room enjoys a pleasant view across the lawn and creates a lovely connection between the house and its outdoor space, finished by red quarry tile flooring and a column radiator.
Bathroom: Also on the ground floor, the family bathroom includes a panelled bath with shower over, pedestal basin, and WC, finished in neutral tones with panelled walls and natural light from the rear windows.
Bedroom 1: A spacious double, with built-in wardrobe, fitted carpets and a large rear window overlooking the garden. An adjoining ensuite shower room is assessable from bedrooms 1 and 2.
Bedroom 2: Another comfortable double with a bright rear aspect, enjoying views across fields. Also has door access into the jack & jill ensuite shower room.
Bedroom 3: A cosy single bedroom, nursery, or home office.
Shower Room: Neatly fitted with a modern white suite with doors into bedrooms 1 & 2, including a tiled cubicle with electric shower, pedestal basin and WC.
Outside To the front, a gravelled driveway provides private parking, bordered by mature wisteria and greenery that softens the red brick façade.
The rear garden is fully enclosed and features a level lawn, floral borders, and a raised patio terrace ideal for outdoor dining, with hot tub installed to the right corner.
A detached, insulated timber outbuilding is an excellent addition to the garden, providing an ideal working from home space or studio, fully equipped with power and lighting.
A large toolshed offers ample garden storage, with a side gate opening onto the driveway.
Practicalities Herefordshire Council Tax Band ‘C’ Gas Central Heating Double Glazed Throughout All Mains Services Full Fibre Broadband Available Directions From Hereford, take the A438 towards Ledbury.
Follow the road for 2 miles, along the Ledbury Road and out across the Lugg Flats.
After crossing a small bridge, continue through Lugwardine for half a mile, then turn left opposite the church into Lumber Lane, where the property can be found after approx.
150 yards on the right-hand side. What3Words: ///changes.unsecured.mush
Value & comps
No previous sales on record.
Returns
Set an offer; the calculator follows it.
We're still gathering serviced-accommodation data for this area.
Archie refurb estimate: a Pro feature
0.0% below asking
This is not financial or investment advice. Prop AI Deals is not authorised by the Financial Conduct Authority (FCA) to provide investment advice.
All investment calculators, property analyses, and AI-generated insights are for informational purposes only. Property investment carries risk and may result in financial loss. All calculations should be independently verified and you should consult with FCA-authorised financial advisers before making any investment decisions.
Past performance does not guarantee future results. Tax implications vary by individual circumstances.
Deal
Properties like this can earn 2–3x BTL yields when converted to HMO, with retrofit costs around £10k/room. Sign in to see the full tier, yield projection, and cost breakdown.
Commercial properties like this can earn 30-50% higher yields when converted to residential under Class MA / Q / P / PA, with prior approval costing ~GBP 96/unit. Sign in to see the recommended route, yield uplift, and cost breakdown.
BRRR-suited properties can recycle 80-100% of investor capital on refi, leaving a high-yielding rental with most of the money out. Sign in to see the refurb cost stack, ARV projection, and refinance maths.
Detached + large garden = sub-division play. Pro tier unlocks the tier badge, plot size, uplift estimate, and regional land benchmark.
Short-lease flats trade at deep discount, but extending under the 1993 Act often costs far less than the discount. Pro tier unlocks the tier badge, premium breakdown, long-lease ARV and arbitrage maths.
See projected short-stay revenue vs a vanilla BTL for this property.
See real sub-let margins (HMO room rates & SA nightly rates) vs the landlord rent.
Area
Agent & docs

FAQ
About Lumber Lane, Lugwardine, Hereford
Explore nearby