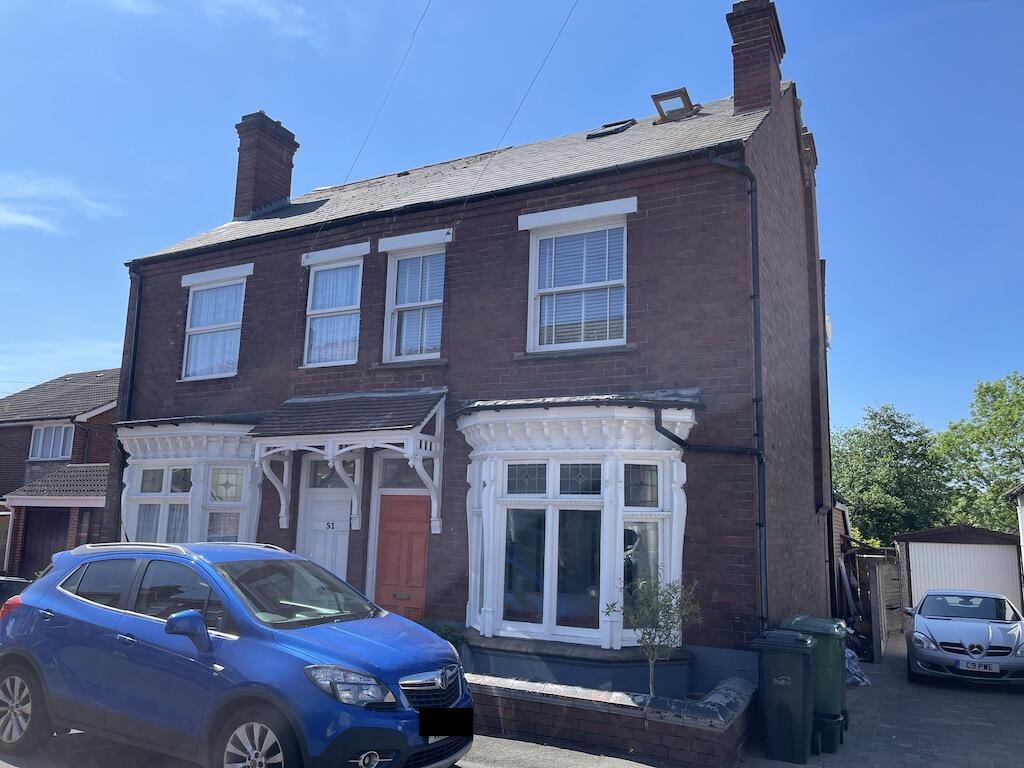
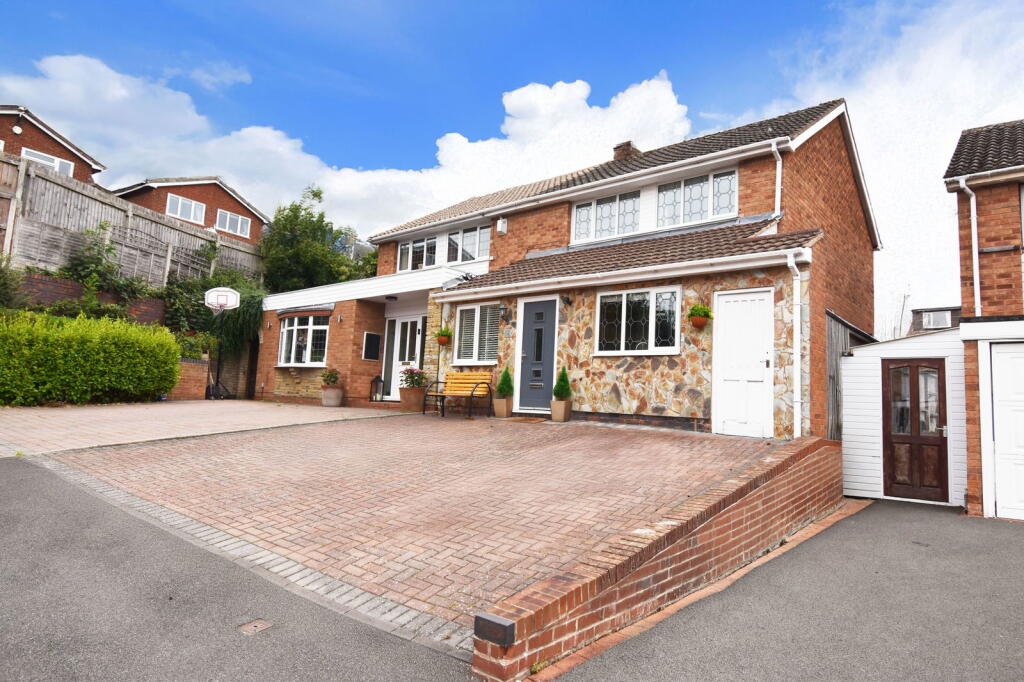
4-bedroom semi-detached house · DY5 3NZ
Listing removedListed 312 days
Opportunity summary
See Archie’s verdict, returns by strategy and what to check before viewing.
About
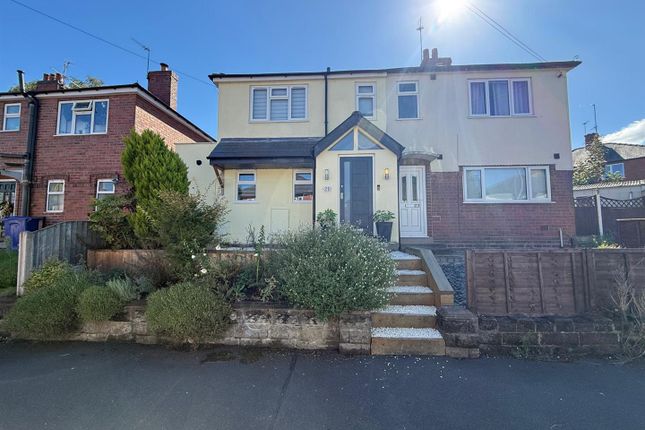
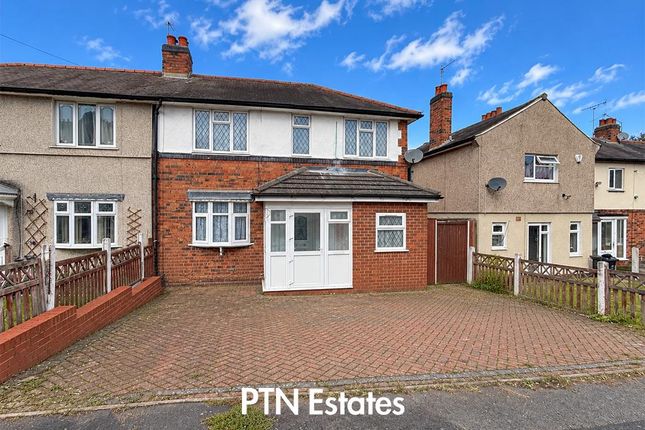
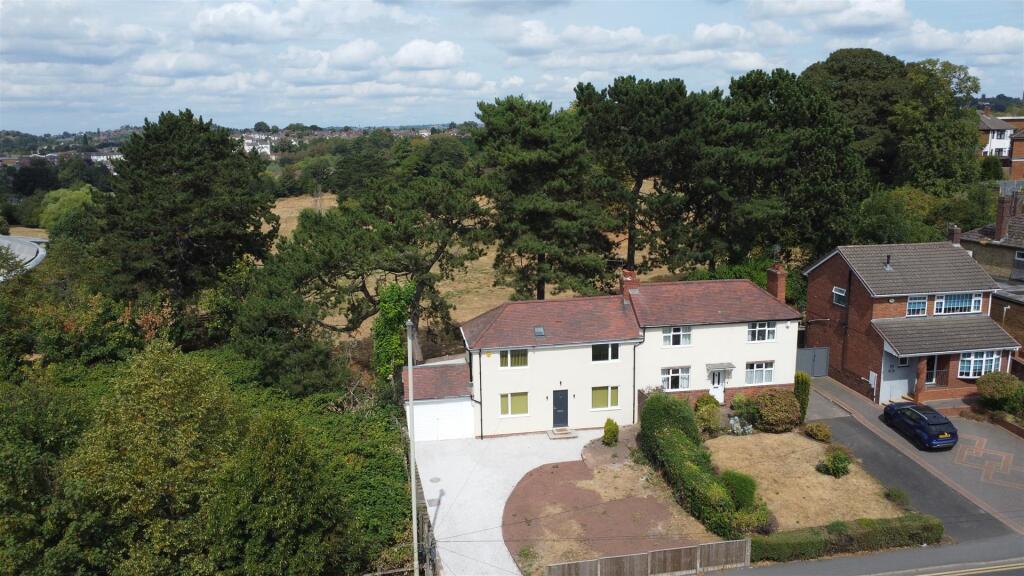
Walton and Hipkiss are delighted to present this GENEROUSLY SIZED four-bedroom semi-detached property, ideally positioned on the EVER-POPULAR Brompton Drive.
Offering SUPERB potential, this home is an EXCITING opportunity for first-time buyers, families seeking extra space, or those looking for a home they can personalise and cosmetically update to their own taste.
With IMPRESSIVE internal proportions, VERSATILE accommodation, and a CONVENIENT location close to REPUTABLE schools, EXCELLENT transport links, Stourbridge town centre, and the Merry Hill Shopping Centre, it is a property brimming with possibilities.
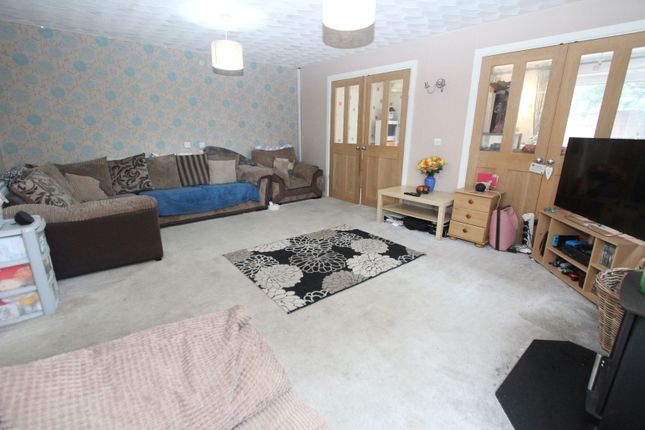
As you enter through the porch, you are greeted by a BRIGHT and SPACIOUS lounge, enhanced by a LARGE front-facing window that fills the room with natural light.
This INVITING living area flows effortlessly into the dining room - a FANTASTIC setting for family meals or entertaining - with double doors opening out onto the LOW-MAINTENANCE rear garden, creating a seamless indoor-outdoor connection.
The LONG kitchen sits at the rear and provides AMPLE cabinetry, GENEROUS work surfaces, and plenty of natural light.
Adjoining the kitchen is a CHARMING conservatory, offering the PERFECT spot to relax, enjoy SUMMER evenings, or take in PEACEFUL views of the garden.
Completing the ground floor is a CONVENIENT WC and internal access to the garage, providing VALUABLE storage options. Upstairs, the property continues to impress with four WELL-PROPORTIONED bedrooms.
The principal bedroom is particularly SPACIOUS, featuring fitted wardrobes and TWIN windows that allow an ABUNDANCE of natural light.
The second bedroom, overlooking the rear garden, easily accommodates a double bed.
Bedrooms three and four have been created through extensions: bedroom three offers GENEROUS space, while bedroom four is IDEAL as a home office, nursery, or FLEXIBLE hobby room.
The main bathroom, ready for COSMETIC modernisation, currently includes a bath, basin, and WC, with EXISTING plumbing fo Full Description - Walton and Hipkiss are delighted to present this GENEROUSLY SIZED four-bedroom semi-detached property, ideally positioned on the EVER-POPULAR Brompton Drive.
Offering SUPERB potential, this home is an EXCITING opportunity for first-time buyers, families seeking extra space, or those looking for a home they can personalise and cosmetically update to their own taste.
With IMPRESSIVE internal proportions, VERSATILE accommodation, and a CONVENIENT location close to REPUTABLE schools, EXCELLENT transport links, Stourbridge town centre, and the Merry Hill Shopping Centre, it is a property brimming with possibilities.
As you enter through the porch, you are greeted by a BRIGHT and SPACIOUS lounge, enhanced by a LARGE front-facing window that fills the room with natural light.
This INVITING living area flows effortlessly into the dining room - a FANTASTIC setting for family meals or entertaining - with double doors opening out onto the LOW-MAINTENANCE rear garden, creating a seamless indoor-outdoor connection.
The LONG kitchen sits at the rear and provides AMPLE cabinetry, GENEROUS work surfaces, and plenty of natural light.
Adjoining the kitchen is a CHARMING conservatory, offering the PERFECT spot to relax, enjoy SUMMER evenings, or take in PEACEFUL views of the garden.
Completing the ground floor is a CONVENIENT WC and internal access to the garage, providing VALUABLE storage options. Upstairs, the property continues to impress with four WELL-PROPORTIONED bedrooms.
The principal bedroom is particularly SPACIOUS, featuring fitted wardrobes and TWIN windows that allow an ABUNDANCE of natural light.
The second bedroom, overlooking the rear garden, easily accommodates a double bed.
Bedrooms three and four have been created through extensions: bedroom three offers GENEROUS space, while bedroom four is IDEAL as a home office, nursery, or FLEXIBLE hobby room.
The main bathroom, ready for COSMETIC modernisation, currently includes a bath, basin, and WC, with EXISTING plumbing for an over-bath shower - offering a GREAT footprint for creating a CONTEMPORARY family bathroom.
A SEPARATE shower room with a STANDALONE cubicle adds WELCOME practicality to the first-floor layout.
Externally, the LOW-MAINTENANCE rear garden provides a PEACEFUL retreat, featuring a SMALL patio area IDEAL for morning coffee or SUMMER relaxation.
The garden is further enhanced by two USEFUL garden sheds and a CHARMING summer house, all surrounded by MATURE fruit trees, creating a DELIGHTFUL and PRIVATE outdoor space.
A rear gate offers CONVENIENT access to a public footpath, PERFECT for dog walkers.
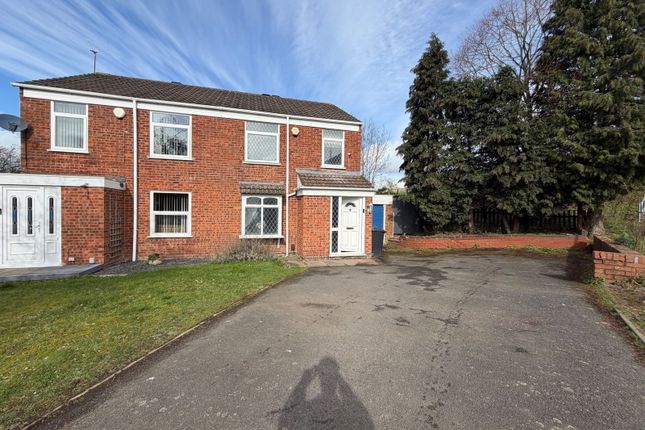
To the front, a LARGE driveway and SMALL lawn offer AMPLE parking for two LARGE vehicles, with space for an ADDITIONAL car if required.
While the property would benefit from COSMETIC refreshment, it represents a FANTASTIC opportunity to transform a SPACIOUS house into a truly IMPRESSIVE family home in a SOUGHT-AFTER Brierley Hill location.
With GENEROUS living areas, four bedrooms, and EXCEPTIONAL potential throughout, this property is a BLANK canvas ready to be shaped into something SPECIAL - a MUST-SEE for buyers seeking space, potential, and a PRIME location.
COUNCIL TAX BAND: B EPC: C
Value & comps
No previous sales on record.
Returns
Set an offer; the calculator follows it.
We're still gathering serviced-accommodation data for this area.
Archie refurb estimate: a Pro feature
0.0% below asking
This is not financial or investment advice. Prop AI Deals is not authorised by the Financial Conduct Authority (FCA) to provide investment advice.
All investment calculators, property analyses, and AI-generated insights are for informational purposes only. Property investment carries risk and may result in financial loss. All calculations should be independently verified and you should consult with FCA-authorised financial advisers before making any investment decisions.
Past performance does not guarantee future results. Tax implications vary by individual circumstances.
Deal
Properties like this can earn 2–3x BTL yields when converted to HMO, with retrofit costs around £10k/room. Sign in to see the full tier, yield projection, and cost breakdown.
Commercial properties like this can earn 30-50% higher yields when converted to residential under Class MA / Q / P / PA, with prior approval costing ~GBP 96/unit. Sign in to see the recommended route, yield uplift, and cost breakdown.
BRRR-suited properties can recycle 80-100% of investor capital on refi, leaving a high-yielding rental with most of the money out. Sign in to see the refurb cost stack, ARV projection, and refinance maths.
Detached + large garden = sub-division play. Pro tier unlocks the tier badge, plot size, uplift estimate, and regional land benchmark.
Short-lease flats trade at deep discount, but extending under the 1993 Act often costs far less than the discount. Pro tier unlocks the tier badge, premium breakdown, long-lease ARV and arbitrage maths.
See projected short-stay revenue vs a vanilla BTL for this property.
See real sub-let margins (HMO room rates & SA nightly rates) vs the landlord rent.
Area
Agent & docs
FAQ
About Brompton Drive, Brierley Hill
Explore nearby