We've tightened what earns a Pursue. A home now needs a published valuation, a strategy that still makes money after real running costs and lender stress tests, and no listing problems that would stop a mortgage. You'll see fewer Pursues, and each one has been checked harder.
See how verdicts work4-bedroom semi-detached house · DY5 2NX
For saleReduced £20k (−5.6%) on 1 JulListed 254 days
Opportunity summary
See Archie’s verdict, returns by strategy and what to check before viewing.
About
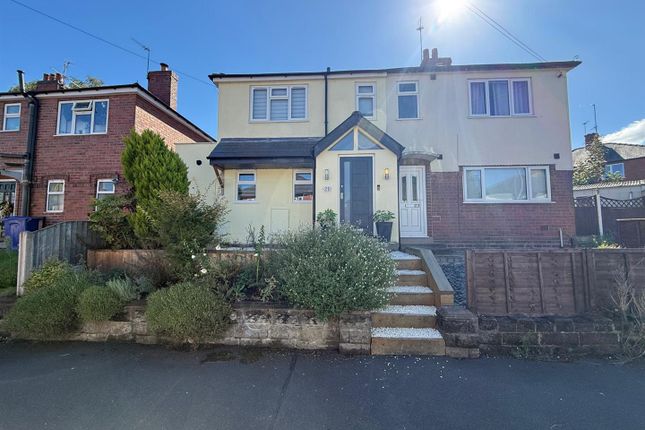
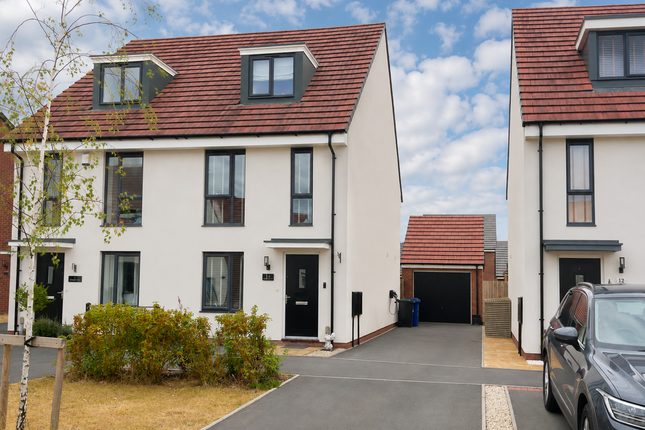
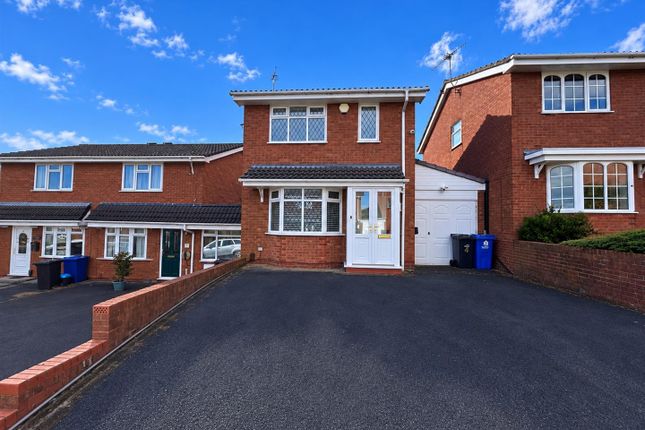
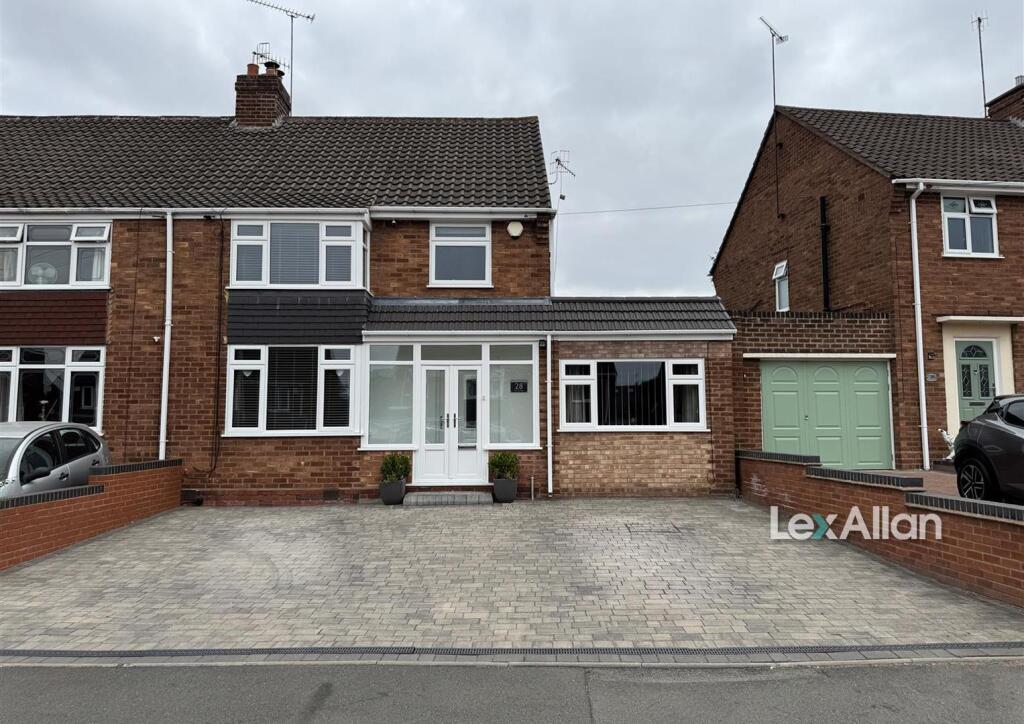
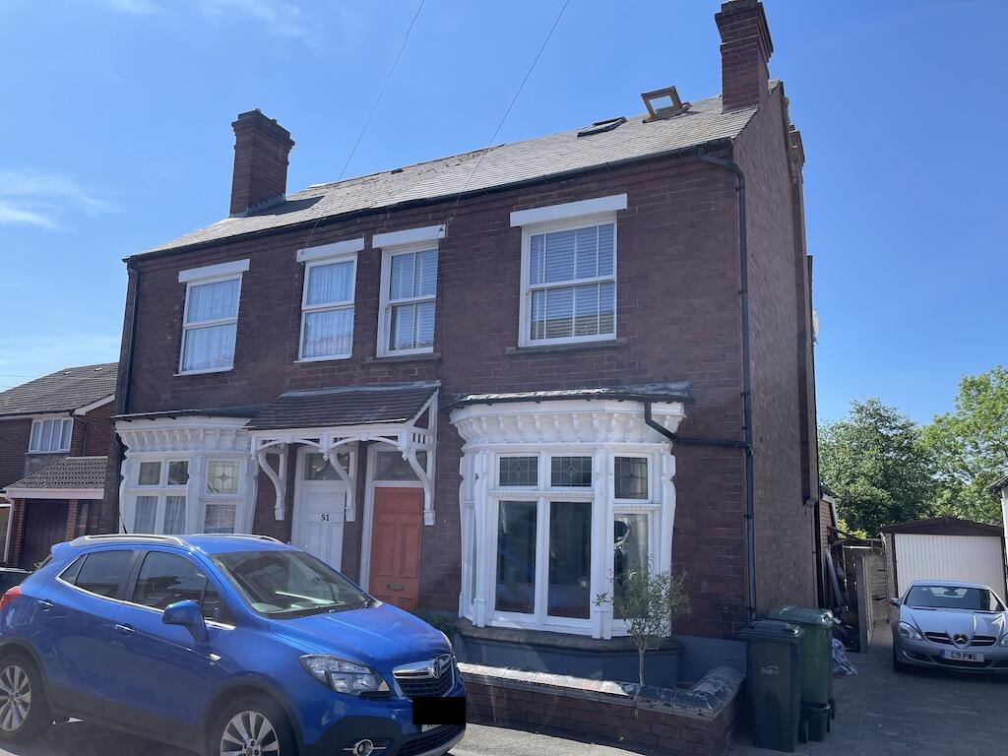
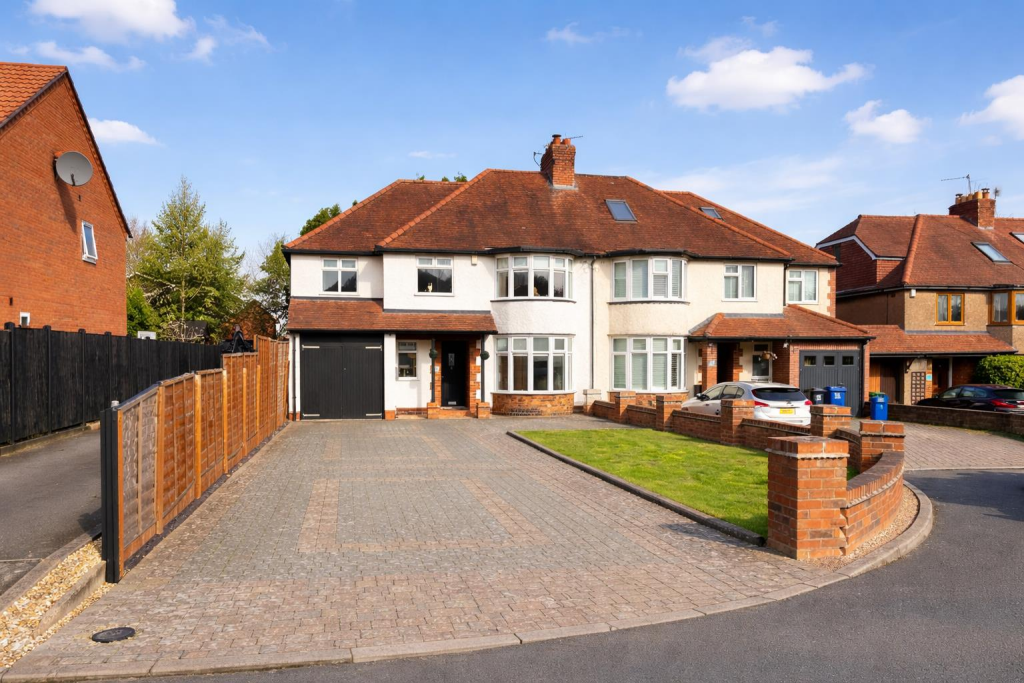
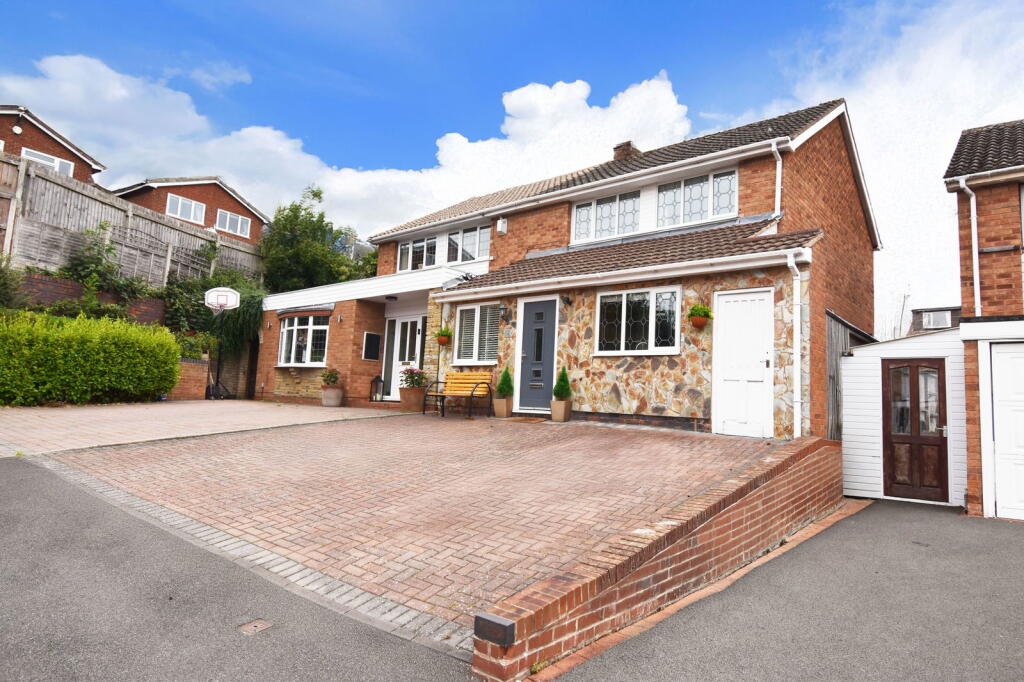
A spacious and highly versatile four to five-bedroom semi-detached home is perfectly suited to modern family living.
Offering generous accommodation throughout and a flexible layout, the property provides excellent space for growing families and those needing room to work from home.
The ground floor briefly comprises a welcoming entrance hall, large lounge, lavatory, fitted kitchen and dining area, together with additional adaptable rooms that can be used depending on individual requirements as a playroom, extra bedroom or a dedicated home office ideal for remote working.
To the first floor there are four well-proportioned bedrooms and a family bathroom.
Externally, the property enjoys a good-sized private rear garden, perfect for outdoor entertaining and family life, along with off-road parking to the front. The location is a major highlight.
The property is within a pleasant short walk of Withymoor Lake, ideal for daily walks and outdoor recreation, and is also close to Mary Stevens Park.
For shopping and leisure, the popular Merry Hill Centre is just a short drive away, with Sainsbury’s and other local amenities nearby.
Families are well catered for with excellent schooling options including Old Swinford Hospital School, Redhill School and Peters Hill Primary School.
Commuters are also ideally placed, with both Stourbridge Town railway station and the local bus station within easy reach, providing convenient links to the wider area.
Healthcare facilities including local doctors, dentists and Russells Hall Hospital are all close at hand.
A fantastic opportunity to acquire a spacious and adaptable family home in a highly convenient Stourbridge location.
Property and Services Information Mobile Coverage: 4G & 5G coverage is available in the area - please check with your provider Broadband Availability: Full Fibre ftth/FTTP is available in the area Utilities: Mains gas, electricity, mains water and broadband are connected Draft Note The details below have been submitted to the vendor of this property but as yet have not been approved by them.
Therefore we cannot guarantee their accuracy and they are distributed on this basis Entrance Hall Living Room (3.12m x 5.05m, 10'2" x 16'6") Kitchen Diner (6.37m x 4.20m, 20'10" x 13'9") Lavatory (2.06m x 1.93m, 6'9" x 6'3") Office (2.07m x 4.13m, 6'9" x 13'6") Master Bedroom (4.02m x 2.98m, 13'2" x 9'9") Bedroom (2.00m x 2.88m, 6'6" x 9'5") Bedroom (2.08m x 4.21m, 6'9" x 13'9") Bedroom (2.08m x 3.08m, 6'9" x 10'1") Bathroom (1.87m x 2.00m, 6'1" x 6'6") Landing (3.54m x 1.96m, 11'7" x 6'5") Disclaimer Disclaimer: Whilst these particulars are believed to be correct and are given in good faith, they are not warranted, and any interested parties must satisfy themselves by inspection, or otherwise, as to the correctness of each of them.
These particulars do not constitute an offer or contract or part thereof and areas, measurements and distances are given as a guide only. Photographs depict only certain parts of the property.
Nothing within the particulars shall be deemed to be a statement as to the structural condition, nor the working order of services and appliances
Value & comps
No previous sales on record.
Returns
Set an offer; the calculator follows it.
We're still gathering serviced-accommodation data for this area.
Archie refurb estimate: a Pro feature
0.0% below asking
This is not financial or investment advice. Prop AI Deals is not authorised by the Financial Conduct Authority (FCA) to provide investment advice.
All investment calculators, property analyses, and AI-generated insights are for informational purposes only. Property investment carries risk and may result in financial loss. All calculations should be independently verified and you should consult with FCA-authorised financial advisers before making any investment decisions.
Past performance does not guarantee future results. Tax implications vary by individual circumstances.
Deal
Properties like this can earn 2–3x BTL yields when converted to HMO, with retrofit costs around £10k/room. Sign in to see the full tier, yield projection, and cost breakdown.
Commercial properties like this can earn 30-50% higher yields when converted to residential under Class MA / Q / P / PA, with prior approval costing ~GBP 96/unit. Sign in to see the recommended route, yield uplift, and cost breakdown.
BRRR-suited properties can recycle 80-100% of investor capital on refi, leaving a high-yielding rental with most of the money out. Sign in to see the refurb cost stack, ARV projection, and refinance maths.
Detached + large garden = sub-division play. Pro tier unlocks the tier badge, plot size, uplift estimate, and regional land benchmark.
Short-lease flats trade at deep discount, but extending under the 1993 Act often costs far less than the discount. Pro tier unlocks the tier badge, premium breakdown, long-lease ARV and arbitrage maths.
See projected short-stay revenue vs a vanilla BTL for this property.
See real sub-let margins (HMO room rates & SA nightly rates) vs the landlord rent.
Area
Agent & docs
FAQ
About 23, Blithfield Drive, Brierley Hill
Explore nearby