We've tightened what earns a Pursue. A home now needs a published valuation, a strategy that still makes money after real running costs and lender stress tests, and no listing problems that would stop a mortgage. You'll see fewer Pursues, and each one has been checked harder.
See how verdicts work4-bedroom semi-detached house · DY5 2QT
Listing removedListed 456 days
Opportunity summary
See Archie’s verdict, returns by strategy and what to check before viewing.
About
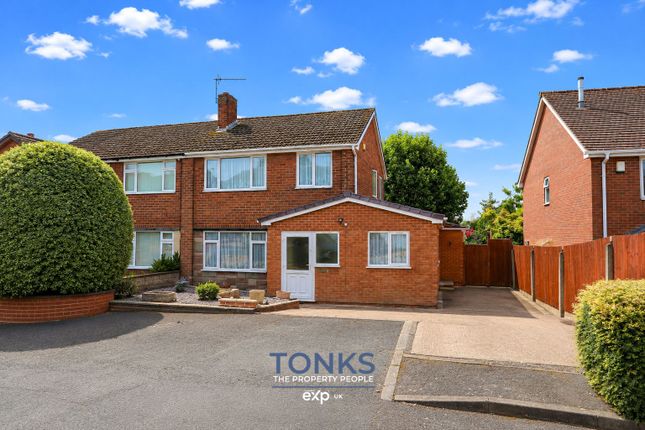
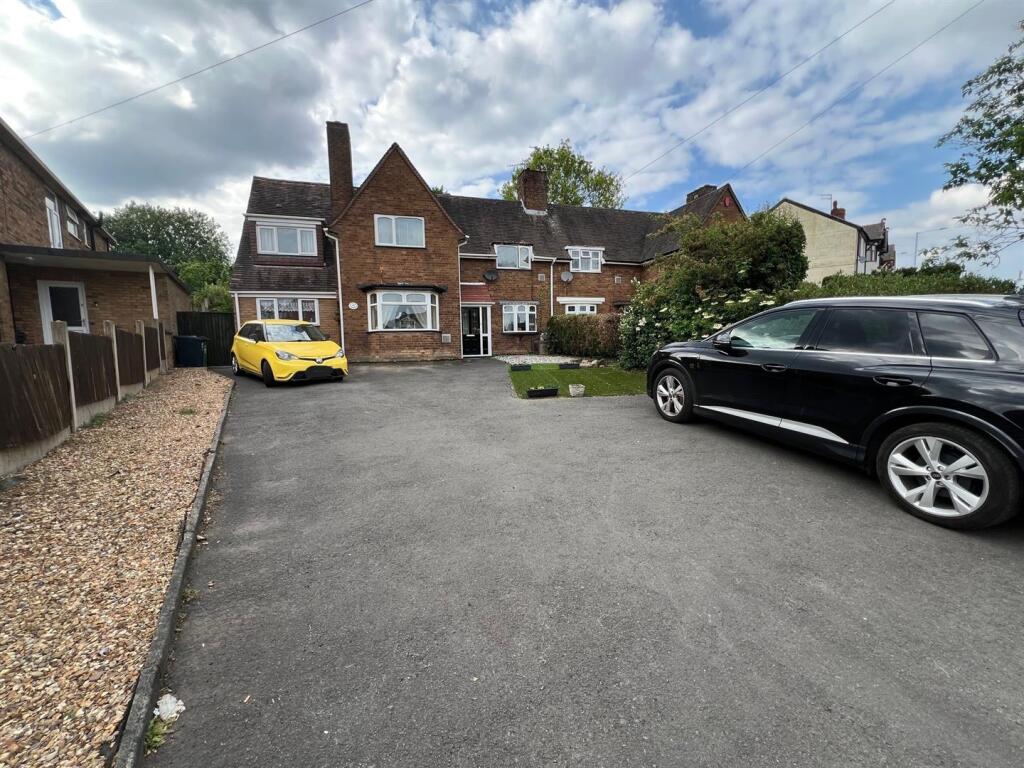
If you want it, need it and love it, quote RA0772 when enquiring 12 Astons Close is a delightful, traditional three-bedroom semi-detached home, substantially extended to offer a fourth bedroom with en-suite and enhanced living accommodation.
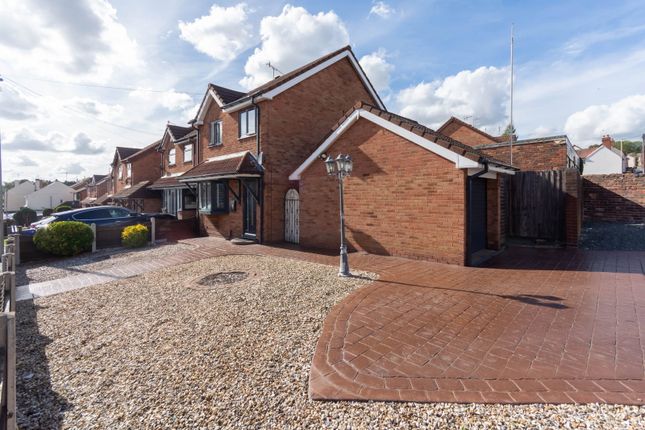
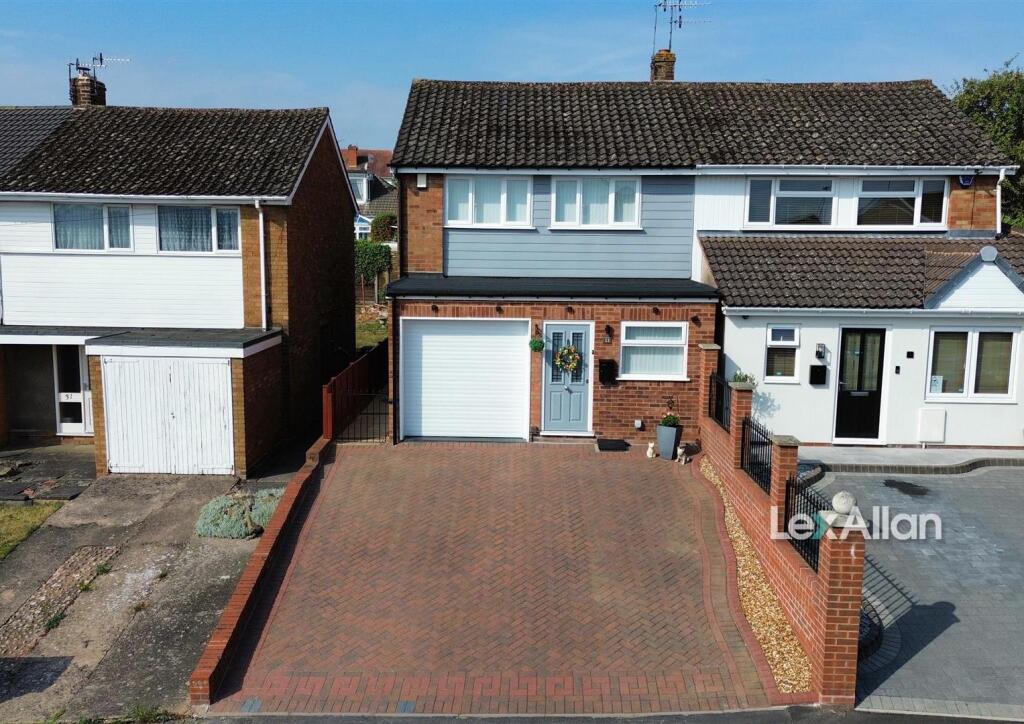
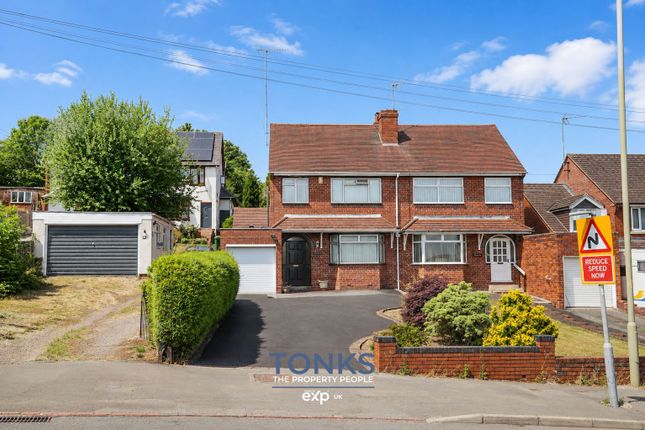
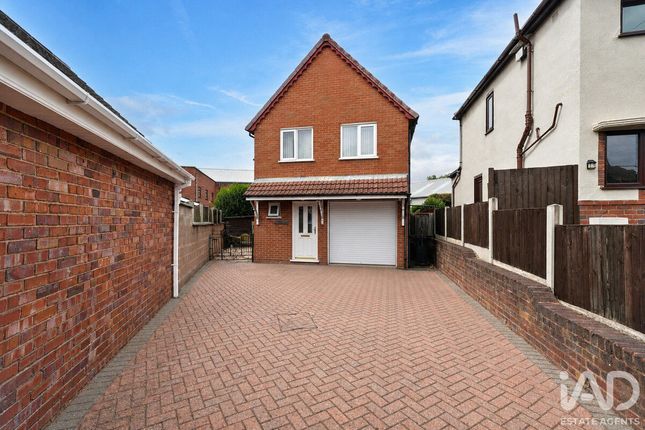
Set at the end of a quiet cul-de-sac, the property enjoys a block-paved double driveway, ample off-road parking, and a charming front extension that adds space and kerb appeal.
Step inside to a bright and airy reception/dining hall measuring approximately 12.2 m² (2.89m × 4.23m / 9'6" × 13'11"), created by the front extension – the perfect space for welcoming guests or enjoying family meals.
This flows effortlessly into a cosy reading snug of 5.4 m² (1.85m × 2.92m / 6'1" × 9'7"), providing a warm and inviting heart to the home.
From here, a door leads into the spacious modern kitchen – formerly the integral garage and now transformed into a generous culinary space measuring 10.1 m² (2.46m × 5.25m / 8'1" × 17'3").
Fitted with a contemporary range of wall and base units, integrated hob and oven, and extensive worktops, the kitchen offers excellent space for cooking, entertaining, and storage.
A side door offers convenient access outdoors – perfect for everyday practicality.
The snug also opens via a door into the large living room, filled with natural light from French doors that lead onto the patio.
Measuring 17.1 m² (5.10m × 3.35m / 16'9" × 11'0"), this room benefits from a feature fireplace and provides a welcoming, open space for relaxing or entertaining.
The seamless connection between indoor and outdoor living makes this area particularly special – throw open the French doors for barbecues or unwind while overlooking the garden.
The rear garden has been beautifully landscaped, with a paved patio area for dining, steps down to a neatly maintained lawn, and borders of mature shrubs and plants.
A standout feature is the indoor/outdoor snug – a covered garden seating area with lighting designed for day and night enjoyment.
Whether reading, socialising, or relaxing, this peaceful corner of the garden offers year-round comfort and tranquillity – a true hidden gem of the home.
From the lounge, a further door leads into a ground floor fourth bedroom with en-suite, measuring 6.3 m² (3.15m × 2.00m / 10'4" × 6'7").
Currently used as a playroom, this versatile space could serve a variety of uses – guest bedroom, home office, hobby room or private accommodation for a relative.
The adjoining en-suite shower room includes a WC, wash basin and shower, adding functionality and flexibility for modern family life.
Back in the snug, the staircase leads to the first-floor landing, giving access to three well-proportioned bedrooms and a family bathroom: Master Suite: 11.6 m² (3.62m × 3.20m / 11'10" × 10'6") Bedroom Two: 9.2 m² (2.42m × 3.80m / 7'11" × 12'6") Bedroom Three: 5.4 m² (1.94m × 2.79m / 6'4" × 9'2") The family bathroom features a full-size bath with shower over, WC, wash basin, and modern tiling, plus a useful airing cupboard.
Throughout the home, the décor is clean, modern and neutral, allowing new owners to easily make it their own.
Benefits include double glazing, a gas central heating system, and a high standard of presentation throughout.
Astons Close is a popular and peaceful cul-de-sac in the Quarry Bank/Brierley Hill area, ideal for families or those seeking a quiet residential spot with excellent local amenities.
There are well-regarded primary and secondary schools within walking distance, and convenient access to shops, parks, eateries, and public transport.
Lye train station is approximately a 10-minute walk, with Stourbridge Town station also nearby. Regular bus routes and easy access to the M5 motorway make commuting simple.
The Merry Hill Shopping Centre is just a short drive away. This is a fantastic opportunity to own a well-extended, versatile, and beautifully presented home in a sought-after location.
Early viewing is highly recommended.
Material Information – 12 Astons Close, Brierley Hill DY5 2QT Price: £270,000 (Offers in the region of £270,000) Tenure: Freehold Council Tax Band: C – Dudley Metropolitan Borough Council EPC Rating: D Radon Risk: Not in a Radon Affected Area (less than 1% of homes above action level) Flood Risk: Very low risk from rivers, sea or surface water flooding Coal Mining Area: Yes – property lies within a coal mining reporting area (standard in the West Midlands) Broadband Availability: Standard, Superfast and Ultrafast broadband available (FTTC and FTTP options) Typical Download Speeds: Up to 1000 Mbps (depending on provider) Mobile Coverage: All four major networks (EE, O2, Vodafone, Three) have indoor and outdoor coverage – some networks may have slightly variable signal strength indoors What3Words Location: ///noon.taken.figure Road Noise: None – quiet residential cul-de-sac Rail Noise: None reported in the immediate vicinity Landfill/Waste Sites: No known active or historic landfill sites nearby Nearby Schools Peters Hill Primary School – approx.
0.3 miles (Ofsted: Good) Thorns Collegiate Academy – approx.
0.4 miles (Ofsted: Good) Stourbridge College and other secondary options within short travel distance Transport Links Lye Railway Station – 0.5 miles (~10-minute walk) Stourbridge Town Station – 0.9 miles Bus routes nearby serving Stourbridge, Dudley, and Halesowen Easy access to M5 Junctions 2 and 3 Note: A £30 charge per buyer (including VAT) applies for Anti-Money Laundering and ID verification checks, payable at point of sale agreement.
Value & comps
No previous sales on record.
Returns
Set an offer; the calculator follows it.
We're still gathering serviced-accommodation data for this area.
Archie refurb estimate: a Pro feature
0.0% below asking
This is not financial or investment advice. Prop AI Deals is not authorised by the Financial Conduct Authority (FCA) to provide investment advice.
All investment calculators, property analyses, and AI-generated insights are for informational purposes only. Property investment carries risk and may result in financial loss. All calculations should be independently verified and you should consult with FCA-authorised financial advisers before making any investment decisions.
Past performance does not guarantee future results. Tax implications vary by individual circumstances.
Deal
Properties like this can earn 2–3x BTL yields when converted to HMO, with retrofit costs around £10k/room. Sign in to see the full tier, yield projection, and cost breakdown.
Commercial properties like this can earn 30-50% higher yields when converted to residential under Class MA / Q / P / PA, with prior approval costing ~GBP 96/unit. Sign in to see the recommended route, yield uplift, and cost breakdown.
BRRR-suited properties can recycle 80-100% of investor capital on refi, leaving a high-yielding rental with most of the money out. Sign in to see the refurb cost stack, ARV projection, and refinance maths.
Detached + large garden = sub-division play. Pro tier unlocks the tier badge, plot size, uplift estimate, and regional land benchmark.
Short-lease flats trade at deep discount, but extending under the 1993 Act often costs far less than the discount. Pro tier unlocks the tier badge, premium breakdown, long-lease ARV and arbitrage maths.
See projected short-stay revenue vs a vanilla BTL for this property.
See real sub-let margins (HMO room rates & SA nightly rates) vs the landlord rent.
Area
Agent & docs

FAQ
About 12, Astons Close, Brierley Hill, DY5 2QT
Explore nearby