We've tightened what earns a Pursue. A home now needs a published valuation, a strategy that still makes money after real running costs and lender stress tests, and no listing problems that would stop a mortgage. You'll see fewer Pursues, and each one has been checked harder.
See how verdicts work5-bedroom house · PE10 9NE
Listing removedListed 177 days
Opportunity summary
See Archie’s verdict, returns by strategy and what to check before viewing.
About
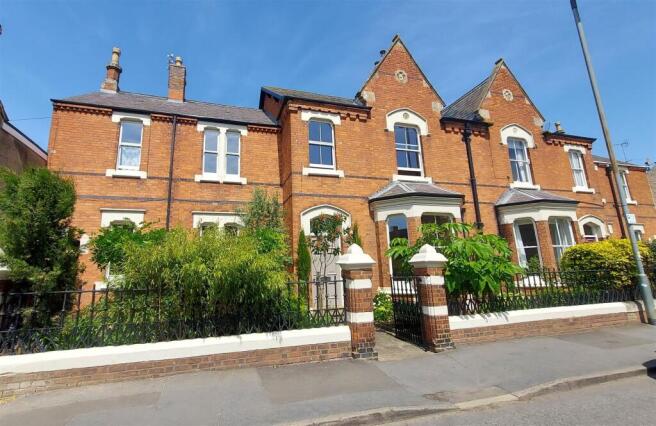
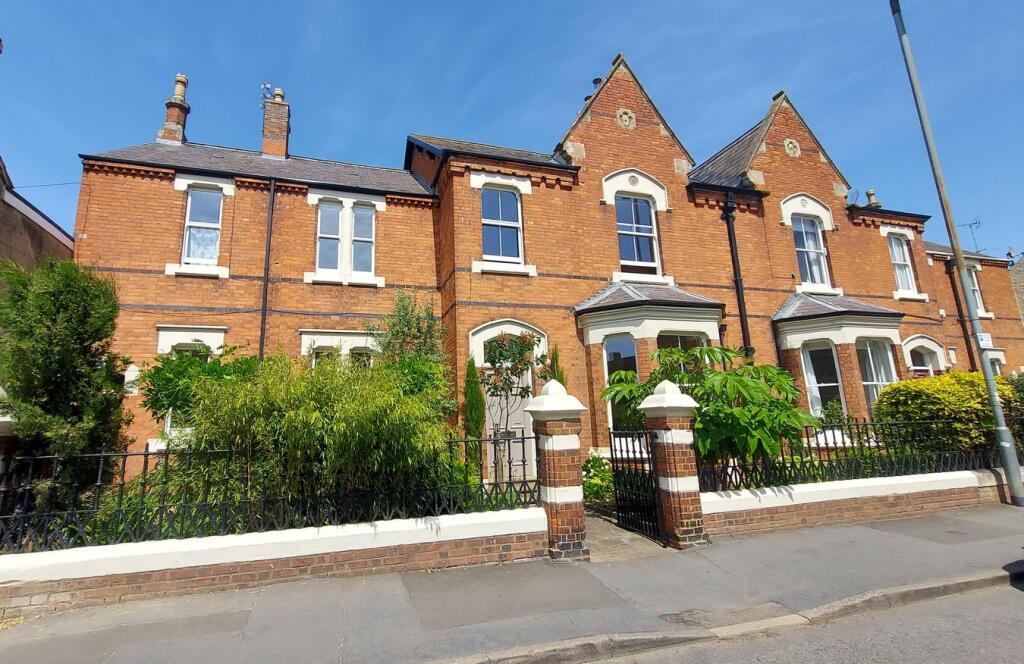
A beautifully restored five bedroom Victorian home that effortlessly blends timeless character with the convenience of a town centre setting.
Description Constructed in 1872 and attributed to architect William Ann Pochin, this distinguished townhouse has been the subject of an extensive restoration and extension carried out by the current owners with remarkable attention to detail.
The result is a home of exceptional quality comprising five bedrooms, three reception rooms in additional to the large kitchen diner and series of practical ancillary rooms, whereby original craftsmanship has been carefully preserved and enhanced, seamlessly complemented by a striking contemporary addition.
Throughout, period features have been thoughtfully restored or sensitively sourced, including high ceilings, large sash windows, original doors (stripped and waxed), picture rails, and skirting boards.
Traditional cast iron radiators have been installed across the home, reinforcing the heritage aesthetic, while conservation-style double glazed sash windows provide modern efficiency without compromising character right down to light switches.
Within the home The property is entered via a vestibule featuring the original tiled floor and Lincrusta wall coverings, with a stained-glass door set within a gothic archway granting an elegant introduction to the home.
Beyond, the reception hall immediately conveys a sense of scale, with soaring ceilings, exposed timber flooring, and a sweeping staircase with original walnut banister.
A restored fire station doorbell adds a charming and distinctive detail.
To the front, the formal sitting room is beautifully proportioned, centred around a marble fireplace with log burner, and illuminated by a large bay window.
Floor-to-ceiling alcove shelving and warm timber floors create a refined yet inviting atmosphere.
Adjacent, a more intimate snug offers a cosy retreat, also featuring an original fireplace with log burner.
The kitchen retains its original character with quarry tiled flooring and Belfast sink complemented by a combination of bespoke fitted and freestanding cabinetry.
Generous in scale, it comfortably accommodates the central dining table.
A series of highly practical ancillary spaces lead from the kitchen, including a cloakroom, large pantry (with additional underfloor storage), and a well-appointed utility room with Belfast sink and space for appliances.
The true centrepiece of the home is the impressive rear extension, designed to create a striking contemporary contrast.
Featuring a glass and steel roof structure, this space is flooded with natural light and opens via full-width triple-glazed Schüco bifold doors onto the terrace.
Finished with slate flooring that continues externally, and benefitting from underfloor heating and air conditioning, this room provides an exceptional indoor-outdoor living and entertaining space.
The first floor is accessed via the sweeping staircase, with a secondary WC positioned on the half landing.
The generous first floor landing leads to five bedrooms, all featuring stripped wooden floorboards, reinforcing the home’s period integrity.
The principal bedroom enjoys views over the garden and includes a cast iron fireplace, panelled feature wall and fitted wardrobes.
Several additional bedrooms retain original fireplaces and built-in storage, offering both character and practicality. The fourth bedroom provides flexibility as a study or guest room.
The family bathroom is particularly noteworthy, a beautifully curated space with exposed brickwork, double aspect windows, and a log burner.
A freestanding copper bath and separate shower are complemented by space for seating, creating a truly luxurious, spa-like environment.
Planning Potential Planning permission has been granted and remains active for the conversion of the attic into a substantial bedroom and bathroom suite, incorporating five rooflights.
Structural plans have been prepared, with electrical and plumbing infrastructure already installed, offering a straightforward opportunity for further enhancement.
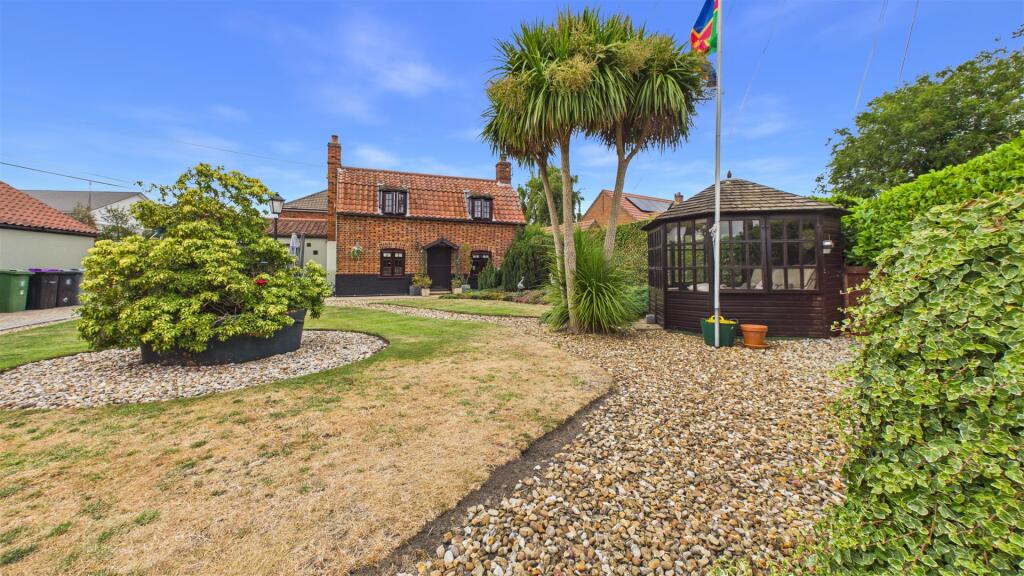
Gardens & Grounds To the front, the property is framed by original iron railings, with thoughtfully planted borders providing an attractive approach.
A side passage offers useful storage and secondary access to the rear. The rear garden is particularly generous and primarily walled, offering both privacy and a sense of maturity.
It is predominately to lawn, complemented by a substantial slate terrace ideal for al fresco entertaining.
A standout feature is the oak-framed gazebo with tiled roof, lighting, and power, creating an additional outdoor living space. Further outbuildings include a shed, wood store, and bike storage.
The kitchen garden is well established with perennial planting, alongside a wildlife pond and a mix of mature and recently planted trees.
Location The property occupies a highly desirable position within the historic market town of Bourne, directly opposite Wellhead Park, a beautifully maintained green space of approximately twenty-five acres.
Bourne is particularly well regarded for its schooling, most notably Bourne Grammar School, a highly respected and consistently well-performing selective school, located within comfortable walking distance of the property.
In addition, there are a number of well-regarded primary schools locally, making the area an attractive choice for families.
Bourne offers an excellent range of amenities including independent shops, supermarkets, cafés, and a strong selection of recreational facilities, such as an outdoor swimming pool (lido), tennis club, rugby club, cricket club, leisure centre with indoor pool and gym facilities.
Bourne Woods, extending to approximately four hundred acres, lies within around a 20-minute walk and provides extensive walking, cycling, and riding opportunities.
The town is well placed for access to surrounding centres, including Peterborough (15 miles) with mainline rail services to London King’s Cross from 50 minutes.
The market towns of Stamford and Spalding are both approximately nine miles providing further shops and restaurants, with the further towns of Grantham and Sleaford approximately seventeen miles.
Square Footage: 2,971 sq ft Additional Info Services: Mains water, electric and drainage with gas central heating. The extension benefits from underfloor heating and air-conditioning.
A water softener has also been fitted within the home. Fixture & Fittings: Only those mentioned in these sale particulars are included in the sale.
All others such as curtains, light fittings and garden ornaments are specifically excluded but may be available by separate negotiation.
Value & comps
No previous sales on record.
Returns
Set an offer; the calculator follows it.
We're still gathering serviced-accommodation data for this area.
Archie refurb estimate: a Pro feature
0.0% below asking
This is not financial or investment advice. Prop AI Deals is not authorised by the Financial Conduct Authority (FCA) to provide investment advice.
All investment calculators, property analyses, and AI-generated insights are for informational purposes only. Property investment carries risk and may result in financial loss. All calculations should be independently verified and you should consult with FCA-authorised financial advisers before making any investment decisions.
Past performance does not guarantee future results. Tax implications vary by individual circumstances.
Deal
Properties like this can earn 2–3x BTL yields when converted to HMO, with retrofit costs around £10k/room. Sign in to see the full tier, yield projection, and cost breakdown.
Commercial properties like this can earn 30-50% higher yields when converted to residential under Class MA / Q / P / PA, with prior approval costing ~GBP 96/unit. Sign in to see the recommended route, yield uplift, and cost breakdown.
BRRR-suited properties can recycle 80-100% of investor capital on refi, leaving a high-yielding rental with most of the money out. Sign in to see the refurb cost stack, ARV projection, and refinance maths.
Detached + large garden = sub-division play. Pro tier unlocks the tier badge, plot size, uplift estimate, and regional land benchmark.
Short-lease flats trade at deep discount, but extending under the 1993 Act often costs far less than the discount. Pro tier unlocks the tier badge, premium breakdown, long-lease ARV and arbitrage maths.
See projected short-stay revenue vs a vanilla BTL for this property.
See real sub-let margins (HMO room rates & SA nightly rates) vs the landlord rent.
Area
Agent & docs

FAQ
About 32, West Street, Lincolnshire
Explore nearby