We've tightened what earns a Pursue. A home now needs a published valuation, a strategy that still makes money after real running costs and lender stress tests, and no listing problems that would stop a mortgage. You'll see fewer Pursues, and each one has been checked harder.
See how verdicts work4-bedroom house · NG17 9DX
Sold STCReduced £5k (−2%) on 26 SepListed 48 days
Opportunity summary
See Archie’s verdict, returns by strategy and what to check before viewing.
About
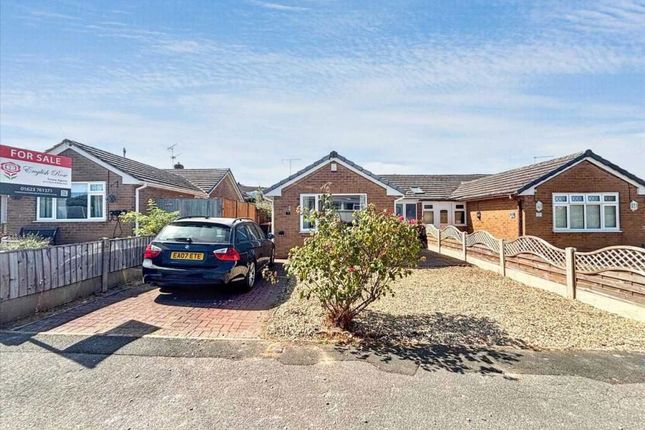
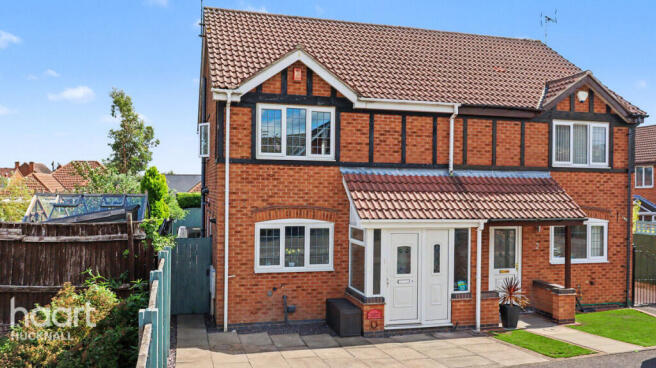
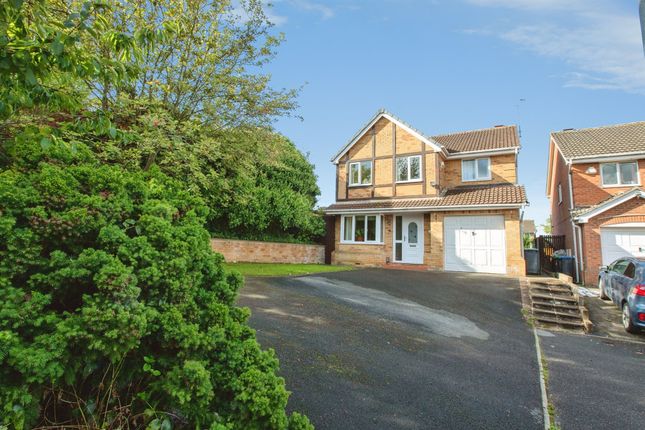
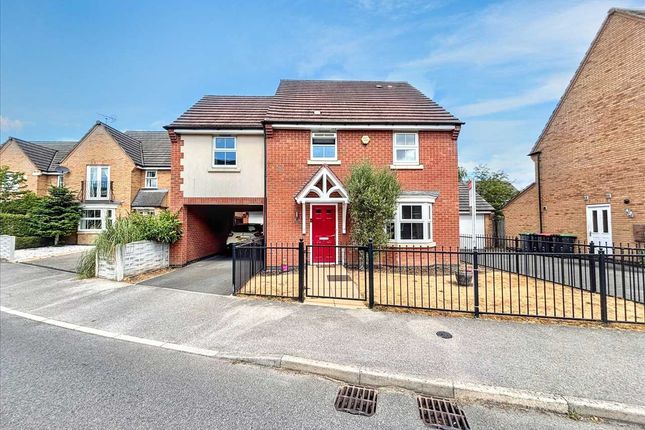
Welcome to this charming townhouse located in the desirable area of Swifts View, Kirkby-In-Ashfield, Nottingham.
This good-sized family home offers a perfect blend of comfort and practicality, making it an ideal choice for those seeking a spacious living environment.
The property boasts four well-proportioned bedrooms, providing ample space for family members or guests.
With three bathrooms, including en-suite facilities, morning routines will be a breeze, ensuring convenience for everyone in the household.
The heart of the home is undoubtedly the inviting kitchen diner, which is perfect for family meals and entertaining friends.
This area is designed to be both functional and welcoming, allowing for a warm atmosphere where memories can be made.
Storage will never be an issue here, as the townhouse is thoughtfully designed to provide plenty of space for all your belongings.
Furthermore, a dedicated study area allows for a quiet retreat, ideal for those who work from home or require a space for focused study.
In summary, this townhouse in Swifts View is a fantastic opportunity for families looking for a spacious and well-equipped home in a friendly community.
With its generous living spaces, modern amenities, and convenient Location, this property is sure to impress. Do not miss the chance to make this lovely house your new home.
Ground Floor Entrance Hall (2.01m x 7.29m (6'7 x 23'11)) Bedroom 4 (2.82m x 4.14m (9'3 x 13'7)) Situated on the ground floor, this room benefits from a front-facing window allowing plenty of natural light, along with the added convenience of its own ensuite.
Ideal for guests or as a separate family annex. Ensuite (2.82m x1.60m (9'3 x5'3)) Featuring a fully enclosed shower, WC and washbasin.
Study (2.82m x 3.89m (9'3 x 12'9)) Featuring patio doors opening onto the garden, this versatile room is filled with natural light and offers the flexibility to be used as a fifth bedroom, playroom or study.
Utility (2.01m x 2.44m (6'7 x 8)) A door provides access to the rear garden, while the room also benefits from a sink, boiler and space for both a washing machine and tumble dryer.
First Floor Lounge (4.93m x 5.56m (16'2 x 18'3)) A large and spacious room overlooking the rear garden, offering a bright and welcoming space with plenty of flexibility.
The generous proportions provide ample room for a range of furniture and furnishings, making it ideal as a comfortable bedroom or versatile living space.
Kitchen Diner (4.93m x 4.17m (16'2 x 13'8)) A spacious family entertainment hub, thoughtfully designed to bring everyone together.
With ample space for a large dining table, generous worktops and plenty of cupboard storage, it is ideal for both everyday family life and entertaining guests.
Overlooking the front of the property and the nearby park, the room enjoys a pleasant outlook while providing a practical and welcoming space for cooking, dining and socialising.
Second Floor Bedroom 1 (3.10m x 3.81m (10'2 x 12'6)) A spacious main bedroom overlooking the park, offering a pleasant and peaceful outlook.
The room benefits from built-in wardrobes providing excellent storage, along with the added convenience of a private ensuite, creating a comfortable and well-appointed bedroom.
Ensuite (1.73m x 2.41m (5'8 x 7'11)) A modern ensuite featuring a fully enclosed shower, WC and washbasin.
Bathroom (2.18m x 1.52m (7'2 x 5'13)) A modern family bathroom featuring a shower over the bath, WC and washbasin.
Bedroom 2 (2.77m x 4.04m (9'1 x 13'3)) A well-proportioned second bedroom situated to the rear of the property, offering a quiet outlook and benefiting from built-in wardrobes for excellent storage.
Bedroom 3 (2.06m x 4.04m (6'9 x 13'3)) A well-proportioned bedroom situated to the rear of the property, offering a peaceful and private outlook.
External A well-enclosed garden featuring a part-paved patio area, with a pathway leading to the detached garage. An excellent outdoor space for relaxing and entertaining.
Detached Garage The detached garage benefits from an up-and-over door and power supply, with additional parking available on the driveway.
Disclaimer Fixtures & Fittings: Fixtures and fittings other than those mentioned above to be agreed with the seller.
Services Connected: Please note that any services, heating systems or appliances have not been tested and no warranty can be given or implied as to their working order.
Measurements: All measurements are approximate. Location have produced these details in good faith and believe that they provide a fair and accurate description of the above property.
Prospective buyers should satisfy themselves as to the property’s suitability and make their own enquiries relating to all specific points of importance following an inspection and prior to any financial commitment.
The accuracy of these details is not guaranteed, and they do not form part of any contract. Money Laundering Intending purchasers will be asked to produce identification before a sale can be agreed.
Viewings Viewing is strictly by appointment with Location, 13 - 15 Albert Street, Mansfield, Nottinghamshire, NG18 1EA www. Telephone: Option 1.
Value & comps
No previous sales on record.
Returns
Set an offer; the calculator follows it.
We're still gathering serviced-accommodation data for this area.
Archie refurb estimate: a Pro feature
0.0% below asking
This is not financial or investment advice. Prop AI Deals is not authorised by the Financial Conduct Authority (FCA) to provide investment advice.
All investment calculators, property analyses, and AI-generated insights are for informational purposes only. Property investment carries risk and may result in financial loss. All calculations should be independently verified and you should consult with FCA-authorised financial advisers before making any investment decisions.
Past performance does not guarantee future results. Tax implications vary by individual circumstances.
Deal
Properties like this can earn 2–3x BTL yields when converted to HMO, with retrofit costs around £10k/room. Sign in to see the full tier, yield projection, and cost breakdown.
Commercial properties like this can earn 30-50% higher yields when converted to residential under Class MA / Q / P / PA, with prior approval costing ~GBP 96/unit. Sign in to see the recommended route, yield uplift, and cost breakdown.
BRRR-suited properties can recycle 80-100% of investor capital on refi, leaving a high-yielding rental with most of the money out. Sign in to see the refurb cost stack, ARV projection, and refinance maths.
Detached + large garden = sub-division play. Pro tier unlocks the tier badge, plot size, uplift estimate, and regional land benchmark.
Short-lease flats trade at deep discount, but extending under the 1993 Act often costs far less than the discount. Pro tier unlocks the tier badge, premium breakdown, long-lease ARV and arbitrage maths.
See projected short-stay revenue vs a vanilla BTL for this property.
See real sub-let margins (HMO room rates & SA nightly rates) vs the landlord rent.
Area
Agent & docs

FAQ
About 48, Swifts View, Nottingham
Explore nearby