5-bedroom house · CB22 7NH
Listing removedListed 223 days
Opportunity summary
See Archie’s verdict, returns by strategy and what to check before viewing.
About
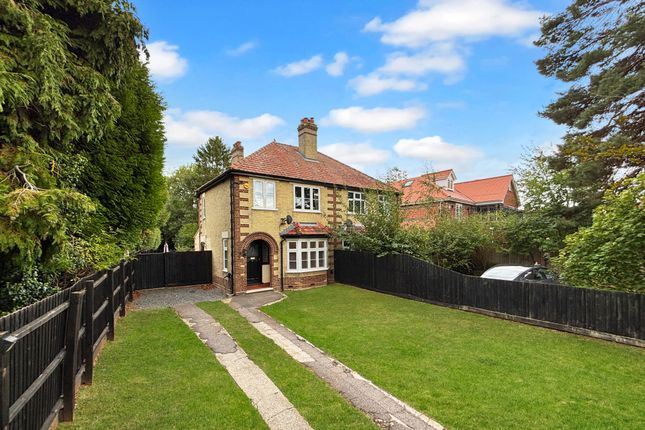
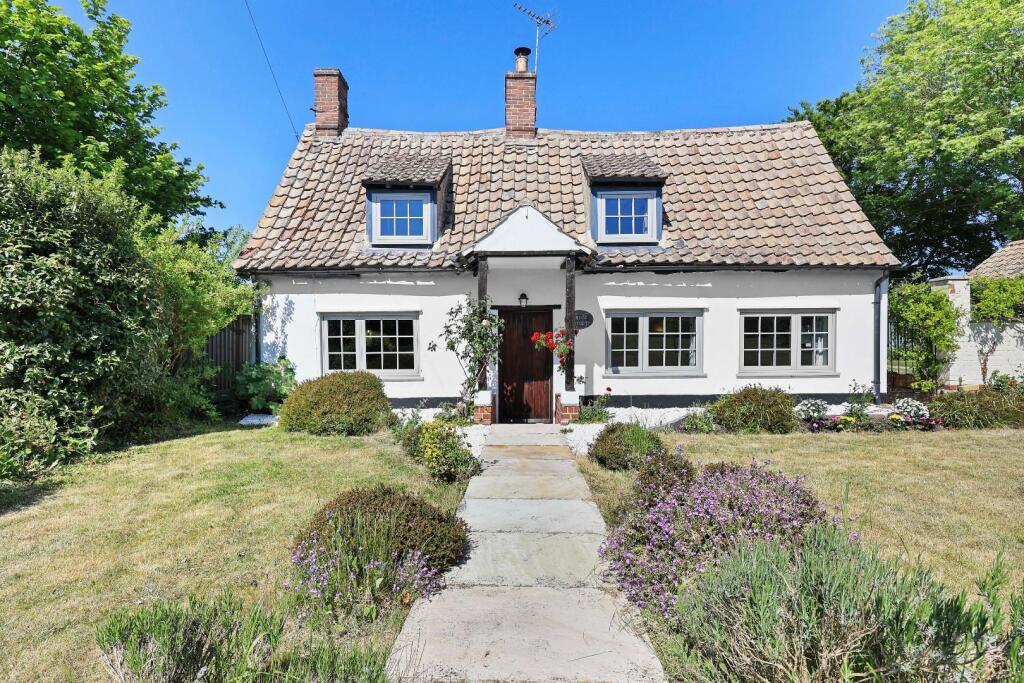
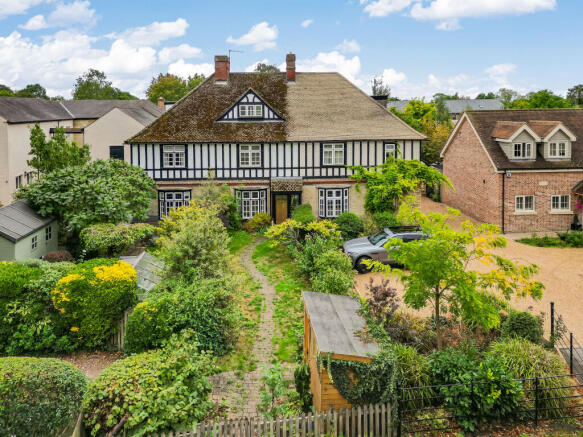
This substantial Edwardian house has been the subject of a comprehensive renovation, taken back to brick and rebuilt with a clear focus on quality, longevity and respect for the building’s original character.
Arranged over three floors and extending to approximately 1,784 sq ft, the property now provides five bedrooms and a series of well-balanced living spaces, alongside a newly constructed detached garage and landscaped gardens.
The house retains the proportions typical of the period, with a generous bay-fronted sitting room at the front measuring over 23ft in length.
This provides a comfortable and more private reception space, complemented by bespoke fitted bookshelves and a newly installed bay window designed to match the original glazing pattern.
All the windows in the home have been replaced to feature double glazing and all entrances to the property feature recently replaced black UPVC doors styled and finished meticulously to suit the Edwardian style of the property.
To the rear, the house opens into a reconfigured kitchen, dining and sun room arrangement designed to support everyday family life.
Structural alterations have created a broad, open connection between these spaces, defined by two feature arches.
The kitchen is fitted with German-manufactured Berkermann Kuchen cabinetry with a 20mm quartz worktop, Franke sink and taps, and a range of integrated appliances including Smeg cooking appliances alongside a Miele fridge/freezer and Miele washing machine.
A motorised Velux rooflight introduces additional natural light into the sun room, while French doors open directly to the garden.
A rear lobby with cloakroom provides a practical secondary entrance with adjoining W/C. The upper floors provide five bedrooms arranged across two levels.
The first floor accommodates four well-proportioned bedrooms together with a shower room, while the second floor has been converted to form a principal suite with dressing area and an en suite bathroom.
Bathrooms are fitted with Burlington heritage sanitaryware and Mandarin Stone marble flooring, maintaining the period influence seen throughout the house.
Considerable attention has also been given to the unseen elements of the renovation.
The property benefits from entirely new first-fix plumbing and electrics, new insulation and plasterwork throughout, heritage-style guttering, cast iron radiators by The Radiator Company, and soundproofing to the party wall.
Heritage-style switches, sockets and ironmongery have been chosen to complement the Edwardian architecture. Outside, the front and rear gardens have been carefully landscaped.
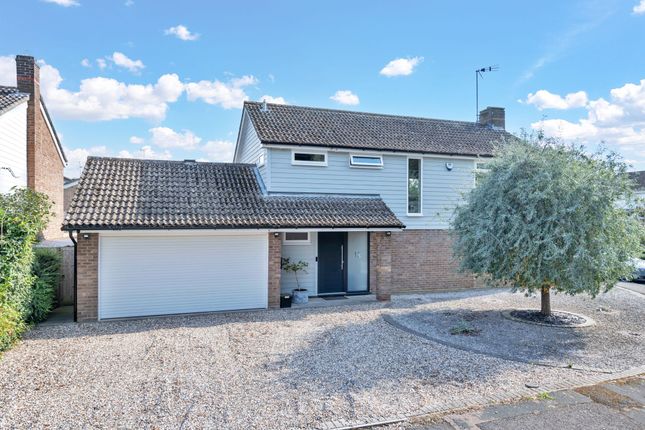
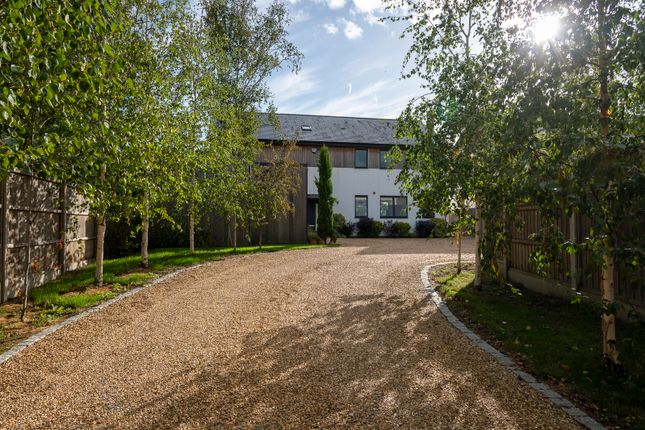
A tar and chip driveway provides parking for up to three vehicles and leads to a newly constructed reclaimed brick garage with a mock Tudor frontage designed to echo the house.
The garage includes a Hormann remote-controlled roller shutter door and a boarded loft space for additional storage. An electric vehicle charging point is present in both the drive and the garage.
The rear garden has been landscaped to create a practical and easily maintained outdoor space that sits comfortably with the character of the house.
Immediately outside the sun room, a generous paved terrace provides space for seating and outdoor dining, forming a natural extension of the living space during warmer months.
The terrace is enclosed by timber fencing and brick boundary walls, creating a private and sheltered setting.
Beyond the terrace, the garden has been finished with gravel planting areas designed for low maintenance, with space for shrubs and soft planting to mature over time.
A gated side passage provides access between the front driveway and rear garden, adding useful practicality for day-to-day living.
Together, the layout creates a manageable outdoor space that complements the house without requiring significant upkeep.
The result is a substantial period home that retains its Edwardian character while offering the reassurance of a thorough modern rebuild, creating a practical and comfortable house suited to long-term family living.
Value & comps
No previous sales on record.
Returns
Set an offer; the calculator follows it.
We're still gathering serviced-accommodation data for this area.
Archie refurb estimate: a Pro feature
0.0% below asking
This is not financial or investment advice. Prop AI Deals is not authorised by the Financial Conduct Authority (FCA) to provide investment advice.
All investment calculators, property analyses, and AI-generated insights are for informational purposes only. Property investment carries risk and may result in financial loss. All calculations should be independently verified and you should consult with FCA-authorised financial advisers before making any investment decisions.
Past performance does not guarantee future results. Tax implications vary by individual circumstances.
Deal
Properties like this can earn 2–3x BTL yields when converted to HMO, with retrofit costs around £10k/room. Sign in to see the full tier, yield projection, and cost breakdown.
Commercial properties like this can earn 30-50% higher yields when converted to residential under Class MA / Q / P / PA, with prior approval costing ~GBP 96/unit. Sign in to see the recommended route, yield uplift, and cost breakdown.
BRRR-suited properties can recycle 80-100% of investor capital on refi, leaving a high-yielding rental with most of the money out. Sign in to see the refurb cost stack, ARV projection, and refinance maths.
Detached + large garden = sub-division play. Pro tier unlocks the tier badge, plot size, uplift estimate, and regional land benchmark.
Short-lease flats trade at deep discount, but extending under the 1993 Act often costs far less than the discount. Pro tier unlocks the tier badge, premium breakdown, long-lease ARV and arbitrage maths.
See projected short-stay revenue vs a vanilla BTL for this property.
See real sub-let margins (HMO room rates & SA nightly rates) vs the landlord rent.
Area
Agent & docs
FAQ
About 19, Royston Road, Harston
Explore nearby