We've tightened what earns a Pursue. A home now needs a published valuation, a strategy that still makes money after real running costs and lender stress tests, and no listing problems that would stop a mortgage. You'll see fewer Pursues, and each one has been checked harder.
See how verdicts work5-bedroom house · DE23 4YQ
Listing removedReduced £25k (−2.9%) on 22 JunListed 179 days
Opportunity summary
See Archie’s verdict, returns by strategy and what to check before viewing.
About
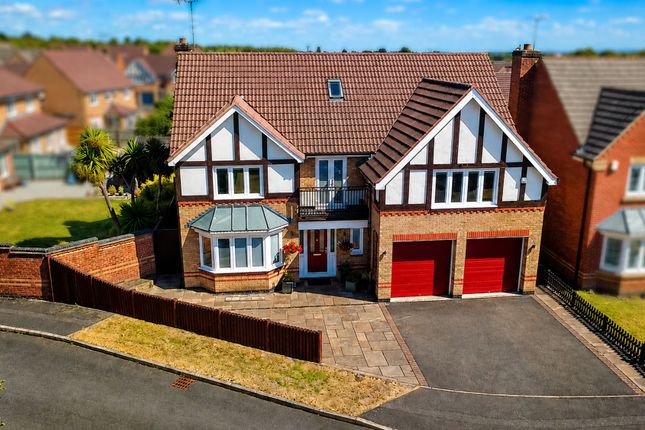
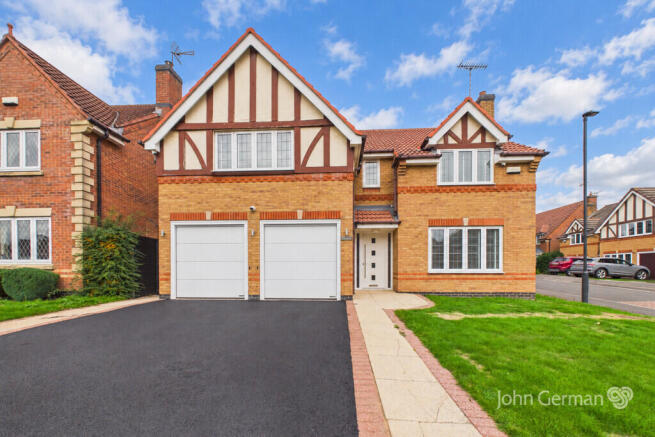
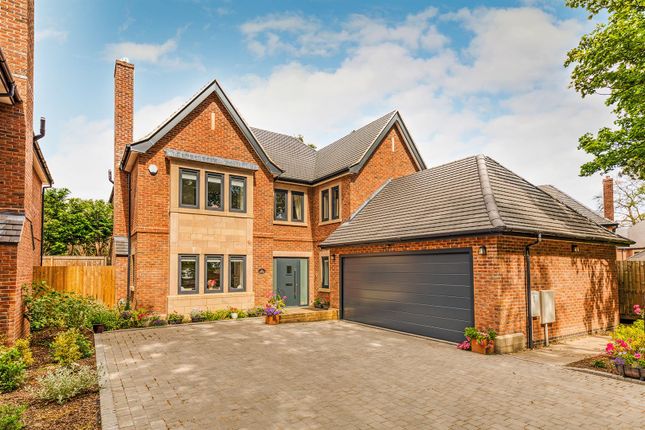
Premier location - littleover school catchment area - A truly outstanding, extended five-bedroom, three-storey detached home, offering approximately 2,900 sq ft of floor area and including a double detached garage.
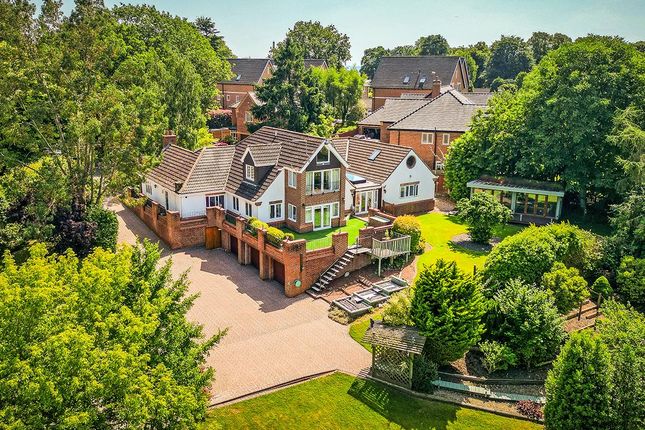
This superb property occupies arguably one of the finest positions, backing directly onto Mickleover Golf Course, and is set within a highly desirable cul-de-sac off Pastures Hill in the sought-after suburb of Littleover.
This home is full of style and character, provides spacious and well-proportioned accommodation comprising: An entrance hallway, generous lounge, dining room, home office, utility room, downstairs WC, and a stunning high-specification extended open-plan living/dining kitchen with bi-fold doors opening onto the rear garden.
To the first floor, the landing leads to four well-sized double bedrooms, two of which benefit from en-suite facilities, along with a contemporary family bathroom.
The second floor offers a particularly spacious bedroom/games room, a separate study, and a shower room.
Outside, the property enjoys a pleasant end-of-cul-de-sac position, with a generous block-paved driveway leading to the double detached garage.
To the rear, there is a delightful south-west facing garden with tiered lawns and paved seating areas, enjoying outstanding views as it backs directly onto Mickleover Golf Course.
The Detail This exceptionally spacious and versatile home offers approximately 2,900 sq ft of accommodation and includes a detached double garage.
Built to a high specification by Messrs William Davis in 2002, and has not previously been offered to the market, the property was originally designed as a five-bedroom, two-storey house.
It has since been sympathetically extended to the rear and further enhanced by an impressive loft conversion, creating a generous additional bedroom/games room, study and shower room.
The result is a beautifully proportioned five-bedroom home, all with generous double bedrooms, a family bathroom and three en-suites.
From the moment you step inside, the welcoming hallway sets the tone, featuring oak-effect Karndean flooring, attractive windows and bespoke touches, including a built-in bookcase and an elegant staircase rising to the first floor.
The hallway provides access to the principal reception rooms.
The beautifully presented lounge centres around a limestone fireplace with a remote-controlled gas fire, complemented by built-in window seating and direct access to the garden.
A separate dining room-currently used as a gym-offers flexibility, while a well-proportioned home office includes fitted bookshelves and overlooks the rear garden.
Undoubtedly the heart of the home is the superb open-plan kitchen, dining and living space, enhanced by a striking angled roof with inset glazing and aluminium bi-fold doors opening onto the garden.
The contemporary kitchen is fitted with concrete-effect cabinetry, natural stone worktops and a range of integrated appliances, alongside a practical utility room and a ground floor WC.
Upstairs, the first floor accommodates four well-proportioned bedrooms.
The front bedroom suite features a bay window and a stylish en-suite shower room, while the second bedroom suite benefits from its own en-suite and dressing area, enjoying delightful views over the adjoining golf course.
A spacious third bedroom-formerly two rooms-along with a fourth bedroom and the family bathroom complete this level.
The second floor provides further versatility, offering a particularly spacious fifth bedroom or games room, a separate study, and an additional shower room-ideal for guests or home working.
Externally, the enclosed rear garden is designed for both relaxation and entertaining, featuring a raised patio, tiered lawns and a charming seating canopy, all enjoying picturesque views over the golf course.
To the front, a generous block-paved driveway leads to the detached brick-built double garage. There is also an EV charger fitted.
The Location Located in a highly sought-after area of Littleover, this property sits within an exclusive cul-de-sac and enjoys views over Mickleover Golf Course.
The property falls within the catchment area for Littleover Community School and is also conveniently positioned close to well-regarded independent schools, including Derby High School and Derby Grammar School.
Just a short distance away is King George’s Park, which offers open green space, a playground and sports facilities, making it ideal for families.
Nearby leisure amenities include Mickleover Golf Club and Littleover Tennis Club, both offering excellent facilities and active local memberships.
Littleover Village is also within easy reach, providing a range of everyday amenities including a post office, Co-op supermarket, coffee shop and traditional pubs.
The Royal Derby Hospital is conveniently located nearby, making this an ideal setting for healthcare professionals.
Excellent transport links provide straightforward access to Derby city centre, the A38, the A50 and other key commuter routes.
Aml Verification In accordance with UK Anti-Money Laundering Regulations, all buyers will be required to complete an identity verification check when an offer is accepted.
A fee of £25 + VAT per purchaser is payable.
Value & comps
No previous sales on record.
Returns
Set an offer; the calculator follows it.
We're still gathering serviced-accommodation data for this area.
Archie refurb estimate: a Pro feature
0.0% below asking
This is not financial or investment advice. Prop AI Deals is not authorised by the Financial Conduct Authority (FCA) to provide investment advice.
All investment calculators, property analyses, and AI-generated insights are for informational purposes only. Property investment carries risk and may result in financial loss. All calculations should be independently verified and you should consult with FCA-authorised financial advisers before making any investment decisions.
Past performance does not guarantee future results. Tax implications vary by individual circumstances.
Deal
Properties like this can earn 2–3x BTL yields when converted to HMO, with retrofit costs around £10k/room. Sign in to see the full tier, yield projection, and cost breakdown.
Commercial properties like this can earn 30-50% higher yields when converted to residential under Class MA / Q / P / PA, with prior approval costing ~GBP 96/unit. Sign in to see the recommended route, yield uplift, and cost breakdown.
BRRR-suited properties can recycle 80-100% of investor capital on refi, leaving a high-yielding rental with most of the money out. Sign in to see the refurb cost stack, ARV projection, and refinance maths.
Detached + large garden = sub-division play. Pro tier unlocks the tier badge, plot size, uplift estimate, and regional land benchmark.
Short-lease flats trade at deep discount, but extending under the 1993 Act often costs far less than the discount. Pro tier unlocks the tier badge, premium breakdown, long-lease ARV and arbitrage maths.
See projected short-stay revenue vs a vanilla BTL for this property.
See real sub-let margins (HMO room rates & SA nightly rates) vs the landlord rent.
Area
Agent & docs

FAQ
About 27, Coppicewood Drive, Derby
Explore nearby