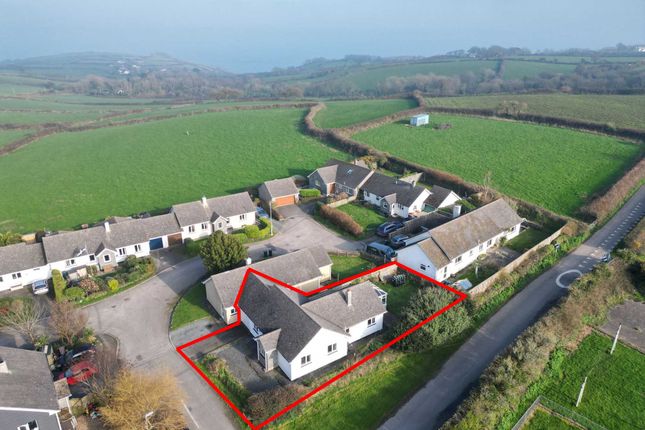
3-bedroom house · TR12 6NE
Sold STCReduced £21k (−8.4%) on 27 AugListed 138 days
Opportunity summary
See Archie’s verdict, returns by strategy and what to check before viewing.
About
Description Entering the property into the spacious living/dining room with an open fire place. A door leads through to the kitchen. There is another room at the rear housing the electric boiler.
Door leading to the courtyard and two outbuildings, one of which has plumbing for a toilet, the other is a workshop with space and plumbing for a washing machine.
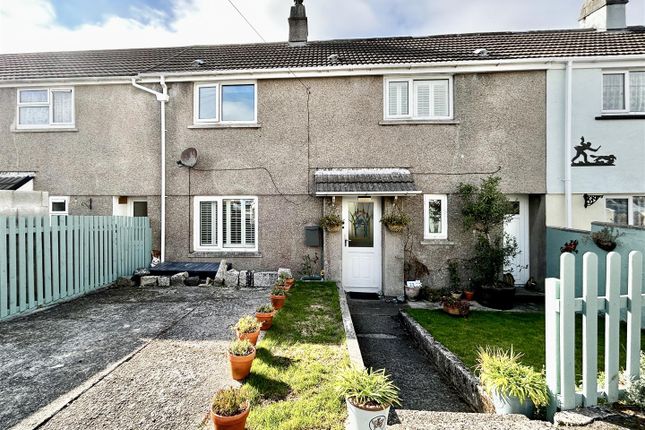
Upstairs are three double bedrooms, a bathroom and a separate toilet. Believed to have been built circa 1900 of block with slate tiles on the roof.
The property's heating and hot water is provided by an electric boiler. Although there is no allocated parking with the property, residents can park in the square and by the band hall.
The village of St Keverne caters for every day needs and facilities including a shop, butchers, two public houses, health centre, church and primary school with comprehensive schooling being located at Mullion and Helston.
The area is cradled by many beautiful coves and creeks with areas of outstanding natural beauty. Porthoustock and Porthallow are the nearest stone beaches. Roskilly's is a short distance away.
The Helford is a short drive away with its majestic and renowned sailing waters.
Council Tax Band: C Tenure: Freehold According to mobile phone coverage is most likely through EE and Vodafone and broadband is standard, super fast and ultra fast.
(All Dimensions And Floor Plans Are Approximate) Lounge/Diner (6.30m x 3.71m) An incredibly light room featuring an open stone fireplace (not currently working) a radiator, two double glazed windows to the front, stairs to the first floor and a door leading into the kitchen.
Kitchen (4.09m x 2.26m) A selection of wood effect base and wall units with tiled splashbacks, granite effect work surfaces, stainless steel sink and drainer. Space for a cooker and fridge. Radiator.
Double glazed window overlooking the rear garden. Doors to the pantry cupboard and rear vestibule.
Vestibule - Door to the services room housing the electric boiler which provides heating and hot water. Electric consumer unit and meter.
This area also provides space and plumbing for a washing machine. Landing Doors to three bedrooms, bathroom and separate toilet.
Bedroom 1 (3.20m x 2.82m) With a built in wardrobe, radiator and a double glazed window to the front.
Bedroom 2 (3.68m x 3.12m) An L shaped room with a built in wardrobe, radiator and a double glazed window to the front. Bedroom 3 (3.40m x 2.72m) Double glazed window to the rear. Radiator.
WC Low level WC. Obscure double glazed window to the rear. Bathroom (2.57m x 2.11m) A panelled bath with electric shower, pedestal hand wash basin, heated towel radiator and shaver socket.
Obscure double glazed window to the rear and a door to a shelved storage cupboard. Please note that there are some areas with restricted head height. Outbuilding (1.52m x 0.81m) For storage.
There was previously a WC housed here. Outbuilding (3.23m x 1.57m) A handy workshop with power and light. Space and plumbing for a washing machine.
Agent's Notes The above property details should be considered as a general guide only for prospective purchasers, and do not form part of any offer, or contract and should not be relied upon as a statement or representations of fact.
Olivers Estate Agents does not have any authority to give any warranty in relation to the property.
If double glazing has been stated in the details, the purchaser is advised to satisfy themselves as to the type and amount of double glazing fitted to the property.
It should not be assumed that the property has all the planning, building regulations etc and any buyer should seek the advice of their instructed solicitor.
We recommend all buyers to carry out their own survey/investigations relating to the purchase of any of our properties.
All measurements, floor plans, dimensions and acreages are approximate and therefore should not be relied upon for accuracy.
Agent's Notes 2 The property has access through a side gate of the neighbouring property's garden to the rear courtyard.
Anti Money Laundering Regulations - Buyers Please note that it is a legal requirement that we require verified id and proof of funds from purchasers before instructing a sale, together with your instructed solicitors.
Value & comps
No previous sales on record.
Returns
Set an offer; the calculator follows it.
We're still gathering serviced-accommodation data for this area.
Archie refurb estimate: a Pro feature
0.0% below asking
This is not financial or investment advice. Prop AI Deals is not authorised by the Financial Conduct Authority (FCA) to provide investment advice.
All investment calculators, property analyses, and AI-generated insights are for informational purposes only. Property investment carries risk and may result in financial loss. All calculations should be independently verified and you should consult with FCA-authorised financial advisors before making any investment decisions.
Past performance does not guarantee future results. Tax implications vary by individual circumstances.
Deal
Properties like this can earn 2–3x BTL yields when converted to HMO, with retrofit costs around £10k/room. Sign in to see the full tier, yield projection, and cost breakdown.
Commercial properties like this can earn 30-50% higher yields when converted to residential under Class MA / Q / P / PA, with prior approval costing ~GBP 96/unit. Sign in to see the recommended route, yield uplift, and cost breakdown.
BRRR-suited properties can recycle 80-100% of investor capital on refi, leaving a high-yielding rental with most of the money out. Sign in to see the refurb cost stack, ARV projection, and refinance maths.
Detached + large garden = sub-division play. Pro tier unlocks the tier badge, plot size, uplift estimate, and regional land benchmark.
Short-lease flats trade at deep discount, but extending under the 1993 Act often costs far less than the discount. Pro tier unlocks the tier badge, premium breakdown, long-lease ARV and arbitrage maths.
See projected short-stay revenue vs a vanilla BTL for this property.
See real sub-let margins (HMO room rates & SA nightly rates) vs the landlord rent.
Area
Agent & docs
FAQ
About Treginges, Lemon Street, Helston
Explore nearby