4-bedroom semi-detached house · BL5 2LJ
Sold STCListed 244 days
Opportunity summary
See Archie’s verdict, returns by strategy and what to check before viewing.
About
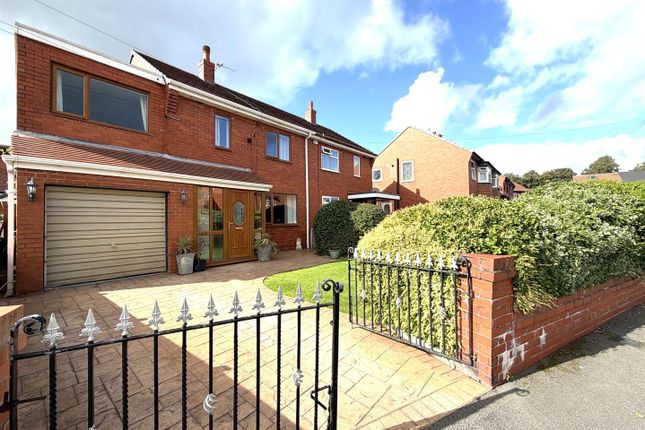
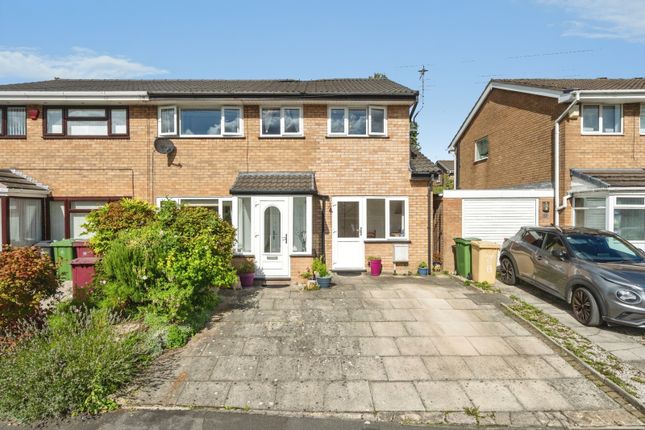
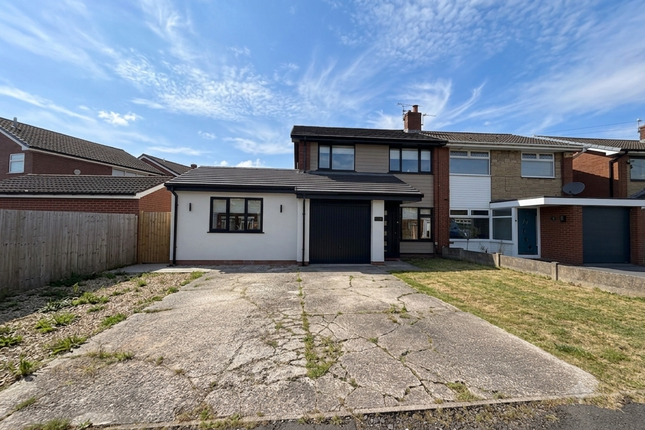
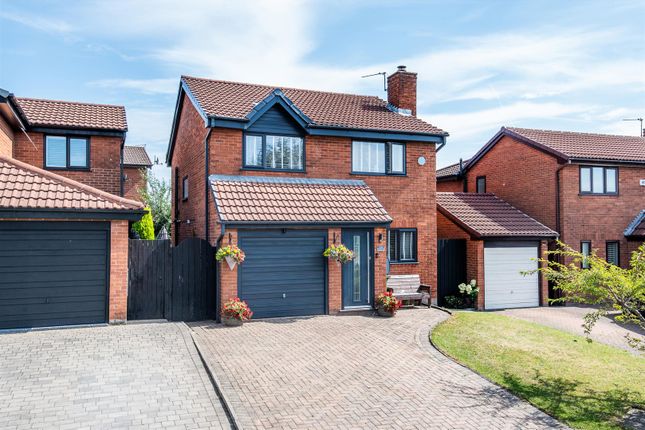
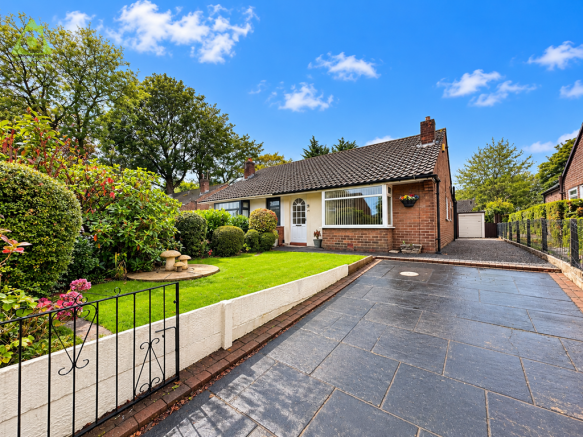
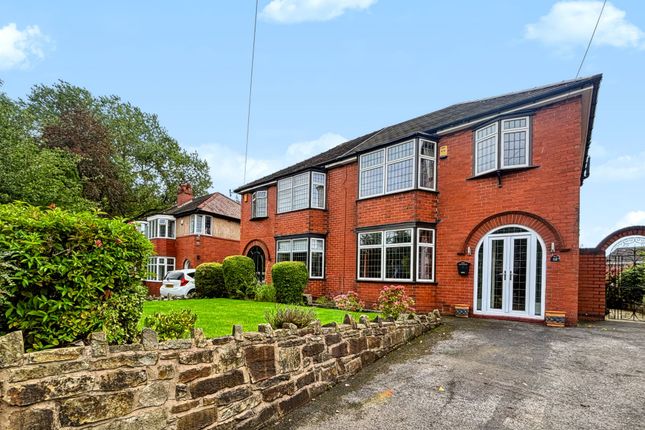
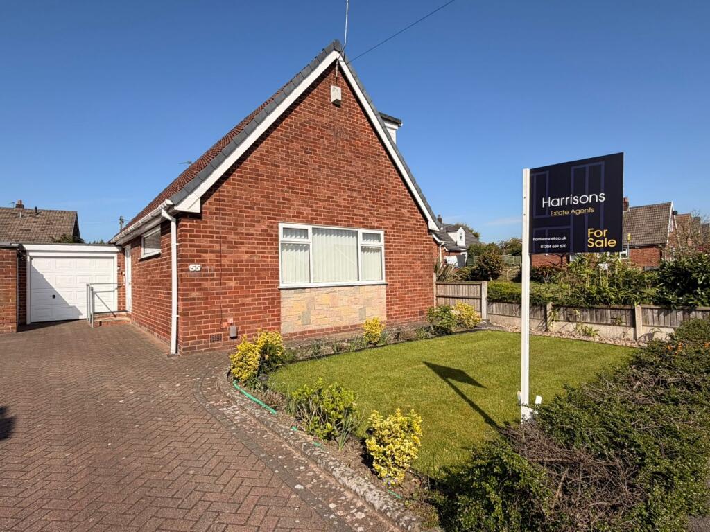
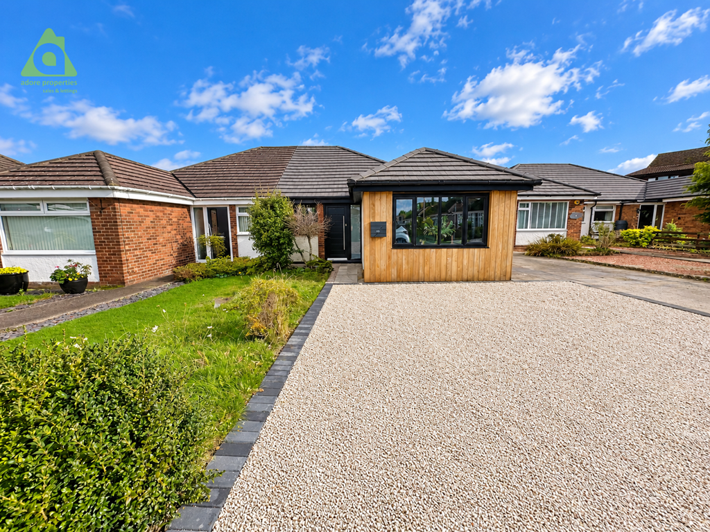
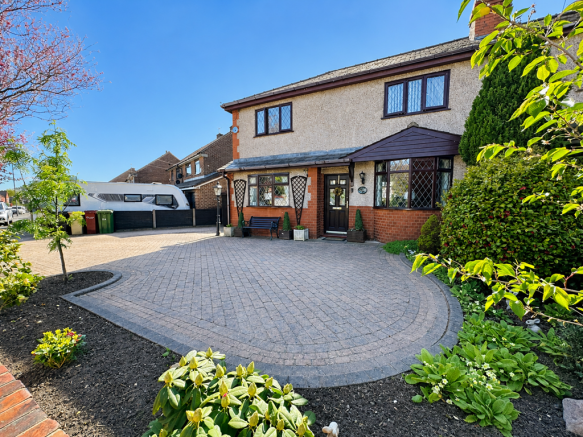
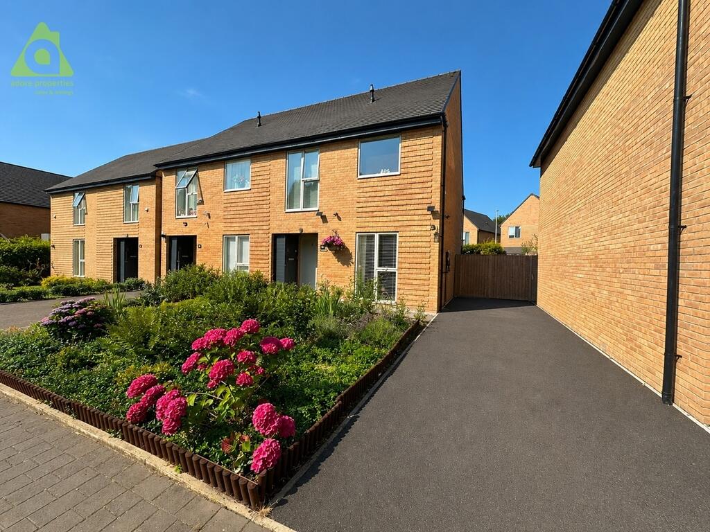
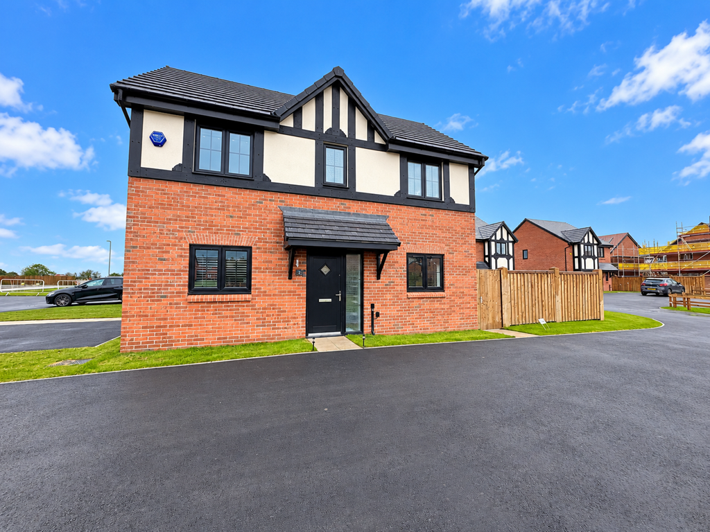
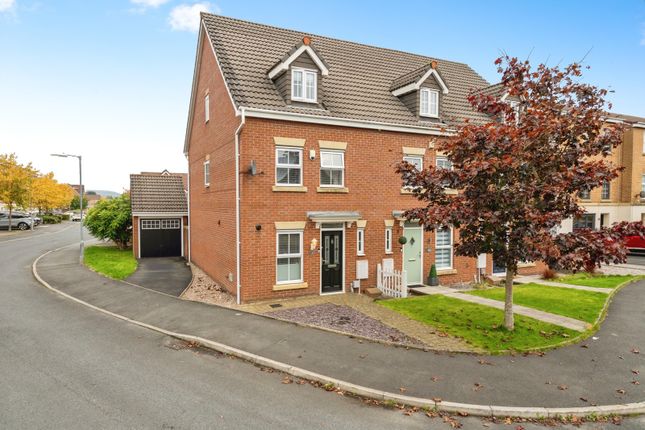
Located on Hollin Acre, Westhoughton, this well-presented home offers a versatile layout that suits modern family life, with bright living spaces, flexible bedrooms and a fantastic bonus outbuilding.
Downstairs, you’ll find a comfortable front lounge for quieter evenings, alongside a striking, light-filled reception space to the rear where roof windows and wide doors out to the garden create an ideal setting for entertaining and day-to-day living.
The kitchen is thoughtfully arranged with excellent storage and preparation space, incorporating integrated cooking facilities, and there’s also a valuable home office, perfect for remote working, study or hobbies.Upstairs, the accommodation continues with three well-proportioned bedrooms, a handy separate WC, and a smart family bathroom finished in clean, neutral tones with a bath and shower over.
The standout feature on the upper levels is Bedroom 4, the home’s only loft-style room, offering real character with a pitched ceiling and roof windows bringing in lovely natural light, ideal as an additional bedroom, a private workspace or a flexible retreat.Outside, the property enjoys a low-maintenance rear garden designed for easy enjoyment, with a generous patio seating area and shaped lawn sections providing space to relax, entertain or play, all enclosed for privacy.
Completing the package is an excellent outbuilding, ideal for a home office, gym, studio or hobby room, adding genuine versatility without taking space from the main house.The location is a real plus too, with local shops, supermarkets and everyday amenities within easy reach, along with schools nearby for a range of ages.
For commuters, Westhoughton offers strong transport connections including rail links and straightforward access to major road networks such as the M61, plus regular bus routes to surrounding towns, making this a convenient base for both work and family life.
EPC Rating: C Lounge (3.28m x 5.72m) A comfortable and well-proportioned lounge positioned to the front of the home, offering a cosy retreat away from the main entertaining space.
With a generous layout and excellent natural light, it’s an ideal room for relaxed evenings, film nights, or simply unwinding at the end of the day.
Reception Room (4.52m x 7.19m) A striking, light-filled reception room that instantly feels made for entertaining, with roof windows drawing daylight right through the space and wide doors opening out to the rear garden for effortless indoor-outdoor living.
Finished with contemporary flooring and clean, modern lines, it works brilliantly for family life and hosting alike.
Office (2.08m x 2.26m) A valuable additional room that suits modern living perfectly, ideal as a dedicated home office, study, hobby room or even occasional guest space.
It’s a flexible, private area that adds real versatility to the layout.
Kitchen (3.02m x 4.04m) A practical, well-designed kitchen offering excellent storage and preparation space, arranged to make day-to-day cooking easy and efficient.
The layout provides plenty of worktop areas, integrated cooking facilities, and a natural flow into the rest of the ground floor, perfect for busy mornings and family meals.
Bedroom 1 (3.71m x 4.04m) A comfortable bedroom offering a calm, relaxing retreat with a good footprint for a double bed and additional storage.
Naturally bright and well presented, it’s a room that feels peaceful and practical for everyday living.
Bedroom 2 (3.28m x 3.66m) A bright, well-proportioned bedroom with a pleasant outlook and a practical shape that makes it easy to arrange.
With modern flooring and good natural light, it’s an ideal child’s room, guest room or comfortable home-working space.
Bedroom 3 (2.49m x 3.28m) A well-sized bedroom with good natural light and a layout that works well for a single or small double arrangement, along with storage.
A versatile room that suits a growing family, overnight guests, or a dedicated study.
Bedroom 4 (2.97m x 7.21m) A standout loft-style room full of character, featuring a pitched ceiling and roof windows that bring in excellent natural light.
With a versatile layout and a private feel, it’s ideal as an additional bedroom, a quiet home office, or a flexible space that adapts to your needs.
Bathroom (1.65m x 2.18m) A smart family bathroom finished in neutral tones, featuring a bath with shower over and a contemporary vanity unit with inset basin.
Clean-lined tiling and an opaque window create a fresh, bright space that’s easy to maintain.
WC (0.84m x 1.45m) A useful first-floor cloakroom fitted with a low-level WC and hand wash basin, complemented by an opaque window providing natural light and ventilation, perfect for day-to-day convenience.
Rear Garden A superb outdoor setup combining a low-maintenance rear garden with a highly versatile outbuilding.
The garden is designed for easy enjoyment, with a generous patio seating area and shaped lawn sections that suit both entertaining and everyday use, all enclosed for privacy.
To the rear, the outbuilding provides an excellent extra space, ideal as a home office, gym, studio or hobby room, offering a practical, separate area that’s perfect for working, training or creating away from the main house.
Parking - Driveway
Value & comps
No previous sales on record.
Returns
Set an offer; the calculator follows it.
We're still gathering serviced-accommodation data for this area.
Archie refurb estimate: a Pro feature
0.0% below asking
This is not financial or investment advice. Prop AI Deals is not authorised by the Financial Conduct Authority (FCA) to provide investment advice.
All investment calculators, property analyses, and AI-generated insights are for informational purposes only. Property investment carries risk and may result in financial loss. All calculations should be independently verified and you should consult with FCA-authorised financial advisors before making any investment decisions.
Past performance does not guarantee future results. Tax implications vary by individual circumstances.
Deal
Properties like this can earn 2–3x BTL yields when converted to HMO, with retrofit costs around £10k/room. Sign in to see the full tier, yield projection, and cost breakdown.
Commercial properties like this can earn 30-50% higher yields when converted to residential under Class MA / Q / P / PA, with prior approval costing ~GBP 96/unit. Sign in to see the recommended route, yield uplift, and cost breakdown.
BRRR-suited properties can recycle 80-100% of investor capital on refi, leaving a high-yielding rental with most of the money out. Sign in to see the refurb cost stack, ARV projection, and refinance maths.
Detached + large garden = sub-division play. Pro tier unlocks the tier badge, plot size, uplift estimate, and regional land benchmark.
Short-lease flats trade at deep discount, but extending under the 1993 Act often costs far less than the discount. Pro tier unlocks the tier badge, premium breakdown, long-lease ARV and arbitrage maths.
See projected short-stay revenue vs a vanilla BTL for this property.
See real sub-let margins (HMO room rates & SA nightly rates) vs the landlord rent.
Area
Agent & docs
FAQ
About Hollin Acre, Westhoughton, BL5
Explore nearby