We've tightened what earns a Pursue. A home now needs a published valuation, a strategy that still makes money after real running costs and lender stress tests, and no listing problems that would stop a mortgage. You'll see fewer Pursues, and each one has been checked harder.
See how verdicts work4-bedroom detached house · CH7 5NP
Listing removedListed 515 days
Opportunity summary
See Archie’s verdict, returns by strategy and what to check before viewing.
About
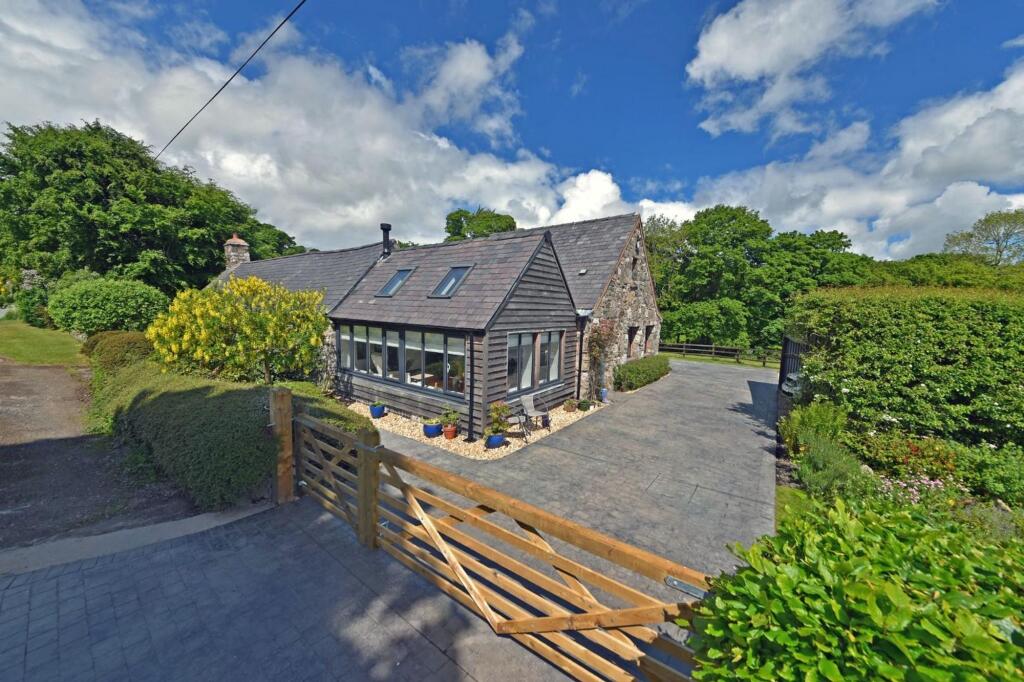
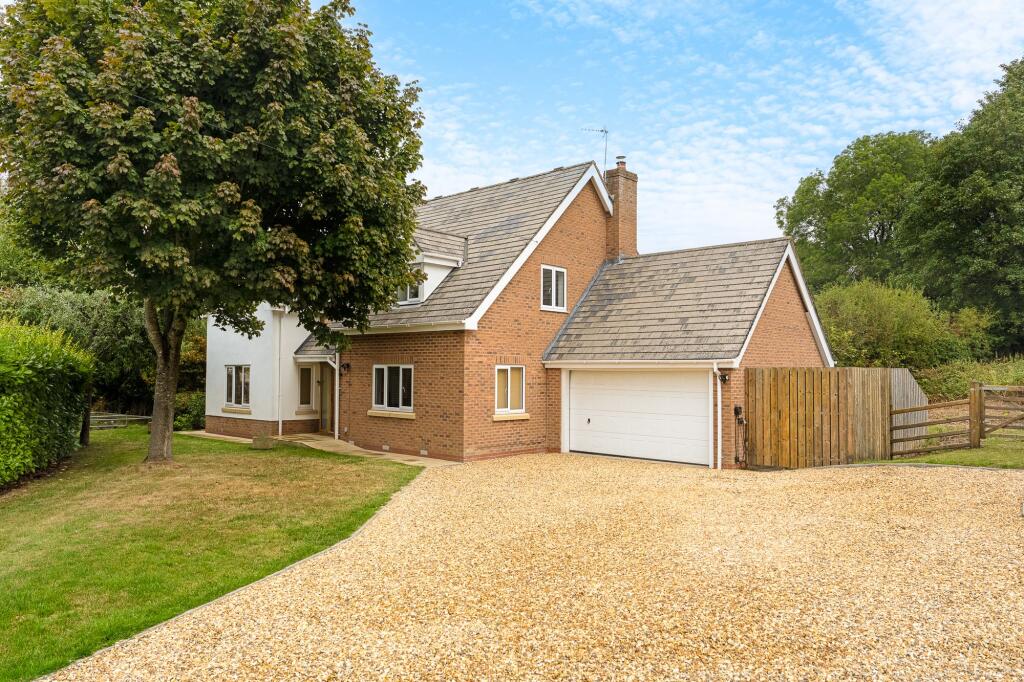
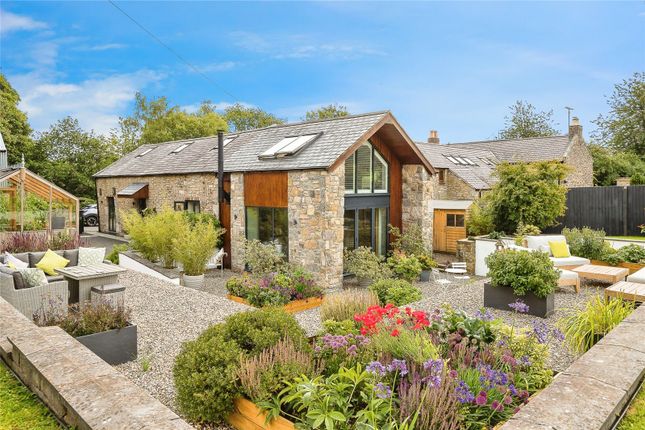
A truly stunning architecturally designed executive rural family home, finished to the highest standards with quality finishes and premium fixtures.
Set in an elevated position with breathtaking views across the open countryside and towards Moel Famau, situated on the outskirts of the picturesque village of Cilcain and within easy reach of the local towns of Mold, Ruthin and Denbigh and the A55 road networks.
Step inside through the front door and you will find a bright and stylish interior, with tiled flooring and underfloor heating running throughout the ground floor.
The welcoming entrance hall with staircase leading to the first floor and the impressive galleried landing, also includes a useful under stairs cupboard, and doors leading off to downstairs rooms.
The main living area is open plan and 'L' shaped, offering flexible zones for lounging, dining and cooking - ideal for both everyday life and entertaining.
The sliding patio doors opening onto the garden flood the room with natural light and afford a seamless indoor/outdoor connection - perfect for hosting friends and family on sunny days.
The bespoke kitchen is a real highlight, featuring contemporary grey wall, draw and base units finished with a complementary white granite worktop and central kitchen island providing additional storage and worktop area.
Integrated appliances include a double oven, microwave, five ring gas hob and fridge freezer with an inset double Belfast sink to complete the look. Sliding barn door provides access into a pantry.
There is a separate living room with log burner - ideal for those cosy nights.
Two sets of double glazed French doors to the side aspect, once again, bringing the outside in and filling the room to and make the most of the views on offer - a bright, generous and elegant space.
To complete the ground floor there is a useful Utility/Boot Room, with adjoining cloakroom with two piece suite and external stable door leading outside.
The loft space above, could be adapted for alternative uses to provide say an additional bedroom or games room.
Upstairs there is spacious galleried landing featuring oak bannister and spindles, four double bedrooms, each one benefitting from lovely views.
The principal bedroom also includes a modern en-suite shower room, while the well appointed stylish family bathroom offers a beautiful double ended freestanding bath and separate shower cubicle.
Grounds Outside the property is approached through the electric gate which leads to ample parking space in front of the property and to the double garage.
The rear, side and front gardens are mainly laid to lawn and fully enclosed - perfect for children and pets - with a paved patio offering a sunny spot for outdoor dining.
The gardens enjoy stunning and far reaching views over the surrounding countryside and towards Moel Famau There is also a children's play area.
A detached double garage with electric roller shutter door, side pedestrian access door and home office above. Solar panels adorn the roof that run through a solar switch to heat a thermal store.
Guide Price - Offers in the region of £775,000 Services Mains Water, Electricity, Oil Central Heating, private drainage. Solar panels that are run through a solar switch to heat a thermal store.
Directions - From our offices in Mold proceed on Chester Street and take the first exit off the roundabout.
At the next roundabout take the third exit signposted for Denbigh, continue going straight over the mini roundabout towards Denbigh.
Continue passing through the villages of Rhydymwyn and Hendre before taking a left turn at 'Star Crossing' signposted for Cilcain.
After approximately half a mile turn right onto the Byway and the property is at the top of the unadopted track on the left hand side accessed through the electric gate.
What3words///spend.property.essays Viewing Strictly by Appointment only, please contact J Bradburne Price & Co, the sole selling agent.
Tenure The property is sold freehold with vacant possession upon completion.
Disclaimer Services None of the services, fittings or appliances (if any) heating installations, plumbing or electrical systems have been tested and no warranty is given as to their working ability.
The foregoing particulars are intended to give a fair description of the property only, their accuracy is not guaranteed and they do not form part of an offer or contract.
Easements, Wayleaves, Public & Private Rights of Way The property is sold subject to and with the benefit of all public and private rights of way, light, drainage, cable, pylons or other easements, restrictions or obligations whether or not the same are described in these partculars or contract of sale.
Sale Particulars & Plans The plans and schedule of land is based on the Ordnance Survey.
These particulars and plans are believed to be correct, but neither the vendor nor the agents shall be held liable for any error or mis-statement, fault or defect in the particulars and plans, neither shall such error, mis-statement, fault or defect annul the sale.
The purchasers will be deemed to have inspected the property and satisfied themselves as to the condition and circumstances thereof.
Town & Country Planning Act The property notwithstanding any description contained within these particulars, is sold subject to any Development Plan, Tree Preservation Order, Town Planning Scheme or Agreement, Resolution or Notice, which may come to be in force and also subject to any statutory provisions or bylaw, without obligation on the part of the vendor to specify them.
Money Laundering The purchaser will be required to provide verification documents for identity and address purposes and will be notified of acceptable documents at point of sale.
Value & comps
No previous sales on record.
See the independent valuation, upside vs guide, and per-strategy max bid for this lot. Sign in to see it.
Returns
Set an offer; the calculator follows it.
Short-let licence or registration needed
We're still gathering serviced-accommodation data for this area.
Archie refurb estimate: a Pro feature
0.0% below starting price
This is not financial or investment advice. Prop AI Deals is not authorised by the Financial Conduct Authority (FCA) to provide investment advice.
All investment calculators, property analyses, and AI-generated insights are for informational purposes only. Property investment carries risk and may result in financial loss. All calculations should be independently verified and you should consult with FCA-authorised financial advisers before making any investment decisions.
Past performance does not guarantee future results. Tax implications vary by individual circumstances.
Deal
Properties like this can earn 2–3x BTL yields when converted to HMO, with retrofit costs around £10k/room. Sign in to see the full tier, yield projection, and cost breakdown.
Commercial properties like this can earn 30-50% higher yields when converted to residential under Class MA / Q / P / PA, with prior approval costing ~GBP 96/unit. Sign in to see the recommended route, yield uplift, and cost breakdown.
BRRR-suited properties can recycle 80-100% of investor capital on refi, leaving a high-yielding rental with most of the money out. Sign in to see the refurb cost stack, ARV projection, and refinance maths.
Detached + large garden = sub-division play. Pro tier unlocks the tier badge, plot size, uplift estimate, and regional land benchmark.
Short-lease flats trade at deep discount, but extending under the 1993 Act often costs far less than the discount. Pro tier unlocks the tier badge, premium breakdown, long-lease ARV and arbitrage maths.
See projected short-stay revenue vs a vanilla BTL for this property.
See real sub-let margins (HMO room rates & SA nightly rates) vs the landlord rent.
Area
Agent & docs

FAQ
About Star Crossing Road, Cilcain, Mold, Flintshire, CH7 5NP
Explore nearby