We've tightened what earns a Pursue. A home now needs a published valuation, a strategy that still makes money after real running costs and lender stress tests, and no listing problems that would stop a mortgage. You'll see fewer Pursues, and each one has been checked harder.
See how verdicts work4-bedroom detached house · LN11 7JS
Under offerListed 102 days
Opportunity summary
See Archie’s verdict, returns by strategy and what to check before viewing.
About
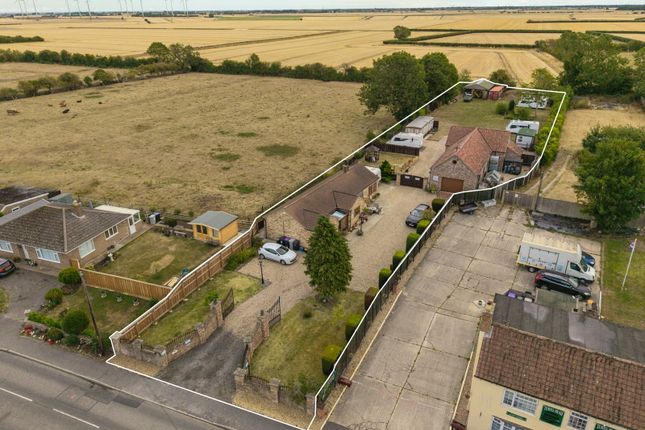
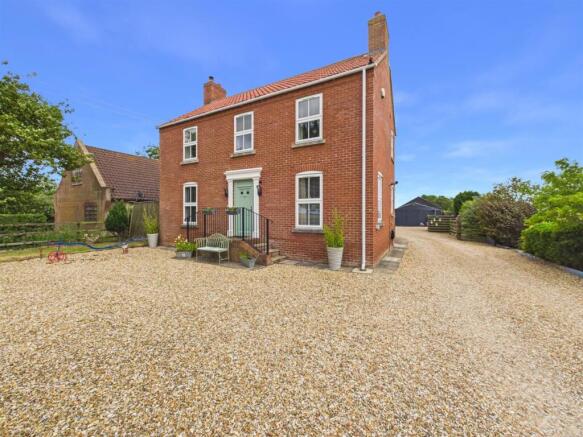
This detached 4-bedroom house is offered for sale in the coastal village of Grainthorpe, providing an immaculate family home set within approximately 2.5 acres, with formal gardens, paddock, stables, workshops and a wildlife pond.
The property combines generous internal accommodation with extensive outside space, parking and equestrian potential, along with possible caravan site use and two-bedroom annex potential, subject to any necessary consents.
Located in Grainthorpe, near the Lincolnshire coast, the house enjoys a setting surrounded by open countryside and walking routes, with field views from several rooms.
The coastal village location places the property within reach of nearby beaches and nature reserves along the Lincolnshire coastline, as well as green spaces and local rural lanes ideal for walking and cycling.
The ground floor of the house benefits from underfloor heating, enhancing comfort throughout the main living areas.
There are four reception rooms in total, providing flexible space suitable for families and for those who may work from home or entertain regularly.
The principal reception room, open from the kitchen, enjoys field views to the front and features an exposed brick inglenook fireplace with a solid oak mantle and a cast iron multi-fuel burner, creating a central focal point.
This room takes full advantage of the rural outlook, providing a pleasant everyday living and relaxation space.
A separate snug offers another reception space, again with field views and an exposed brick inglenook fireplace.
This room also incorporates a cast iron multi-fuel burner and an oak fire surround, giving an additional cosy sitting area that could suit use as a quiet reading room or informal family lounge.
The property includes a dining room, benefiting from natural light and open access to the adjoining games room.
This layout supports more sociable use of the space, allowing the dining area to link directly with a leisure or family zone.
The games room itself features a large inglenook fire with cast iron multi-fuel burner, along with a York flagstone hearth and decorative beams to the ceiling.
This reception room provides a characterful setting for recreation, hobbies or larger family gatherings, and its connection to the dining room makes it a versatile part of the ground floor.
There are two kitchens, providing a high degree of practicality and flexibility.
The main farmhouse-style kitchen includes a central kitchen island and is open to the adjoining lounge area, supporting an open-plan style of everyday living.
It features a 1940’s reclaimed Aga with an electrickit conversion and induction hob to create a economical alternative to the usual running of an Aga.
Integrated fridge and dishwasher, bringing together traditional and modern elements. The open-to-lounge arrangement encourages the kitchen to act as a social hub of the home.
The second kitchen is fitted with range of shaker-style wall and base units, a cooker point and space for a fridge freezer, allowing it to function as an auxiliary kitchen or preparation space.
This may suit multi-generational living and entertaining.
Supporting the main living and kitchen areas is a utility room/boot room, providing practical space for laundry, storage of outdoor clothing and equipment, and secondary access as required.
A cloakroom WC on the ground floor adds further convenience for residents and visitors.
There is also a separate office, well suited to home working or study, keeping work activities distinct from the main living spaces. Upstairs, the house offers four double bedrooms.
The master bedroom is a double room with field views and has its own en-suite shower room, providing an element of privacy and comfort.
Two further double bedrooms also benefit from field views, making the most of the surrounding countryside and reinforcing the rural setting of the home.
The fourth bedroom is a double, giving flexibility for use as a guest room, children’s room or additional office space if required.
The main bathroom includes a four-piece suite, comprising of a bath, shower, WC and vanity wash hand basin, offering a complete family bathroom set-up alongside the en-suite to the master bedroom.
Together, these two bathrooms support the needs of a family household or regular guests.
Externally, the property sits within a plot of approximately 2.5 acres, incorporating formal gardens and a paddock.
For those with an interest in equestrian pursuits, the presence of stables and associated workshops, along with the paddock, offers equestrian potential.
The converted outbuildings and workshops provide storage or hobby space, with scope for a variety of use.
As well as the possibility of been converted into a two-bedroom self-contained annex (subject to planning).
The land and layout to the rear may also lend themselves to possible caravan site use as there is already external WCs and a waste disposal area proving all the basics to get you on your way, subject to appropriate consents and regulations.
The gardens include a wildlife pond and a range of fruit trees in the form of an orchard to the bottom of the paddock, adding an attractive natural feature that is likely to encourage local flora and fauna.
The surrounding green spaces and nearby walking routes further enhance the appeal for those who enjoy the outdoors.
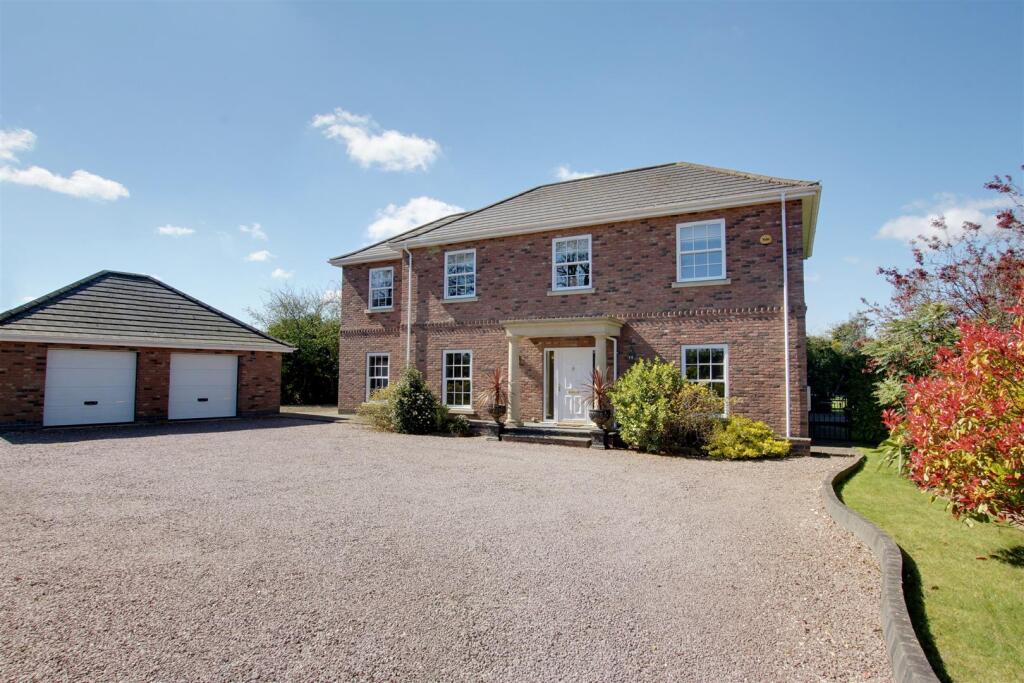
Parking facilities are well catered for, with a gravelled driveway accessed via a wrought iron set of electric gates, the driveway leads to a car port and single garage creating additional parking areas for multiple vehicles.
The property holds an EPC rating of D and falls within council tax band C. Please note the property is on mains sewerage and oil fired central heating.
Within the wider area around Grainthorpe, residents can access a range of schools in nearby villages and towns, including primary and secondary education options in and around Louth and the coastal settlements.
Louth, a historic market town, offers independent shops, cafés, traditional markets and leisure facilities, while the coastal resorts provide additional entertainment, dining and recreational choices.
In summary, this detached 4-bedroom house for sale in Grainthorpe presents an immaculate family home with four reception rooms, two kitchens, a separate office, utility/boot room and cloakroom WC, complemented by formal gardens, substantial grounds, paddock, stables, workshops, wildlife pond, car port, garage and parking.
The rural coastal village location, field views and abundance of outdoor space, together with annex and equestrian potential, make it a notable opportunity for families seeking a countryside lifestyle within reach of the Lincolnshire coast and nearby towns.
EPC rating: D.
Tenure: Freehold, Room Measurements Ground Floor Lounge: 13'07" x 14'02" Kitchen: 12'09" x 13'07" Snug: 13'11" x 13'11" Second Kitchen: 11'02" x 8'11" Dining Room: 19'07" x 8'03" Games Room: 17'07" x 12'04" Office: 4'10" x 8'04" Utility Room: 6'10" x 9'09" Cloakroom WC: 6'08" x 2'06" First Floor Master Bedroom: 13'08" x 12'11" Ensuite Shower Room: 5'09" x 8'09" Bedroom Two: 13'08" x 10'10" Bedroom Three: 9'09" x 8'10" Bedroom Four: 8'09" x 11'02" Outside Car Port: 33'02" x 20'04" Kennel: 7'07" x 5'01" Garage: 12'03" x 18'04" Outbuildings Potential Bedroom: 14'07" x 19'10" Kitchen: 14'07" x 7'11" Utility Room: 6'10" x 8'11" Cloakroom WC: 2'05" x 3'11" Potential Dining Room: 11'10" x 14'07" Potential Living Room: 11'10" x 14'07" Store: 17'00" x 10'05" Workshop: 31'04" x 27'05" Stable One: 14'02" x 10'05" Stable Two: 11'08" x 14'02" Stable Three: 14'02" x 25'09" EPC Rating: D
Value & comps
No previous sales on record.
Returns
Set an offer; the calculator follows it.
We're still gathering serviced-accommodation data for this area.
Archie refurb estimate: a Pro feature
0.0% below asking
This is not financial or investment advice. Prop AI Deals is not authorised by the Financial Conduct Authority (FCA) to provide investment advice.
All investment calculators, property analyses, and AI-generated insights are for informational purposes only. Property investment carries risk and may result in financial loss. All calculations should be independently verified and you should consult with FCA-authorised financial advisers before making any investment decisions.
Past performance does not guarantee future results. Tax implications vary by individual circumstances.
Deal
Properties like this can earn 2–3x BTL yields when converted to HMO, with retrofit costs around £10k/room. Sign in to see the full tier, yield projection, and cost breakdown.
Commercial properties like this can earn 30-50% higher yields when converted to residential under Class MA / Q / P / PA, with prior approval costing ~GBP 96/unit. Sign in to see the recommended route, yield uplift, and cost breakdown.
BRRR-suited properties can recycle 80-100% of investor capital on refi, leaving a high-yielding rental with most of the money out. Sign in to see the refurb cost stack, ARV projection, and refinance maths.
Detached + large garden = sub-division play. Pro tier unlocks the tier badge, plot size, uplift estimate, and regional land benchmark.
Short-lease flats trade at deep discount, but extending under the 1993 Act often costs far less than the discount. Pro tier unlocks the tier badge, premium breakdown, long-lease ARV and arbitrage maths.
See projected short-stay revenue vs a vanilla BTL for this property.
See real sub-let margins (HMO room rates & SA nightly rates) vs the landlord rent.
Area
Agent & docs

FAQ
About Main Road, Grainthorpe, LN11
Explore nearby