We've tightened what earns a Pursue. A home now needs a published valuation, a strategy that still makes money after real running costs and lender stress tests, and no listing problems that would stop a mortgage. You'll see fewer Pursues, and each one has been checked harder.
See how verdicts work4-bedroom house · EH42 1ZR
Listing removedListed 136 days
Opportunity summary
See Archie’s verdict, returns by strategy and what to check before viewing.
About
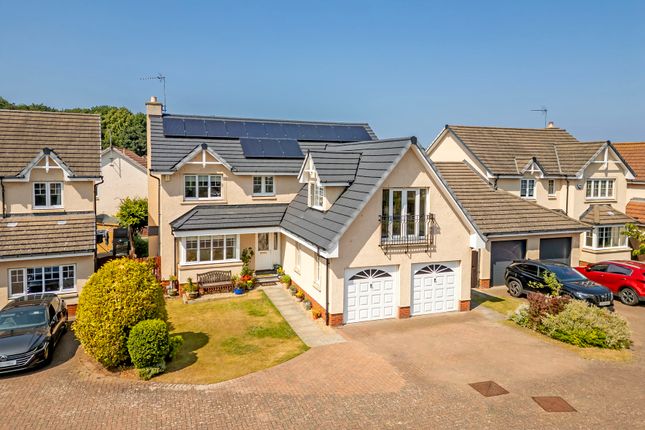
A well-presented and highly energy-efficient four bedroom detached family home, occupying a desirable position within this popular modern development in Dunbar.
The property offers generous accommodation complemented by a range of owner upgrades, resulting in an impressive a-rated EPC.
Presented in true move-in condition, the accommodation is arranged over two floors and has been carefully maintained throughout.
The welcoming entrance hall leads to a spacious and comfortable living room, providing an ideal space for both everyday life and entertaining.
To the rear, the impressive kitchen/dining room spans the width of the property and enjoys a pleasant outlook over the garden, creating a bright and sociable heart of the home.
A practical utility cupboard and a convenient WC complete the living accommodation at this level.
The first floor offers four well-proportioned bedrooms with the principal bedroom benefiting from an en-suite shower room, while bedrooms two and three are served by a useful Jack and Jill shower room.
A contemporary family bathroom provides additional convenience, ensuring the property is perfectly suited to modern family living.
A particular feature of the property is the significant investment made in renewable energy and sustainability measures.
Solar photovoltaic panels with battery storage, solar thermal water and an EV charging point combine to deliver outstanding energy performance, reduced running costs and future-proofed living.
Further benefits include double glazing, gas central heating and an integral garage.
Combining spacious accommodation, contemporary styling and exceptional energy efficiency, this is a rare opportunity to acquire a superb family home in immaculate condition within one of Dunbar's most sought-after modern developments.
Location Dunbar is a thriving and highly sought-after East Lothian coastal town, renowned for its attractive harbour, sandy beaches and excellent range of local amenities.
The town offers a variety of shops, cafes, restaurants and supermarkets, together with well-regarded primary and secondary schooling, leisure facilities and a modern sports centre.
Popular with commuters, Dunbar benefits from a mainline railway station providing regular services to Edinburgh and beyond, whilst the A1 offers convenient road links to the capital and the south.
Surrounded by beautiful coastline and open countryside, the area provides an outstanding quality of life with an abundance of walking, cycling and outdoor pursuits on the doorstep.
Accommodation Hall (L-shaped) living room (5.57M X 3.57M) Kitchen / diner Kitchen area (4.90M X 2.76M) dining area (3.57M X 3.56M) WC (2.15M X 1.10M) utility cupboard (2.28M X 1.08M) Landing Master bedroom (5.60M X 4.34M) at widest en-suite shower room (2.51M X 1.49M) at widest bedroom 2 (4.93M X 4.13M) at widest jack & jill en-suite (2.51M X 1.68M) at widest bedroom 3 (3.63M X 3.22M) including wardrobes bathroom (2.67M X 2.32M) bedroom 4 (3.55M X 2.48M) integral garage (5.45M X 2.68M) Externally To the front, a driveway provides off-street parking leading to the integral garage.
The remainder of the front garden has been thoughtfully landscaped with a variety of established planting, creating a degree of privacy.
Gated side access leads to the enclosed rear garden, which enjoys a highly desirable south-facing aspect.
Currently a haven for gardening enthusiasts, the garden is filled with an abundance of potted plants and seasonal flowers.
The sellers intend to remove these prior to sale, leaving a generous and versatile outdoor space ready for a new owner to create their own garden design and make the most of the orientation.
Services Mains Electricity, Gas, Water & Drainage. Solar pv with Battery Storage, Solar Water & EV Charger.
Council Tax: Band F EPC: Band A Viewing By appointment with Melrose & Porteous Survey/entry By mutual arrangement. Home report available.
Additional arrangements through agents Offers should be submitted to Melrose & Porteous, 47 Market Square, Duns, Berwickshire, TD11 3BX (DX 556 522 duns) Only those parties who have formally requested their interest may be advised of any closing date fixed for offers.
These particulars are for guidance only. All measurements were taken by a laser tape measure and may be subject to small discrepancies.
Although a high level of care has been taken to ensure these details are correct, no guarantees are given to the accuracy of the above information.
While the information is believed to be correct and accurate any potential purchaser must review the details themselves to ensure they are satisfied with our findings.
Value & comps
Land Registry doesn’t cover Scotland or Northern Ireland, so previous sales may not be on record.
Returns
Set an offer; the calculator follows it.
Short-let licence or registration needed
We're still gathering serviced-accommodation data for this area.
Archie refurb estimate: a Pro feature
0.0% below asking
This is not financial or investment advice. Prop AI Deals is not authorised by the Financial Conduct Authority (FCA) to provide investment advice.
All investment calculators, property analyses, and AI-generated insights are for informational purposes only. Property investment carries risk and may result in financial loss. All calculations should be independently verified and you should consult with FCA-authorised financial advisers before making any investment decisions.
Past performance does not guarantee future results. Tax implications vary by individual circumstances.
Deal
Properties like this can earn 2–3x BTL yields when converted to HMO, with retrofit costs around £10k/room. Sign in to see the full tier, yield projection, and cost breakdown.
Commercial properties like this can earn 30-50% higher yields when converted to residential under Class MA / Q / P / PA, with prior approval costing ~GBP 96/unit. Sign in to see the recommended route, yield uplift, and cost breakdown.
BRRR-suited properties can recycle 80-100% of investor capital on refi, leaving a high-yielding rental with most of the money out. Sign in to see the refurb cost stack, ARV projection, and refinance maths.
Detached + large garden = sub-division play. Pro tier unlocks the tier badge, plot size, uplift estimate, and regional land benchmark.
Short-lease flats trade at deep discount, but extending under the 1993 Act often costs far less than the discount. Pro tier unlocks the tier badge, premium breakdown, long-lease ARV and arbitrage maths.
See projected short-stay revenue vs a vanilla BTL for this property.
See real sub-let margins (HMO room rates & SA nightly rates) vs the landlord rent.
Area
Agent & docs

FAQ
About 76, Dempster Place, Dunbar
Explore nearby