We've tightened what earns a Pursue. A home now needs a published valuation, a strategy that still makes money after real running costs and lender stress tests, and no listing problems that would stop a mortgage. You'll see fewer Pursues, and each one has been checked harder.
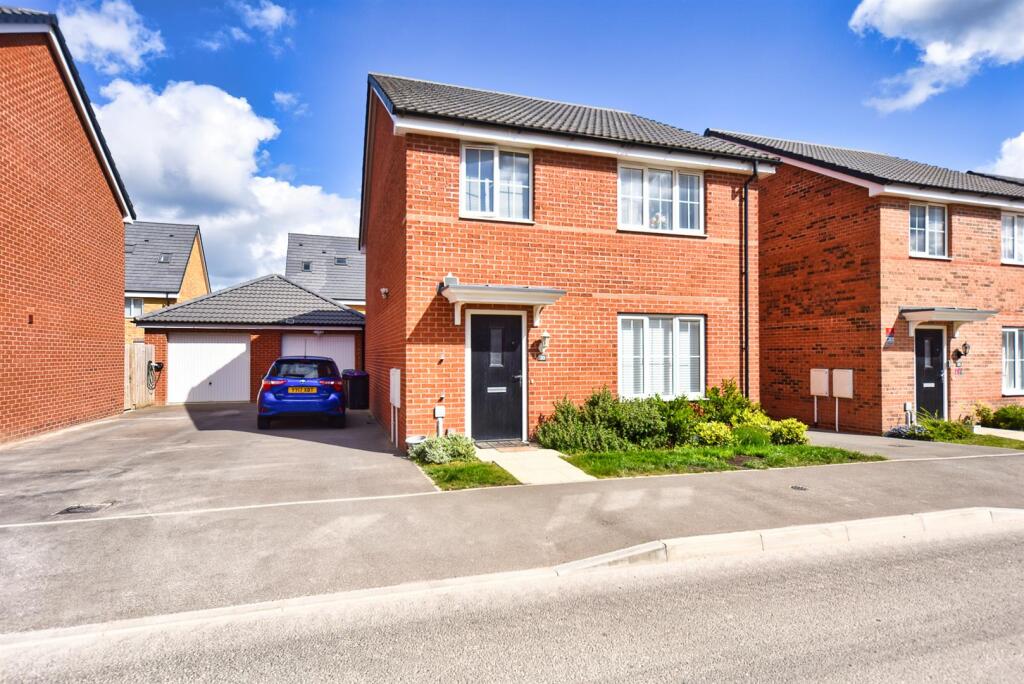
See how verdicts work4-bedroom detached house · NG13 8ED
Listing removedListed 160 days
Opportunity summary
See Archie’s verdict, returns by strategy and what to check before viewing.
About
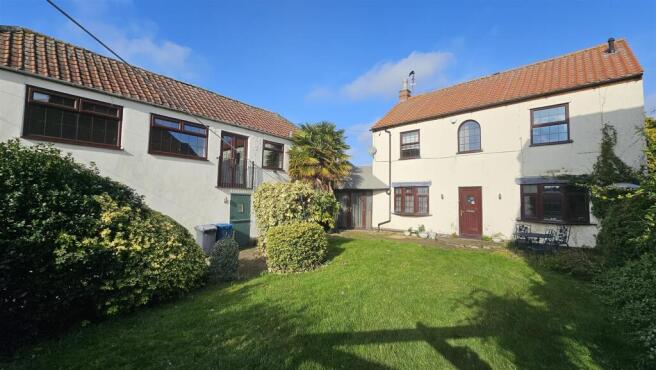
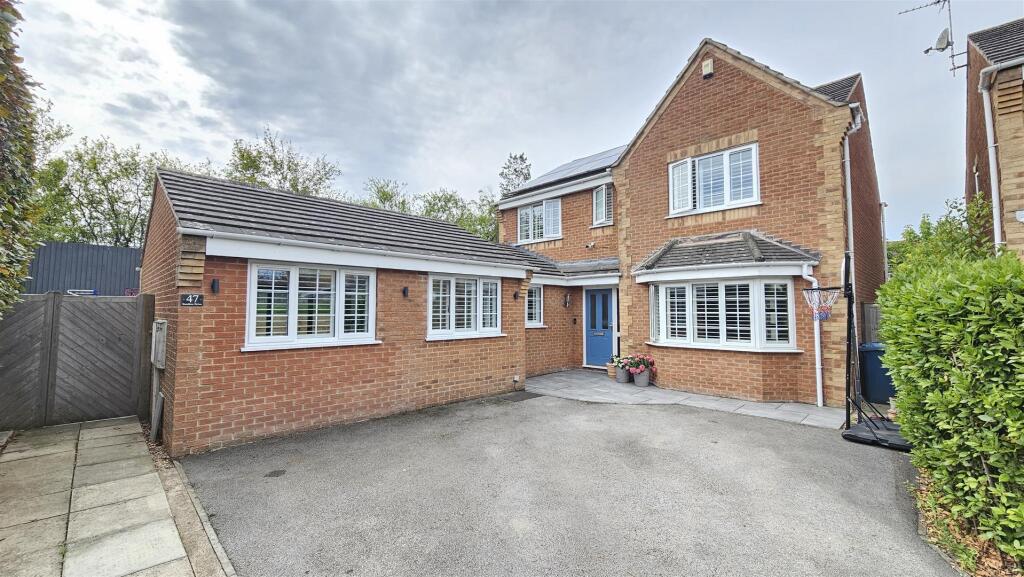
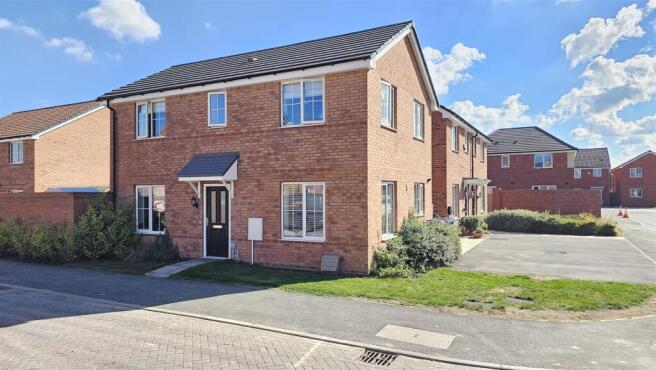
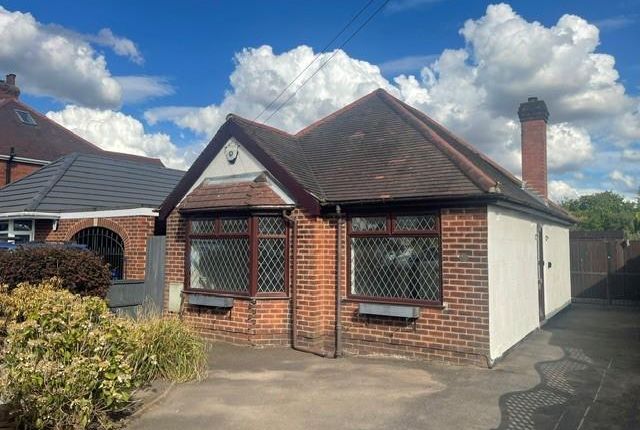
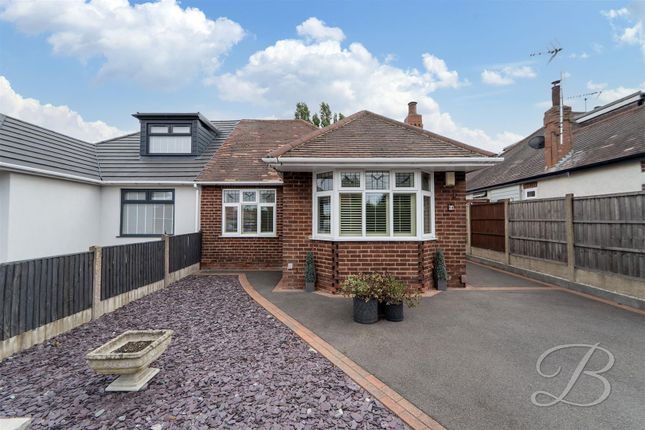
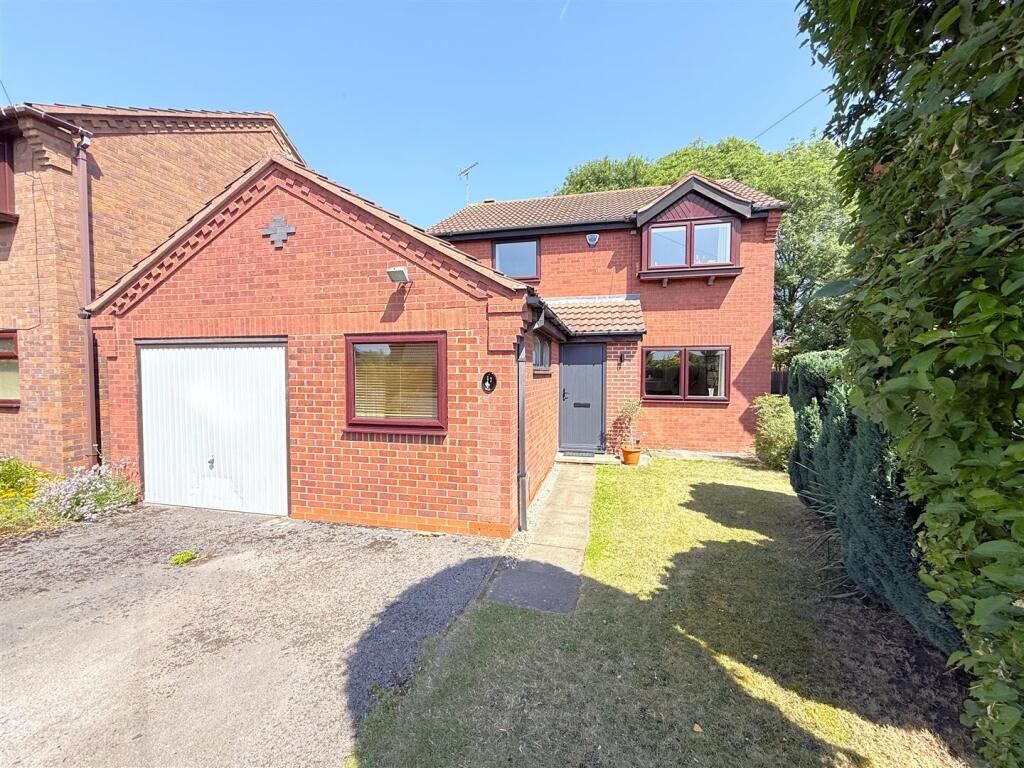
If you are seeking a sensibly priced FOUR bedroom home, favourably located close to Carnarvon School, this could be the property you are looking for with views to the rear across the protected Scheduled Monument of Crow Close...
with plenty of scope for further extension and upgrading to take full advantage of the fantastic position, setting and plot.
The rear sun-trap porch and ground floor shower room will apeal to those who require the extra living space and the washing facilities in a growing family.
The previous extension has also created the very large second bedroom to the first floor and the dining area that is open plan to the kitchen.
The gas centrally heated and double glazed interior offers ideal living space for growing families and there is the added bonus of the very large and private, southerly facing garden to the rear which will also benefit from imaginative works and allows scope for the extending of the kitchen and dining areas to create that open plan living / dining kitchen arrangement that everyone is looking for!
For those with young children there is a recreation ground close by on Cogley Lane and Abbey Road is around a fifteen minutes walk from the shops within Bingham Market Place (via the well designed ‘short cuts’) where there is also a regular bus service to Nottingham City Centre.
Carnarvon, Robert Miles and Toothill Schools catering for all school age groups are also extremely popular and highly regarded due to their Ofsted reports.
Bingham enjoys a wonderful range of supermarkets and independent shops, eateries, coffee house, public houses with a market held every Thursday.
There is also a medical centre, pharmacies, dentists, leisure centre and a library.
Should a shopping trip to the larger towns be the ‘order of the day’ Bingham has direct rail links to Nottingham and Grantham and bus routes to Nottingham and the surrounding villages.
With a southerly facing rear garden overlooking an adjacent play area and a grassed paddock area in the distance.
With plenty of privacy and daytime sunshine and a well-stocked rear garden incorporating mature shrubs, wild flower and colourful plantings… A multi-glazed entrance door into the Storm Porch - with a further glazed door into the light and airy Reception Porch - with stairs to the first floor and a central heating radiator.
Lounge - 3.96m x 3.81m (13'0 x 12'6) - with a central heating radiator and a double glazed window overlooking the front garden.
Dining / Family Room - 3.81m x 3.66m (12'6 x 12'0) - with a central heating radiator and a double glazed window and door leading into the sun-room porch.
Open Plan Dining Kitchen - 4.95m x 4.04m (16'3 x 13'3) - with a central heating radiator and double glazed patio doors overlooking the rear garden. Very useful shelved pantry.
Wood & tile effect effect flooring. Recently installed kitchen with electric cooker.
Door to the Utility Porch - 5.03m x 1.22m (16'6 x 4'0) - with a composite and double glazed door to the rear elevation providing access to the very private rear garden. Plumbing for a washing machine.
Ground Floor Shower Room / W.C. - with a three piece suite comprising a shower base, low flush W.C. and a pedestal wash hand basin. Chrome towel radiator and a double glazed window to the side.
Tiled flooring. Landing - with airing cupboard. Bedroom 1 - 3.96m x 3.73m (13'0 x 12'3) - with a central heating radiator and a double glazed window overlooking the front.
Bedroom 3 - 4.72m x 2.18m (15'6 x 7'2) - with a central heating radiator and double glazed windows overlooking the rear with views across the ajdoining fields and to the side.
Two built-in wardrobes and wooden flooring. Access to the loft space. Four Piece Suite Bathroom - with a panelled bath with mixer tap, a low flush W.C., a pedestal wash hand basin and a bidet.
An obscure and double glazed window to the rear and a chrome towel radiator.
Bedroom 2 - 3.12m x 3.05m (10'3 x 10'0) - with a central heating radiator and a double glazed window overlooking the extensive views to the rear. Three sets of built-in wardrobes with louvred doors.
Bedroom 4 - 3.05m x 2.44m (10'0 x 8'0) - with a central heating radiator and a double glazed window to the front. Fitted wardrobes and an over-stairs cupboard.
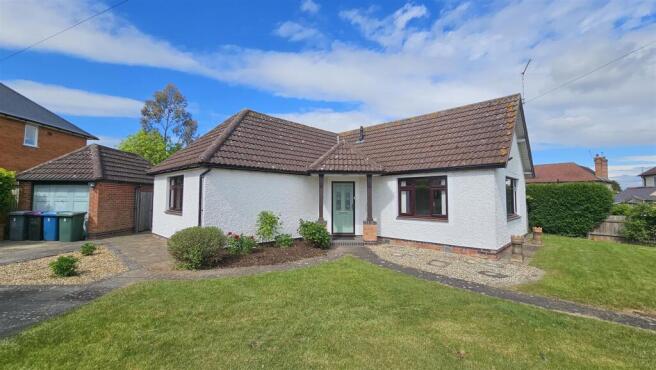
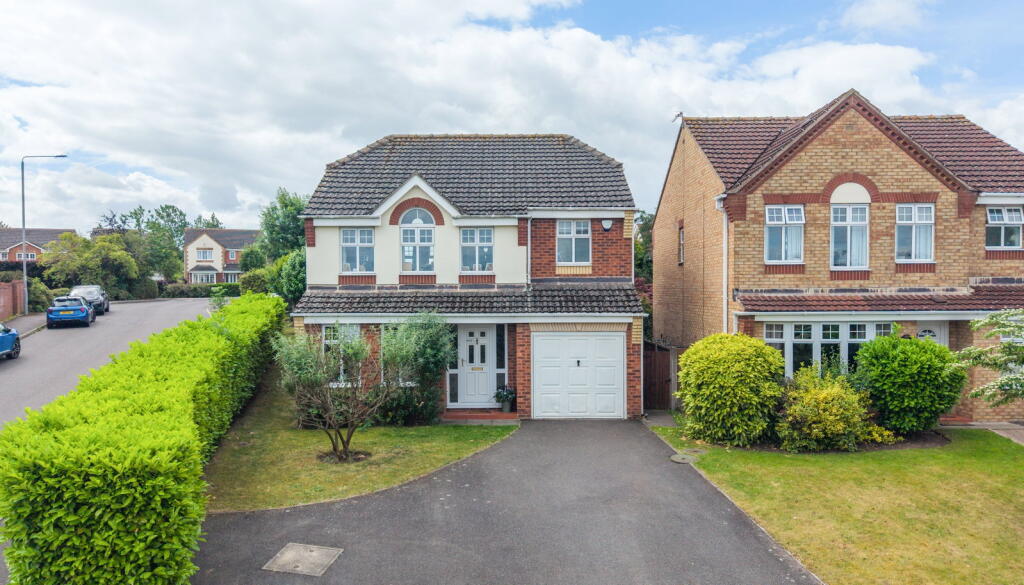
Outside - Front - The property occupies a pleasant position with a landscaped frontage for low maintenance with plenty of colour from planting and wild flowers.
A block paved driveway provides off road car standing and gives access to the GARAGE with an up and over door. A lawned area is bordered with decorative plantings. .
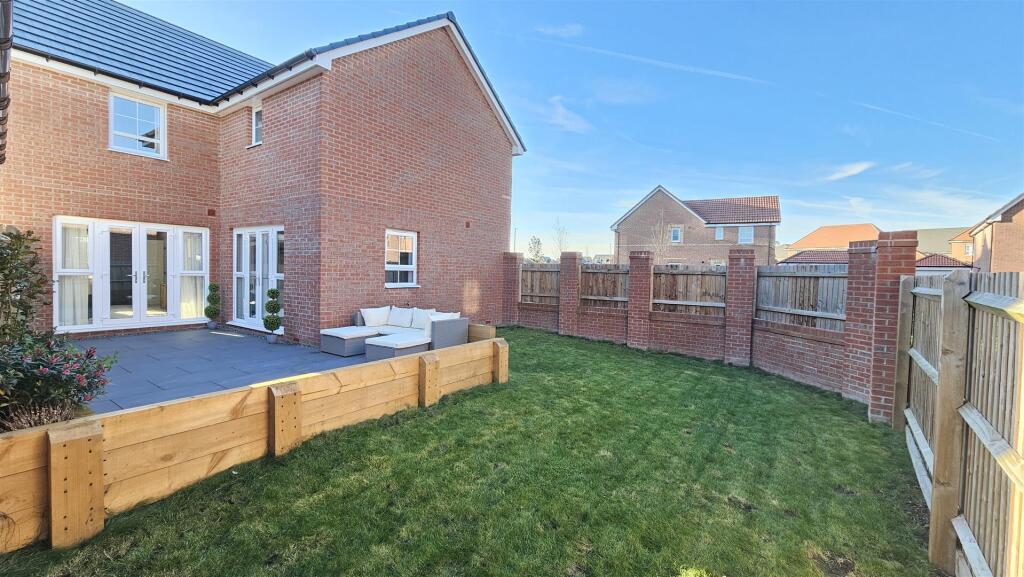
Outside - Rear - with a large southerly facing and private garden – perfect for those who enjoy al fresco dining during those balmy summer evenings; with a large area of lawn, well-stocked borders and secure fencing at the rear overlooking an adjacent play area and a grassed paddock area in the distance.
There is ample scope for further extension of the property with the dining kitchen and sun-room porch being extended to create the full open plan 'living / dining kitchen' that everyone is looking for...
overlooking the fabulous rear garden.
Value & comps
No previous sales on record.
Returns
Set an offer; the calculator follows it.
We're still gathering serviced-accommodation data for this area.
Archie refurb estimate: a Pro feature
0.0% below asking
This is not financial or investment advice. Prop AI Deals is not authorised by the Financial Conduct Authority (FCA) to provide investment advice.
All investment calculators, property analyses, and AI-generated insights are for informational purposes only. Property investment carries risk and may result in financial loss. All calculations should be independently verified and you should consult with FCA-authorised financial advisers before making any investment decisions.
Past performance does not guarantee future results. Tax implications vary by individual circumstances.
Deal
Properties like this can earn 2–3x BTL yields when converted to HMO, with retrofit costs around £10k/room. Sign in to see the full tier, yield projection, and cost breakdown.
Commercial properties like this can earn 30-50% higher yields when converted to residential under Class MA / Q / P / PA, with prior approval costing ~GBP 96/unit. Sign in to see the recommended route, yield uplift, and cost breakdown.
BRRR-suited properties can recycle 80-100% of investor capital on refi, leaving a high-yielding rental with most of the money out. Sign in to see the refurb cost stack, ARV projection, and refinance maths.
Detached + large garden = sub-division play. Pro tier unlocks the tier badge, plot size, uplift estimate, and regional land benchmark.
Short-lease flats trade at deep discount, but extending under the 1993 Act often costs far less than the discount. Pro tier unlocks the tier badge, premium breakdown, long-lease ARV and arbitrage maths.
See projected short-stay revenue vs a vanilla BTL for this property.
See real sub-let margins (HMO room rates & SA nightly rates) vs the landlord rent.
Area
Agent & docs

FAQ
About Abbey Road, Bingham
Explore nearby