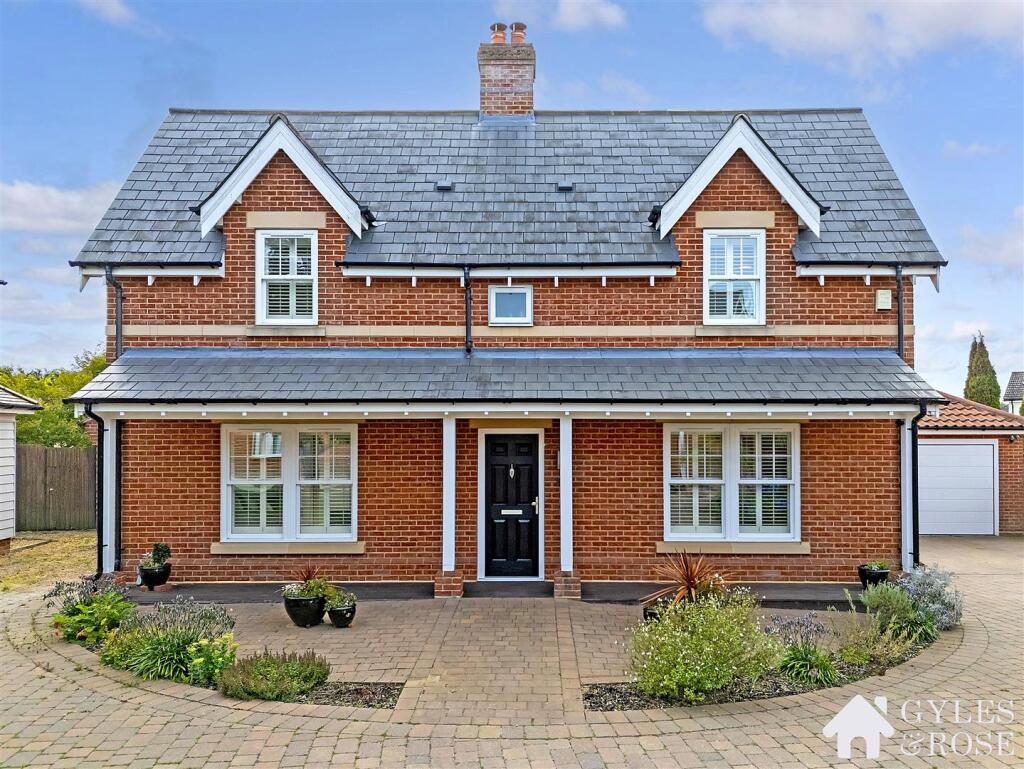
4-bedroom detached house · CO5 8HL
Sold STCListed 107 days
Opportunity summary
See Archie’s verdict, returns by strategy and what to check before viewing.
About
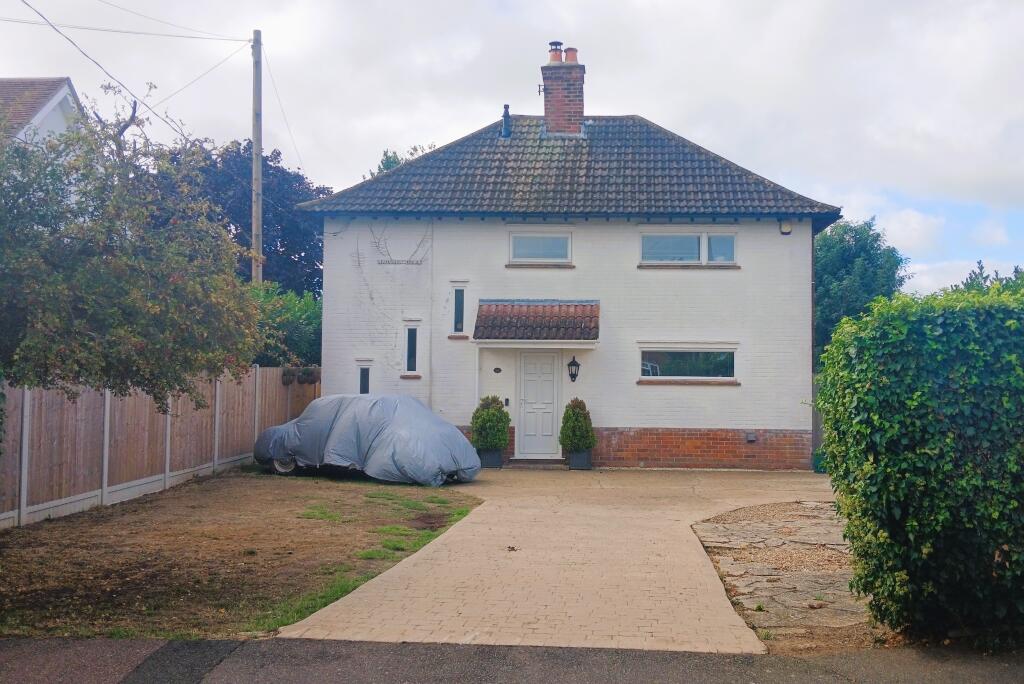
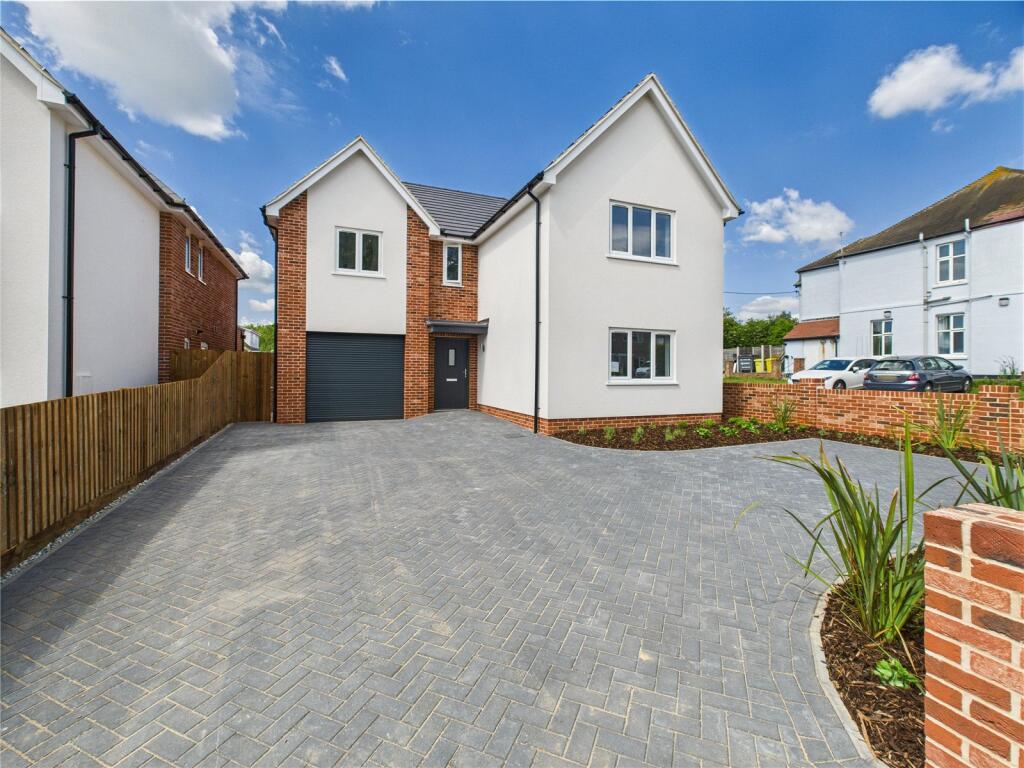
Plot 90 - The Victoria Featuring a modern open-plan kitchen/family room, adaptable study/snug, and convenient garage, the ground floor of The Victoria offers ample space for family activities and hosting.
Enhanced by stylish interior decor and underfloor heating, it ensures year-round comfort. Ascending the white satinwood staircase, you'll find four accommodating bedrooms.
The master bedroom boasts a dedicated en-suite, while a sleek family bathroom serves the other bedrooms.
Topped by its striking brick-tile, charming weather boarding, roof with pre-installed solar panels for long-term energy efficiency, and an expansive back garden to bask in the breathtaking natural surroundings, The Victoria sets a new standard for comfortable, sustainable living.
Kitchen/Family Room - 30'1" x 10'6" (9.17 x 3.20m) - Open-plan layout featuring a flexible choice of PWS unit and doors, granite workshop and splashback behind hob, integrated fridge/freezer and connected utility room.
Lounge - 16'10" x 13'5" (5.12 x 4.10m) - Spacious living area with large windows for abundant natural light.
Study/Snug - 10'7" x 10'6" (3.23 x 3.20m) - Versatile room opposite the lounge, ideal for a study, personal office, or extra bedroom.
Master Bedroom - 16'9" x 11'4" (5.12 x 3.46m) - Sumptuous space with an impressive en-suite bathroom and walk-in wardrobe.
Second Bedroom - 11'2" x 10'4" (3.40 x 3.15m) - Spacious guest room or suitable for older children, featuring a prominent front-facing window.
Third Bedroom - 9'10" x 8'12" (2.99 x 2.74m) - Cosy space with excellent views of the extensive rear garden, perfect for a child or guest.
Fourth Bedroom - 12'1" x 7'0" (3.69 x 2.14m) - Another comfortable bedroom with views of the garden, suitable for a child or guest.
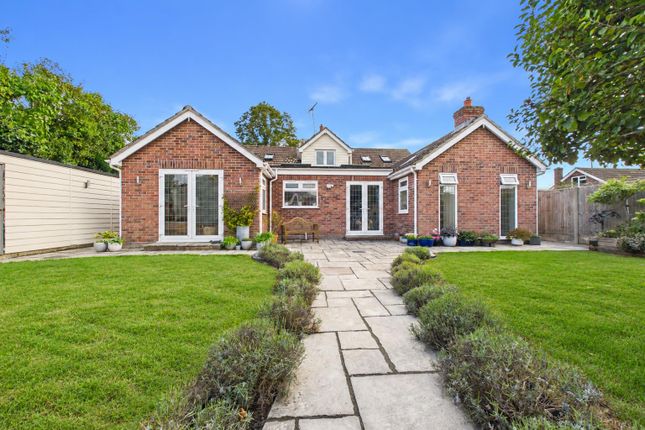
Garden - Expansive and landscaped, providing significant space for outdoor activities and enjoying the natural surroundings.
Finishes - High-specification interior design includes a white satinwood staircase with oak newel caps and handrail, Ogee-style skirting and architraves, and Egyptian Cotton colored walls.
Energy-Saving Features - All Kingsfield properties include cutting-edge, energy-saving specifications, including roof-based solar panels, digital thermostatic radiator valves and wastewater heat recovery systems.
The Victoria also includes wonderful underfloor heating.
Additional Features - In addition to the primary living spaces, The Victoria includes a spacious double-wide garage, a convenient ground-floor WC, and a dedicated utility room that seamlessly connects the kitchen to the garage.
Value & comps
No previous sales on record.
Returns
Set an offer; the calculator follows it.
We're still gathering serviced-accommodation data for this area.
Archie refurb estimate: a Pro feature
0.0% below asking
This is not financial or investment advice. Prop AI Deals is not authorised by the Financial Conduct Authority (FCA) to provide investment advice.
All investment calculators, property analyses, and AI-generated insights are for informational purposes only. Property investment carries risk and may result in financial loss. All calculations should be independently verified and you should consult with FCA-authorised financial advisors before making any investment decisions.
Past performance does not guarantee future results. Tax implications vary by individual circumstances.
Deal
Properties like this can earn 2–3x BTL yields when converted to HMO, with retrofit costs around £10k/room. Sign in to see the full tier, yield projection, and cost breakdown.
Commercial properties like this can earn 30-50% higher yields when converted to residential under Class MA / Q / P / PA, with prior approval costing ~GBP 96/unit. Sign in to see the recommended route, yield uplift, and cost breakdown.
BRRR-suited properties can recycle 80-100% of investor capital on refi, leaving a high-yielding rental with most of the money out. Sign in to see the refurb cost stack, ARV projection, and refinance maths.
Detached + large garden = sub-division play. Pro tier unlocks the tier badge, plot size, uplift estimate, and regional land benchmark.
Short-lease flats trade at deep discount, but extending under the 1993 Act often costs far less than the discount. Pro tier unlocks the tier badge, premium breakdown, long-lease ARV and arbitrage maths.
See projected short-stay revenue vs a vanilla BTL for this property.
See real sub-let margins (HMO room rates & SA nightly rates) vs the landlord rent.
Area
Agent & docs
FAQ
About Dawes Lane West Mersea CO5 8HL
Explore nearby