We've tightened what earns a Pursue. A home now needs a published valuation, a strategy that still makes money after real running costs and lender stress tests, and no listing problems that would stop a mortgage. You'll see fewer Pursues, and each one has been checked harder.
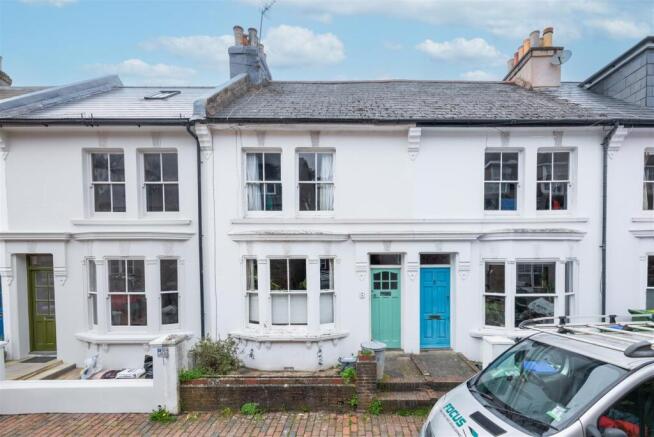
See how verdicts work2-bedroom terraced house · BN7 1JL
Under offerListed 57 days
Opportunity summary
See Archie’s verdict, returns by strategy and what to check before viewing.
About
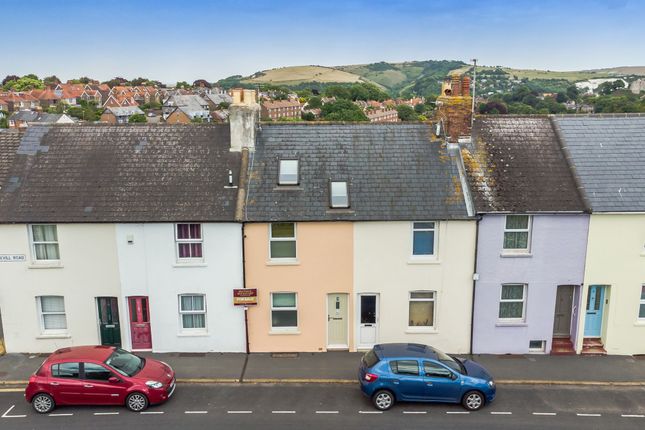
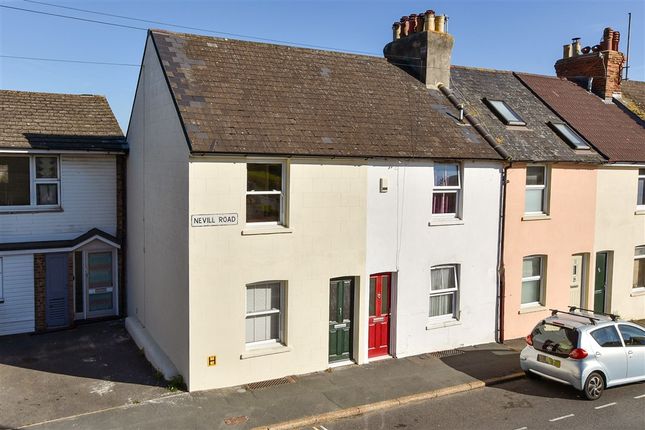
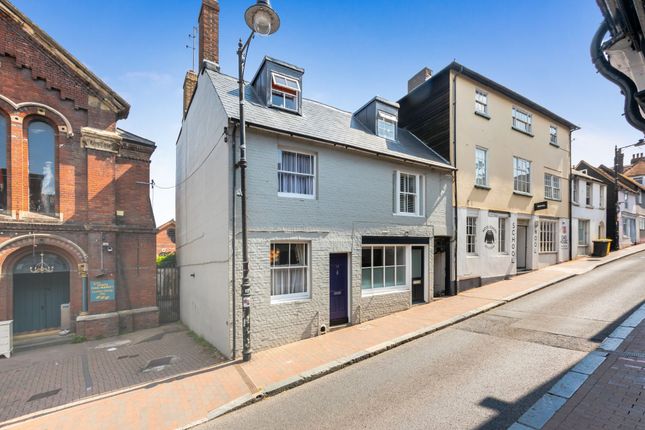
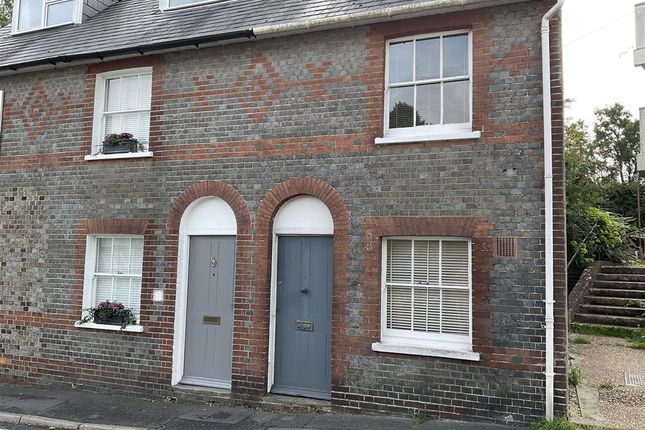
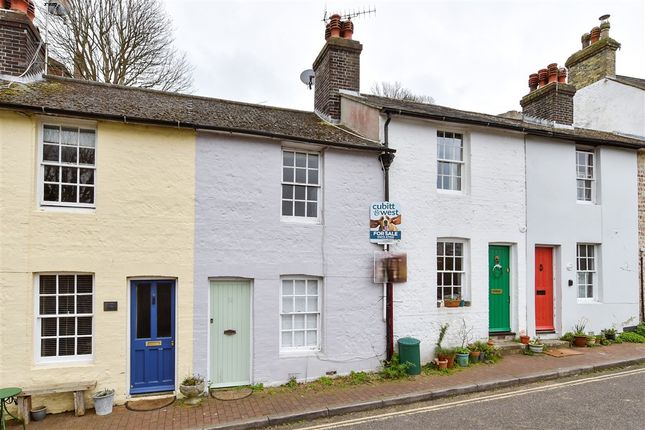
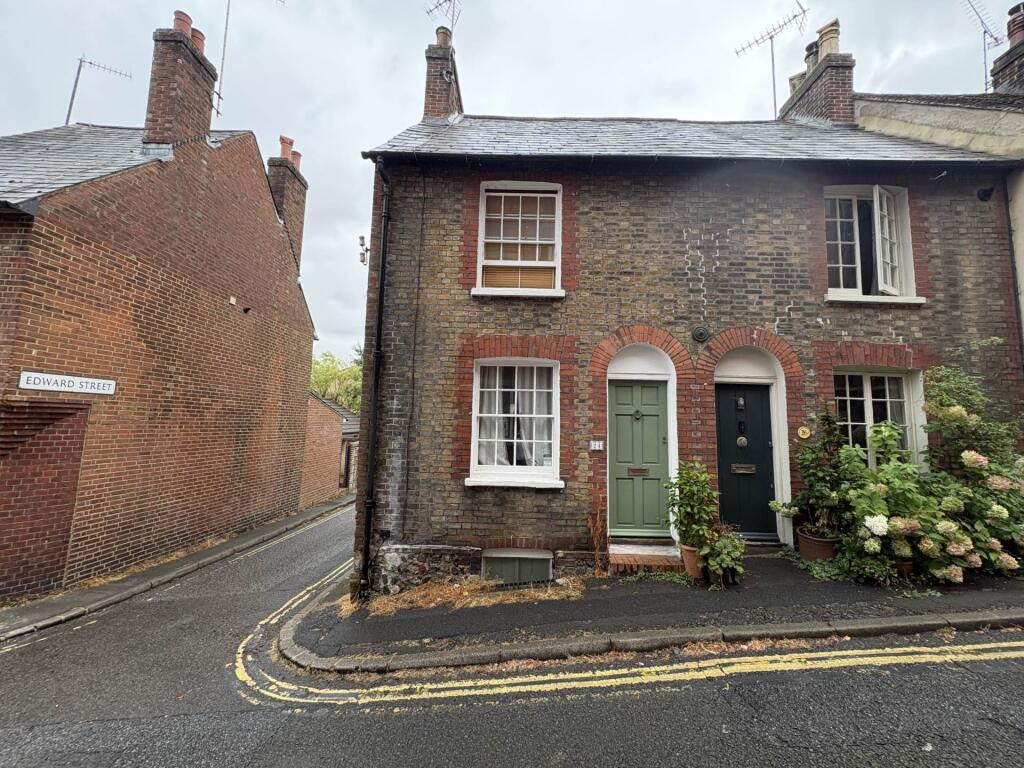
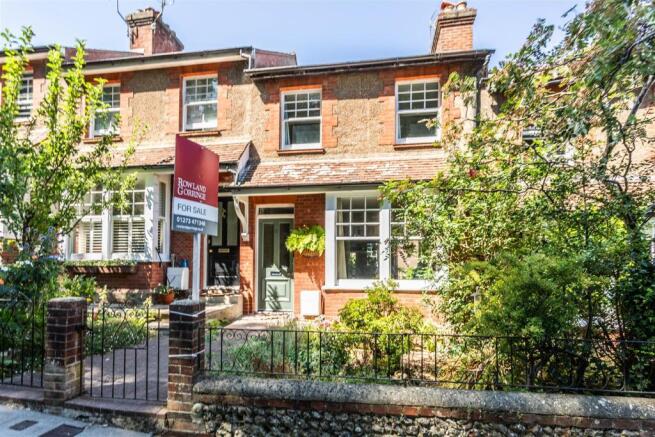
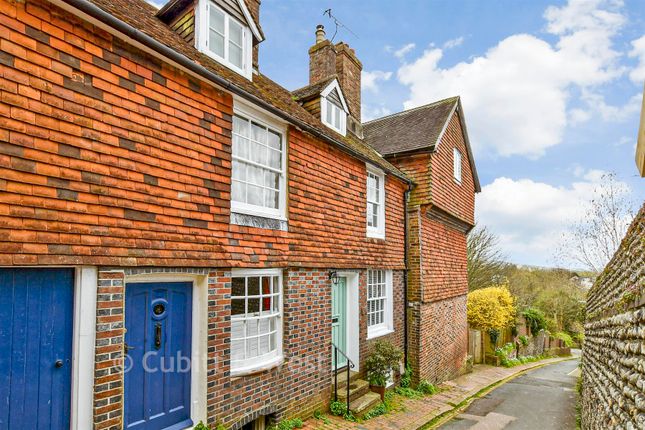
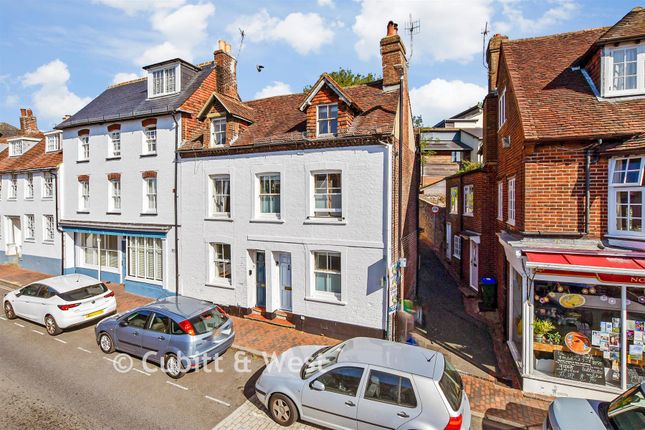
Charles Wycherley Independent Estate Agents are delighted to announce the sale of this delightful modernised cottage in the highly popular Southover area.
The Course is in a quiet position on the row of four cottages adjacent to Southover and Western Road School.
The property accommodation is on three floors, with vertical stairs to a bright and cheerful roof room currently used as a studio with roof light.
On the first floor there are two double bedrooms giving superb light through two sash windows, with fitted cupboards.
The rear edition has a further double bedroom and there is a splendid modern bathroom with shower.
The ground floor has an entrance hall to a large 21 ft sitting room with double aspect and open fireplace. There is a fitted kitchen to the rear opening up to an attractive rear garden.
The property has original features and gas fired central heating. The Course is in a quiet backwater connecting Southover High Street / Potters Lane to Cleve Terrace and St Pancras Road.
This is a highly popular location just south of Lewes High Street close to a fine convenience store (St Pancras Convenience store).
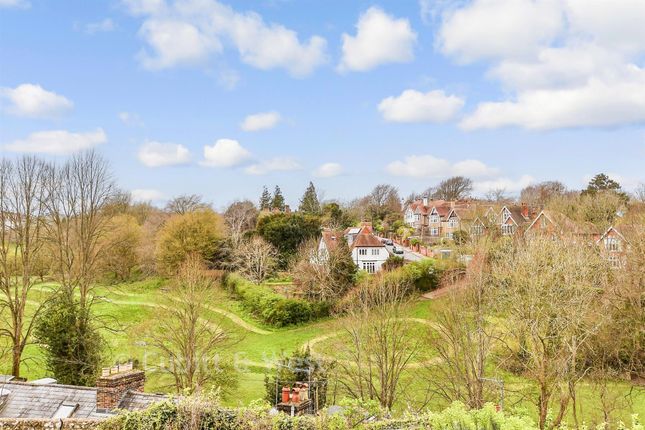
Primary and secondary schools as well as Southover High Street with Anne of Cleves house, Southover church and Priory Crescent connecting to the Grange gardens and Manor house as well as the cobbled Keere Street.
There are excellent downs walks by Juggs road and across playing fields to Countryside off Cockshut Road.
Lewes railway station is just over five minutes walk connecting to London Victoria (one hour), London Bridge (90 minutes) and Brighton (20 minutes) opposite the Depot cinema.
Lewes High Street has many historical attractions and period property including; individual shops, inns and restaurants as well as three superstores.
SECOND FLOOR ROOF ROOM - 12` x 12` Currently used as a studio. Double glazed Velux window to rear view to Grange Road. Exposed brick chimney breast and walls. Fuse box, rear eaves, shelved cupboards.
recessed spotlights painted wooden purlins and ladder to the first floor.
FIRST FLOOR LANDING with exposed pine floor boards, stairs to ground floor with painted wooden balustrades, handrail and vertical stairs to second floor .PowerPoint. Dimmer switch.
Under floor heating control. BEDROOM 1 - 11` x 10`8 2 sash windows to The Course and gardens. Exposed pine floorboards. Fitted suite of two double wardrobe cupboards. Radiator. Wooden door.
Boarded fireplace BEDROOM 2 - 15`1 x 7`8 Double aspect with sash window to Grange Road. Exposed floorboards. Fitted shelves. Double radiator. Double aspect.
Cupboard housing Worcester GreenStar combination boiler with fitted shelves. BATHROOM - 10`3 x 6`7 Modern white suite of panelled bath with mixer taps and shower attachment.
Independent Belgravia fitted shower. Shires pedestal wash basin. Low level WC. Terrazzo tiled flooring. Tiled shower area with glazed panel. Recessed spotlighting. Heated chromium ladder towel rail.
Under floor heating. Sash window to rear garden. Pine door. GROUND FLOOR ENTRANCE HALL with cloaks hanging space. Oak wood flooring and glazed overlight to entrance door.
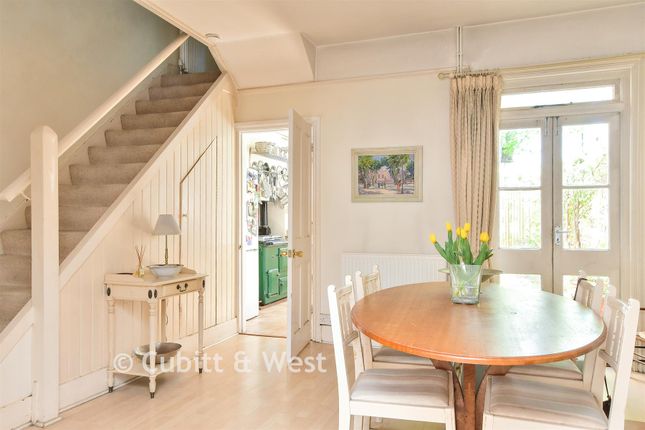
Stairs to first floor landing. Recessed spotlights. SITTING ROOM THROUGH TO KITCHEN - 37`depth SITTING ROOM - 21`1 x 12` Sash window to South aspect to front garden and the course. Radiator.
Oak floor. Fireplace with tiled hearth. Two double radiators. Sash window to rear garden. Recessed spotlights. Understairs broom cupboard. Double aspect room. Wall lights .
KITCHEN Modern fitted kitchen with painted solid wood units and solid oak worktops. Rangemaster range with four gas hobs and burner.
Double oven and grill with stainless steel extractor fan with light over. Oak tops with drawers and cupboards under. Ceramic sink unit with mixer taps.
Oak tops each side with drawers and cupboards under. Range of all cupboards. Space for fridge freezer. Clay tile floor. Double aspect with window to side and double glazed double doors to rear garden.
Two drop lights. FRONT GARDEN Entrance path to entrance door. Walled front boundary with shrubs to front garden. REAR GARDEN Stone slab steps to stone patio with fenced area.
Timber gate to rear access from the course. Storage units for housing of bikes. Outside light. Outside water tap. Notice Please note we have not tested any apparatus, fixtures, fittings, or services.
Interested parties must undertake their own investigation into the working order of these items. All measurements are approximate and photographs provided for guidance only.
Value & comps
No previous sales on record.
Returns
Set an offer; the calculator follows it.
We're still gathering serviced-accommodation data for this area.
Archie refurb estimate: a Pro feature
0.0% below asking
This is not financial or investment advice. Prop AI Deals is not authorised by the Financial Conduct Authority (FCA) to provide investment advice.
All investment calculators, property analyses, and AI-generated insights are for informational purposes only. Property investment carries risk and may result in financial loss. All calculations should be independently verified and you should consult with FCA-authorised financial advisers before making any investment decisions.
Past performance does not guarantee future results. Tax implications vary by individual circumstances.
Deal
Properties like this can earn 2–3x BTL yields when converted to HMO, with retrofit costs around £10k/room. Sign in to see the full tier, yield projection, and cost breakdown.
Commercial properties like this can earn 30-50% higher yields when converted to residential under Class MA / Q / P / PA, with prior approval costing ~GBP 96/unit. Sign in to see the recommended route, yield uplift, and cost breakdown.
BRRR-suited properties can recycle 80-100% of investor capital on refi, leaving a high-yielding rental with most of the money out. Sign in to see the refurb cost stack, ARV projection, and refinance maths.
Detached + large garden = sub-division play. Pro tier unlocks the tier badge, plot size, uplift estimate, and regional land benchmark.
Short-lease flats trade at deep discount, but extending under the 1993 Act often costs far less than the discount. Pro tier unlocks the tier badge, premium breakdown, long-lease ARV and arbitrage maths.
See projected short-stay revenue vs a vanilla BTL for this property.
See real sub-let margins (HMO room rates & SA nightly rates) vs the landlord rent.
Area
Agent & docs

FAQ
About The Course, Lewes
Explore nearby