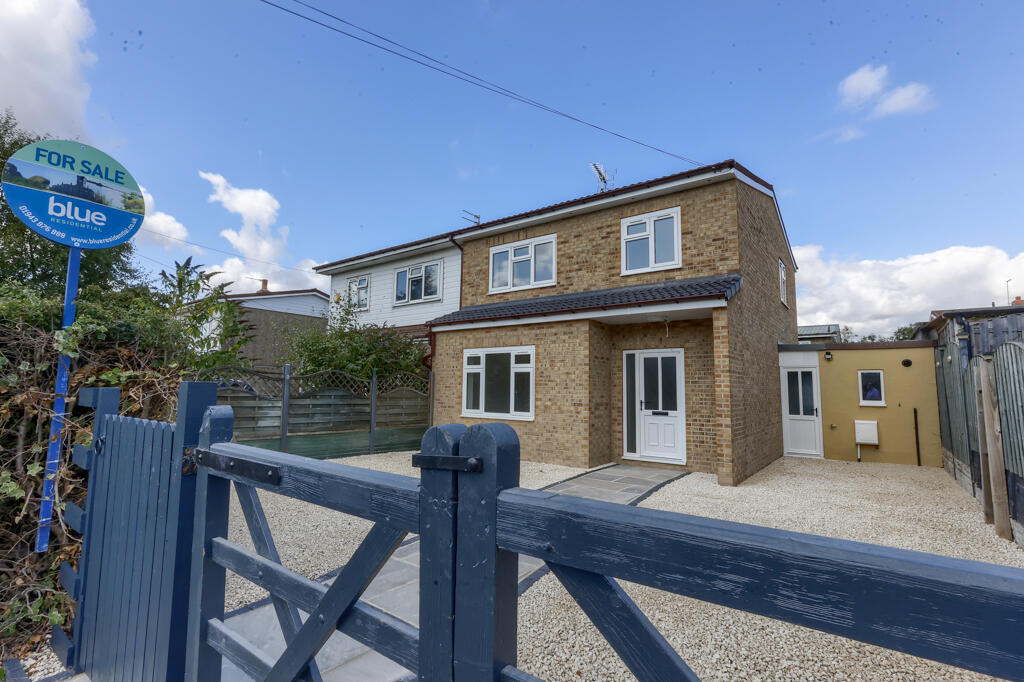
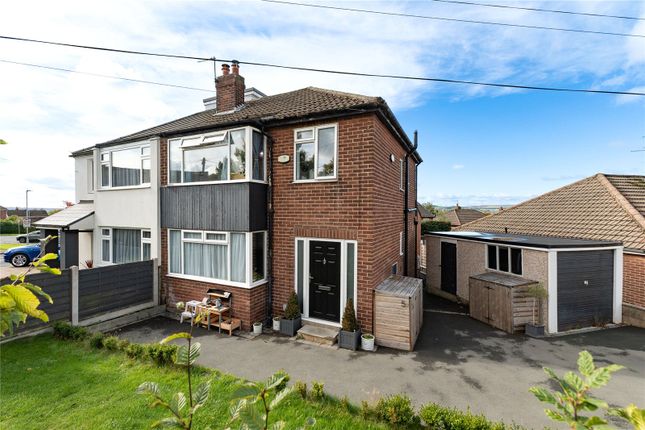
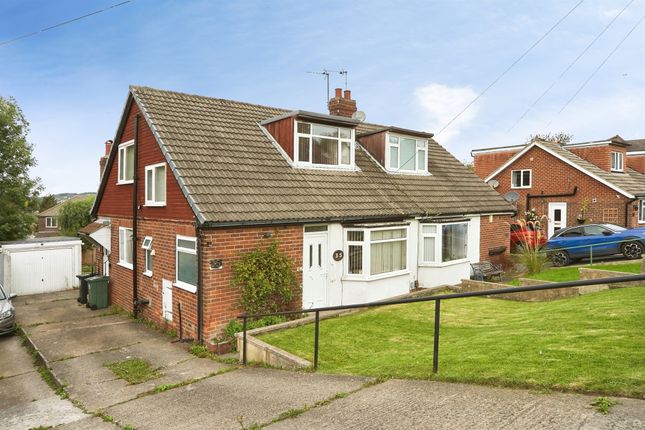
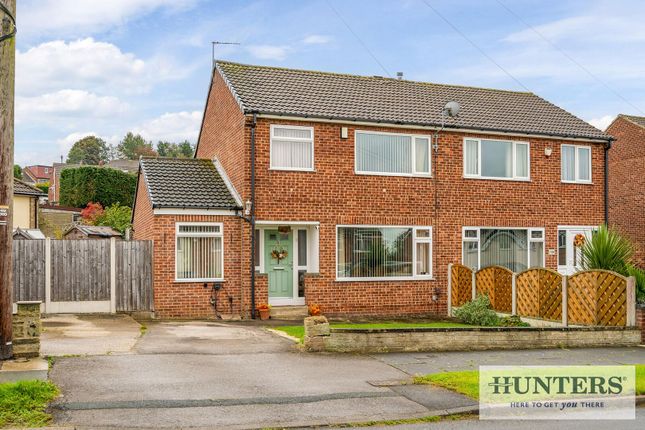
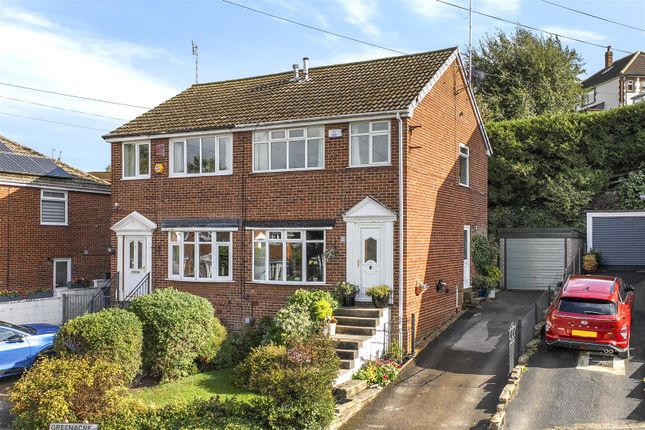
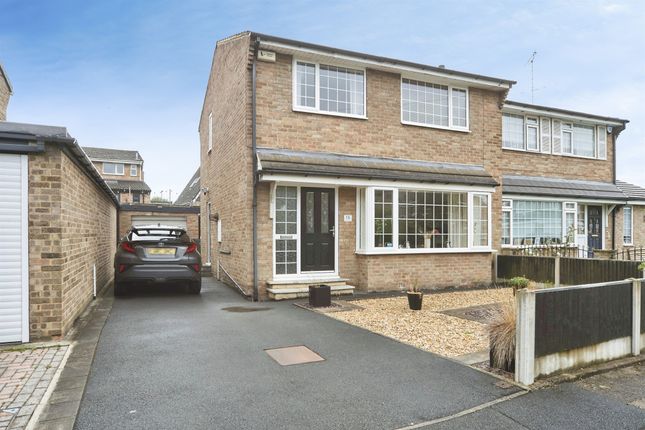
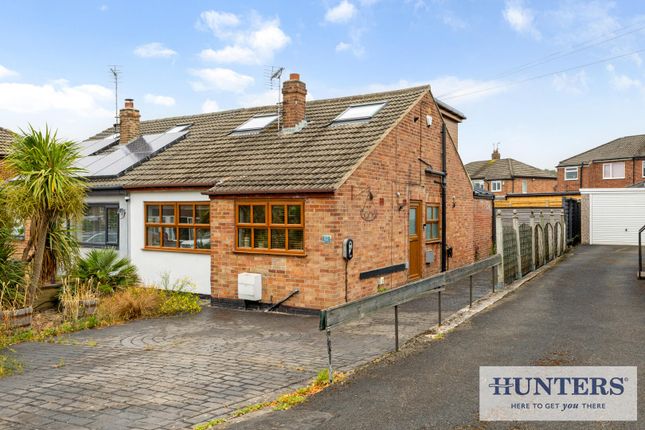
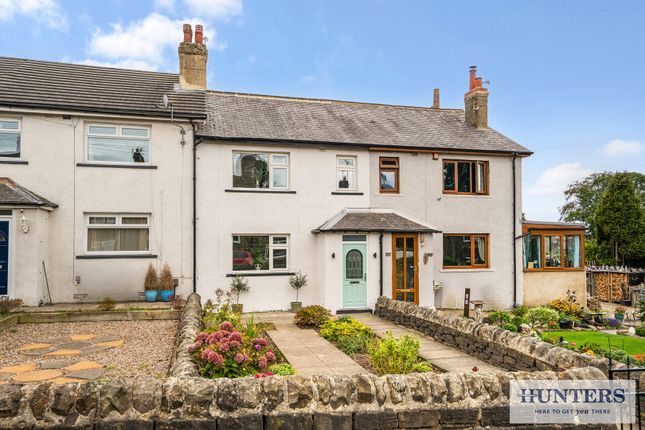
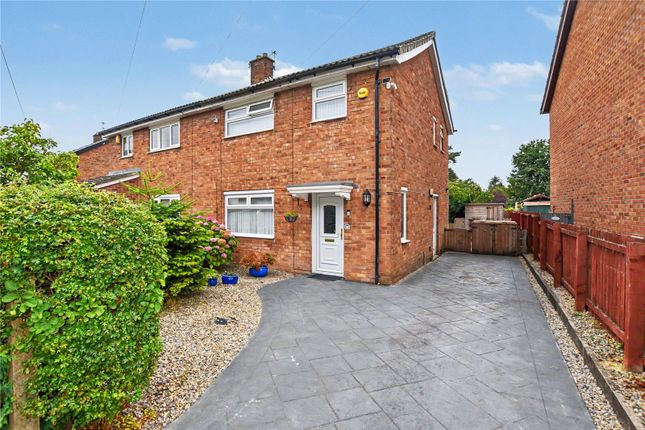
3-bedroom semi-detached house · LS19 7UR
Sold STCListed 196 days
Opportunity summary
See Archie’s verdict, returns by strategy and what to check before viewing.
About
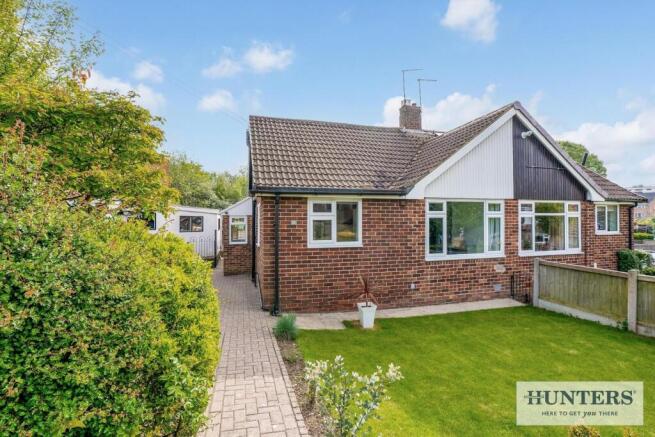
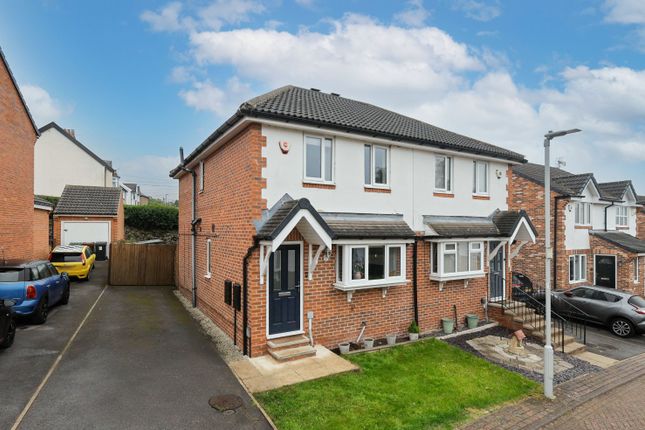
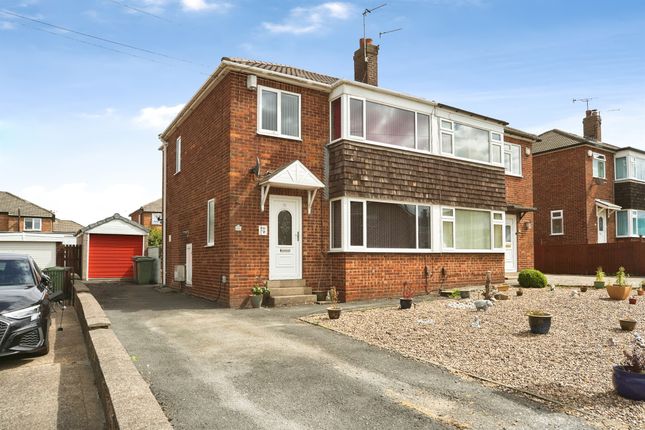
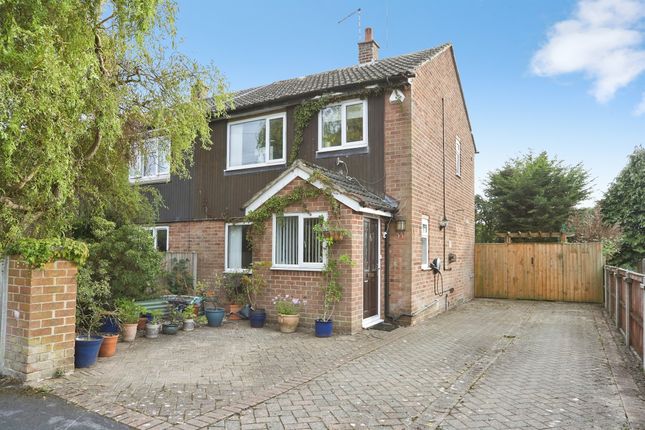
A UNIQUE THREE BEDROOM SEMI DETACHED HOME OVERLOOKING YEADON TARN Set in one of Yeadon's most desirable positions, 15a Cemetery Road offers a rare blend of tranquillity, convenience, and standout features.
Directly opposite Yeadon Tarn and just moments from Yeadon High Street and Leeds Bradford Airport, this home delivers exceptional lifestyle appeal with scenic views and superb transport links.
The property enjoys a private rear garden, perfect for relaxing or entertaining, and benefits from gas central heating and double glazing throughout. Inside, the layout is both spacious and versatile.
The ground floor features an 'L'-shaped living and dining area, a downstairs WC, and a bright rear conservatory that opens onto a garden with flexibility and scope to improve.
Upstairs, the master bedroom , complete with its own balcony overlooking the Tarn, a dressing room, and a private en suite.
GROUND FLOOR DINING/GAMES/FAMILY ROOM 4.54m x 3.44m PVCu double glazed door to the front and fixed window lights with PVCu double glazed window to the side. Exposed feature sandstone walls. Radiator.
Carpet floor finish. REAR VESTIBULE With PVCu double glazed door to the rear yard area. Downlight. Mat type floor finish. GALLERIED INNER HALLWAY Downlights. Coving. Radiator.
Staircase to the first floor. Telephone point. Timber effect laminate floor finish. GROUND FLOOR WC 5' 10" x 2' 7" (1.8m x 0.8m) Spotlights. Extractor. Tiled walls in marble effect brick design.
Two piece suite in white encompassing low level WC and wash hand basin. Under-stairs cupboard for storage with louvred doors. Timber effect laminate floor finish.
LIVING ROOM AND DINING ROOM 19' 8" (max) x 19' 4" (max) (6m (max) x 5.9m (max)) Coving. Downlights. Feature sky light. PVCu double glazed window to the rear looking into the conservatory.
PVCu double glazed French door to the rear yard. Timber double glazed sliding patio to the side leading to the conservatory. Two radiators. Feature living flame gas fire. Television point.
Satellite point. Surround- sound connections. CONSERVATORY 12' 5" x 10' 2" (3.8m x 3.1m) PVCu double glazed French doors to the rear and windows to the perimeter. Radiator.Ceiling fan.
Terrecotta floor finish with pattern. KITCHEN 12' 1" x 10' 9" (3.7m x 3.3m)3.27m x 3.7m Downlights. Two PVCu double glazed windows to the front. Radiator.
Range of base and wall units in timber effect finish with a range of storage provisions/racking. Under unit lighting.
Soapstone mosaic splashback tiling and granite effect splashback, cill and worksurface. Extractor over halogen hob and electric grill/oven. Inset sink unit with mixer tap over. Television point.
Integrated fridge/freezer and dishwasher. Travertine floor finish. FIRST FLOOR FIRST FLOOR LANDING Downlights. Coving. Radiator. Carpet floor finish. BATHROOM 7' 10" x 8' 2" (2.4m x 2.5m) Downlights.
Coving. PVCu double glazed window to the front. 2 x heated towel rails in chrome effect finish.
Four piece bathroom suite in white encompassing low level WC, double sloped bath, wash hand basin and shower cubicle. Travertine walls and floor finish.
MASTER BEDROOM 18' 4" x 10' 5"(max) (5.6m x 3.2m (max)) PVCu double glazed French doors to the front leading to a balcony and overlooking the Tarn. Coving. Radiator.
Built-in wardrobes and vanity unit with horizontal mirror, under lighting and bedside cabinets. Television point. Carpet floor finish. DRESSING AREA 3' 7" x 5' 10" (1.1m x 1.8m) Downlights. Coving.
PVCu double glazed window to the rear. Built-in wardrobe and vanity unit. Archway to Bedroom One. Carpet floor finish. EN SUITE SHOWER ROOM 9' 2" x 3' 7" (2.8m x 1.1m) Skylight to the front.
Chrome effect ladder towel rail. Vanity unit with lighting above. Low level WC and wash handbasin. Double shower cubicle with electric shower. Tile flloor finish.
BALCONY Walk out balcony overlooking the Tarn. BEDROOM TWO 11' 9" x 8' 10" (3.6m x 2.7m) PVCu double glazed window to the rear. Radiator. Built-in wardrobes and desk unit. Carpet floor finish.
BEDROOM THREE 9' 10" x 8' 10" (max) (3m x 2.7m (max)) PVCu double glazed window to the rear. Radiator. Built-in wardrobes, vanity unit and bedside cabinet. Television point. Carpet floor finish.
EXTERNAL FRONT GARDEN Pavioured driveway to the front. REAR YARD Yorkshire stone paved yard area with pagola.
ADDITIONAL INFORMATION COUNCIL TAX BAND Online enquiries confirm the council tax band as 'C' which is £2,019.12 for 2026/27. EPC The EPc rating is 'D'.
Value & comps
No previous sales on record.
Returns
Set an offer; the calculator follows it.
We're still gathering serviced-accommodation data for this area.
Archie refurb estimate: a Pro feature
0.0% below asking
This is not financial or investment advice. Prop AI Deals is not authorised by the Financial Conduct Authority (FCA) to provide investment advice.
All investment calculators, property analyses, and AI-generated insights are for informational purposes only. Property investment carries risk and may result in financial loss. All calculations should be independently verified and you should consult with FCA-authorised financial advisors before making any investment decisions.
Past performance does not guarantee future results. Tax implications vary by individual circumstances.
Deal
Properties like this can earn 2–3x BTL yields when converted to HMO, with retrofit costs around £10k/room. Sign in to see the full tier, yield projection, and cost breakdown.
Commercial properties like this can earn 30-50% higher yields when converted to residential under Class MA / Q / P / PA, with prior approval costing ~GBP 96/unit. Sign in to see the recommended route, yield uplift, and cost breakdown.
BRRR-suited properties can recycle 80-100% of investor capital on refi, leaving a high-yielding rental with most of the money out. Sign in to see the refurb cost stack, ARV projection, and refinance maths.
Detached + large garden = sub-division play. Pro tier unlocks the tier badge, plot size, uplift estimate, and regional land benchmark.
Short-lease flats trade at deep discount, but extending under the 1993 Act often costs far less than the discount. Pro tier unlocks the tier badge, premium breakdown, long-lease ARV and arbitrage maths.
See projected short-stay revenue vs a vanilla BTL for this property.
See real sub-let margins (HMO room rates & SA nightly rates) vs the landlord rent.
Area
Agent & docs
FAQ
About 15A, Cemetery Road, Yeadon, LS19 ~ ADJACENT the TARN ~
Explore nearby