4-bedroom detached house · IP31 1DN
Listing removedListed 231 days
Opportunity summary
See Archie’s verdict, returns by strategy and what to check before viewing.
About
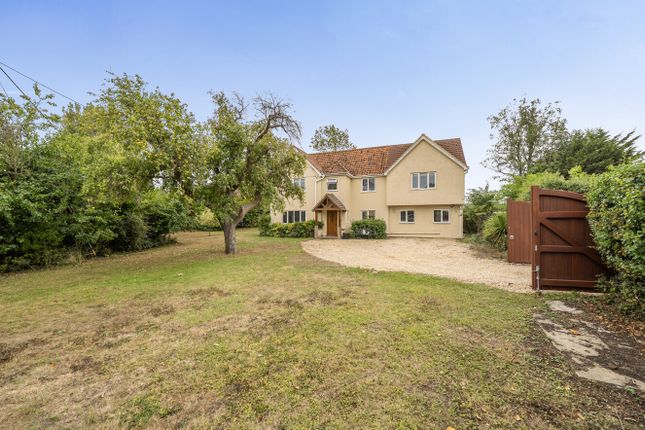
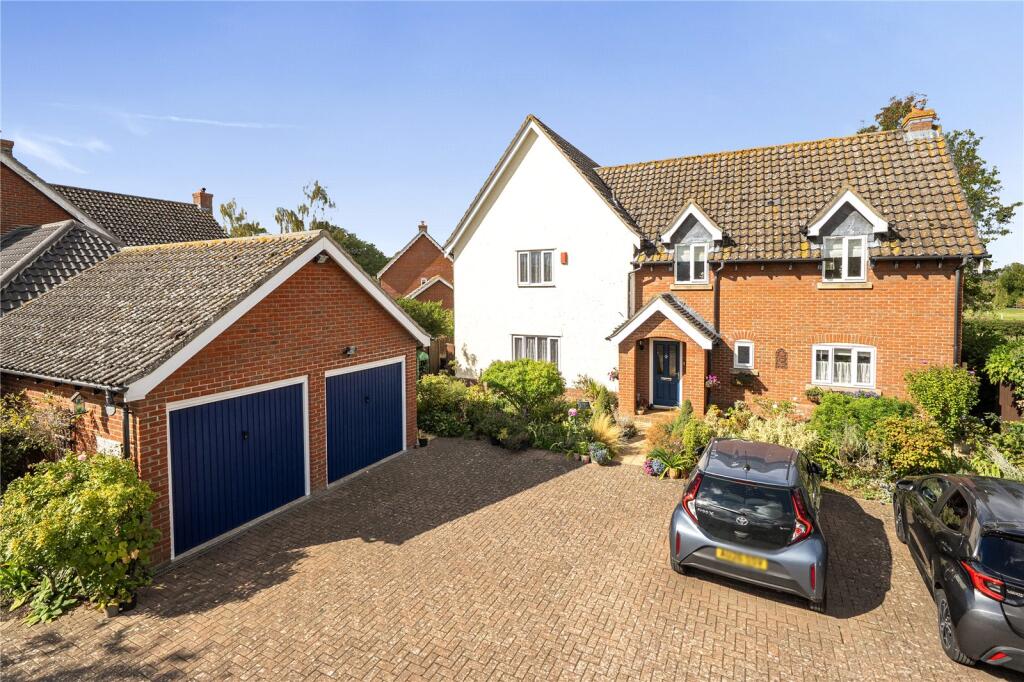
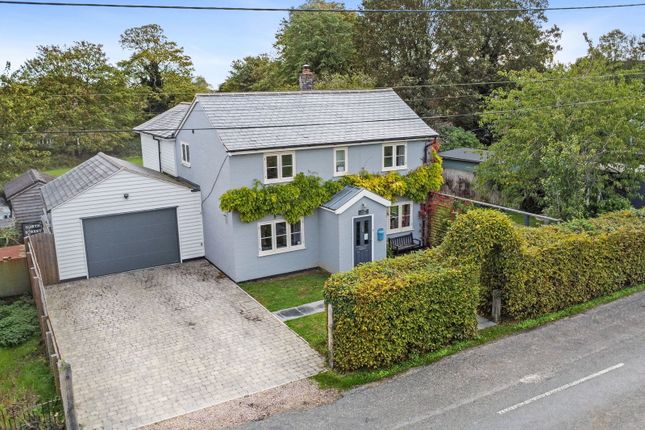
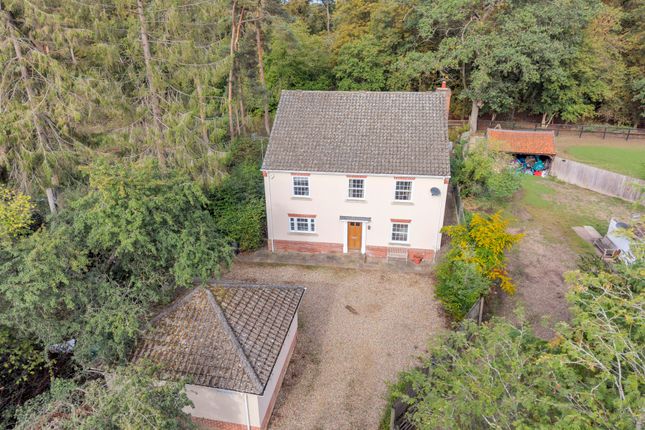
Situation & Location Occupying a non-estate position fronting the Thetford Road, Fairview is a lovely detached four-bedroom house offering generous accommodation and situated on a large plot with established gardens extending to approximately 0.43 Acres (subject to survey).
Believed to have been built in the early 1980's, the house has been substantially improved and extended in recent years and now boasts beautifully presented and well-proportioned accommodation throughout, in particular the superb open plan kitchen/family room with dining area - the hub of this home, ideal for family gatherings and entertainment, with bi-fold doors onto the sun deck and extensive lawns.
The property provides ideal family space including a lounge with wood burning stove, a formal dining room (or office space), a snug/playroom, a utility off the kitchen and a ground floor cloakroom.
To the first floor there are four bedrooms, the large master bedroom having two fitted wardrobe cupboards and a recently refurbished en-suite bathroom.
The family bathroom has also been recently re modelled with a contemporary shower/bath and matching suite. There is oil fired central heating and UPVC double glazing throughout.
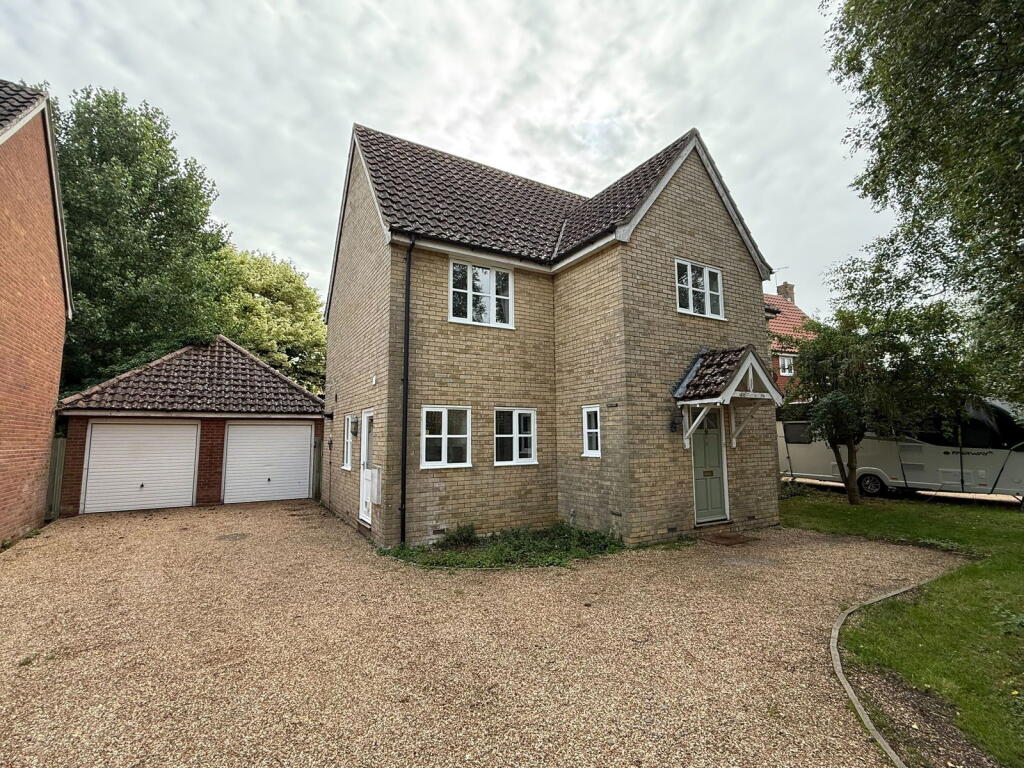
To the front there is an extensive driveway for parking several vehicles and access to the garage/cart lodge.
There is also vehicular access to the side of the house to two large garage buildings located at the bottom of the garden.
The sale of this property represents an excellent opportunity to purchase a comfortable family home in the village.
For a family, there is ample space to spread out and enjoy this lovely home or for family and friends to stay and enjoy the delightful gardens. Viewings are recommended.
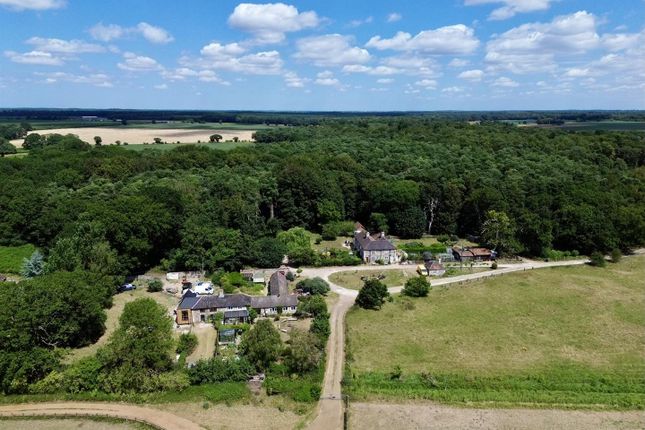
Coney Weston is a small civil parish located in the county of Suffolk. Situated in the East Anglian region, it is a rural area characterized by its picturesque countryside and peaceful atmosphere.
The parish covers an area of approximately 6.47 square kilometres and has a population of around 400 people. The charming village of Coney Weston has a rich history dating back to the medieval period.
It is home to several well-preserved historic buildings, including the Grade I listed All Saints Church, which dates back to the 14th century and features a beautiful Norman tower.
Despite its small size, Coney Weston offers a range of amenities to its residents. These include a primary school, a village hall, and a local pub.
The community spirit is strong, with various events and activities organized throughout the year to bring the villagers together.
Surrounded by open countryside and farmland, Coney Weston is a haven for nature lovers and outdoor enthusiasts.
The area offers numerous walking and cycling routes, ideal for exploring the stunning countryside and enjoying the peaceful surroundings.
The local flora and fauna are diverse, and the parish is well-known for its abundance of wildlife.
Coney Weston is conveniently located near the market towns of Bury St Edmunds and Diss, providing residents with easy access to a wider range of amenities and services.
It is a delightful rural retreat, offering a tranquil lifestyle and a strong sense of community.
RECEPTION HALLWAY With boot storage recess and seat; radiator with cover; double storage cupboard with shelving; Herringbone style oak effect Amtico LVT flooring.
French glazed doors to kitchen/family room. DINING ROOM UPVC sealed unit double glazed window to front aspect with Venetian blind; radiator; display niches with lighting; fitted carpet.
LOUNGE UPVC sealed unit double glazed window to front aspect; wood-burning stove on slate hearth with oak mantle; Herringbone style oak effect Amtico LVT flooring.
SNUG/PLAYROOM With French glazed doors from lounge; radiator with cover; fitted carpet. French glazed doors leading to kitchen/family room.
OPEN PLAN KITCHEN/DINING & FAMILY ROOM Kitchen area with extensive range of matching wall and floor cupboard units with work surfaces over incorporating Butler sink with mixer tap; matching island/breakfast bar with further cupboard units; under pelmet lighting; corner pantry cupboard with shelving: integrated dishwasher; space for slot-in range cooker with extractor canopy over, ceramic splash tiling and ceramic tiled floor; space for Fridge/freezer; three radiators; glazed French doors to reception hallway; vaulted ceiling with skylights; recessed lighting; UPVC sealed unit double glazed window to rear aspect with Venetian blind ;UPVC sealed unit double glazed bi-fold doors onto rear deck.
INNER LOBBY With concealed bin store. CLOAKROOM With WC and vanity handbasin; radiator; UPVC sealed unit double glazed window with Venetian blind; ceramic tile floor.
UTILITY ROOM (OFF KITCHEN) With Butler sink, work surfaces and shelving; plumbing for washing machine; radiator; ceramic tiled floor and inner lobby to: SIDE HALLWAY Floor mounted combi oil fired boiler (serving central heating and domestic water); ceramic tiled floor, UPVC sealed unit double glazed door to outside.
STAIRCASE FROM RECEPTION HALLWAY TO FIRST FLOOR: LANDING Access to loft space; radiator with cover; linen cupboard with shelving; fitted carpet.
MASTER BEDROOM ONE UPVC sealed unit double glazed window to rear aspect; two deep fitted wardrobe cupboards with hanging rails; radiator; fitted carpet.
ENSUITE SHOWER ROOM With corner approach tiled shower cubicle with thermostatically controlled plumbed in overhead rain shower and handheld shower attachment, vanity wash basin and WC.
UPVC sealed unit double glazed window to front aspect, radiator, ceramic tiled floor. BEDROOM TWO UPVC sealed unit double glazed window to rear aspect; radiator with cover; fitted carpet.
BEDROOM THREE UPVC sealed unit double glazed windows to front aspect with Venetian blinds; two radiators with covers; fitted carpet.
BEDROOM FOUR UPVC sealed unit double glazed window to front aspect; radiator with cover; fitted carpet.
FAMILY BATHROOM Shower/bath with filler tap and overhead rain shower, rail and curtain; vanity wash basin and WC, matching wall cupboard unit; UPVC sealed unit double glazed window with Venetian blind to rear aspect; ladder style heated towel rail; ceramic tiled floor.
OUTSIDE The property occupies a large rectangular plot with gardens extending to approximately 0.43 acres (subject to survey).
The house is set back off the Thetford Road and approached through double timber gates onto an extensive shingled driveway, ideal for parking several vehicles.
There is also a lawned area and various shrubs and bushes.
There is access to the: GARAGE/CART LODGE Of block work & timber construction Incorporating: GARAGE 18' 6" x 10' 5" (5.64m x 3.18m) With electric roller door, light and power OPEN BAYED GARAGE The extensive rear garden is predominantly lawned and enclosed by fencing with shrubs and bushes.
There are several established trees part way down the garden. Directly to the rear of the house is a large timber sundeck and covered pergola.
Situated at the bottom of the garden there are two substantial buildings ideal as garaging, workshops or stores with potential to adapt further depending on ones needs.
A gate at the side of the house provides vehicular access to these buildings which include a: TIMBER & BLOCKWORK GARAGE/WORKSHOP 21' 3" x 17' 4" (6.50m x 5.30m) With double entrance doors, light & Power.
TIMBER DOUBLE GARAGE 19' 8" x 17' 2" (6.0m x 5.25m) With two sets of double garage doors
Value & comps
No previous sales on record.
Returns
Set an offer; the calculator follows it.
We're still gathering serviced-accommodation data for this area.
Archie refurb estimate: a Pro feature
0.0% below asking
This is not financial or investment advice. Prop AI Deals is not authorised by the Financial Conduct Authority (FCA) to provide investment advice.
All investment calculators, property analyses, and AI-generated insights are for informational purposes only. Property investment carries risk and may result in financial loss. All calculations should be independently verified and you should consult with FCA-authorised financial advisers before making any investment decisions.
Past performance does not guarantee future results. Tax implications vary by individual circumstances.
Deal
Properties like this can earn 2–3x BTL yields when converted to HMO, with retrofit costs around £10k/room. Sign in to see the full tier, yield projection, and cost breakdown.
Commercial properties like this can earn 30-50% higher yields when converted to residential under Class MA / Q / P / PA, with prior approval costing ~GBP 96/unit. Sign in to see the recommended route, yield uplift, and cost breakdown.
BRRR-suited properties can recycle 80-100% of investor capital on refi, leaving a high-yielding rental with most of the money out. Sign in to see the refurb cost stack, ARV projection, and refinance maths.
Detached + large garden = sub-division play. Pro tier unlocks the tier badge, plot size, uplift estimate, and regional land benchmark.
Short-lease flats trade at deep discount, but extending under the 1993 Act often costs far less than the discount. Pro tier unlocks the tier badge, premium breakdown, long-lease ARV and arbitrage maths.
See projected short-stay revenue vs a vanilla BTL for this property.
See real sub-let margins (HMO room rates & SA nightly rates) vs the landlord rent.
Area
Agent & docs

FAQ
About Coney Weston, Bury St. Edmunds
Explore nearby