We've tightened what earns a Pursue. A home now needs a published valuation, a strategy that still makes money after real running costs and lender stress tests, and no listing problems that would stop a mortgage. You'll see fewer Pursues, and each one has been checked harder.
See how verdicts work3-bedroom house · G66 5LJ
Listing removedListed 125 days
Opportunity summary
See Archie’s verdict, returns by strategy and what to check before viewing.
About
A beautifully designed Passivhaus offering sustainable living on 7 acres.
Description This exceptional home offers a rare opportunity to acquire a fully certified Passivhaus, combining contemporary architecture with outstanding environmental performance.
Thoughtfully designed and beautifully executed, the property provides a seamless balance of light-filled living spaces, adaptable accommodation and a strong connection to its surrounding landscape.
The house opens into a striking entrance hall, where full-height glazing immediately establishes a sense of openness, drawing natural light deep into the interior and framing views of the garden.
A calm palette of timber flooring, white walls and oak joinery continues throughout, while a timber staircase with glass balustrading leads to a generous galleried landing with rooflights, creating both volume and flexibility for use as a study or reading area.
At the heart of the home lies the kitchen and dining area, designed for both practicality and sociability.
The kitchen features painted shaker-style cabinetry, timber worktops and a central island, while a wide picture window above the sink frames views of the surrounding greenery.
The adjoining dining space benefits from expansive glazing, creating a bright environment with a strong connection to the terrace and outdoors.
The living area flows naturally from this space, offering a comfortable yet well-defined setting centred around a wood-burning stove.
Large-format and corner glazing ensures excellent natural light, while the proportions allow for flexible arrangements suited to both everyday living and entertaining.
Also on this level is a dedicated home office, positioned away from the main living accommodation to provide a quiet and practical workspace, equally suited to home working, study or a range of ancillary uses.
A contemporary shower room completes the floor.
Upstairs, the principal bedroom provides a tranquil retreat, enhanced by a vaulted ceiling and corner windows that capture far-reaching views and natural light.
A further double bedroom is served by a bright family bathroom, featuring a full-length bath with shower over, simple tiling and timber detailing.
The property is further enhanced by an excellent range of outbuildings, including a detached double garage, workshop and a versatile ancillary building.
Part of this has been finished as a studio-style space with vaulted ceilings, timber flooring and a wood-burning stove, supported by a secondary kitchen, making it ideal for guests, home working or multi-generational use.
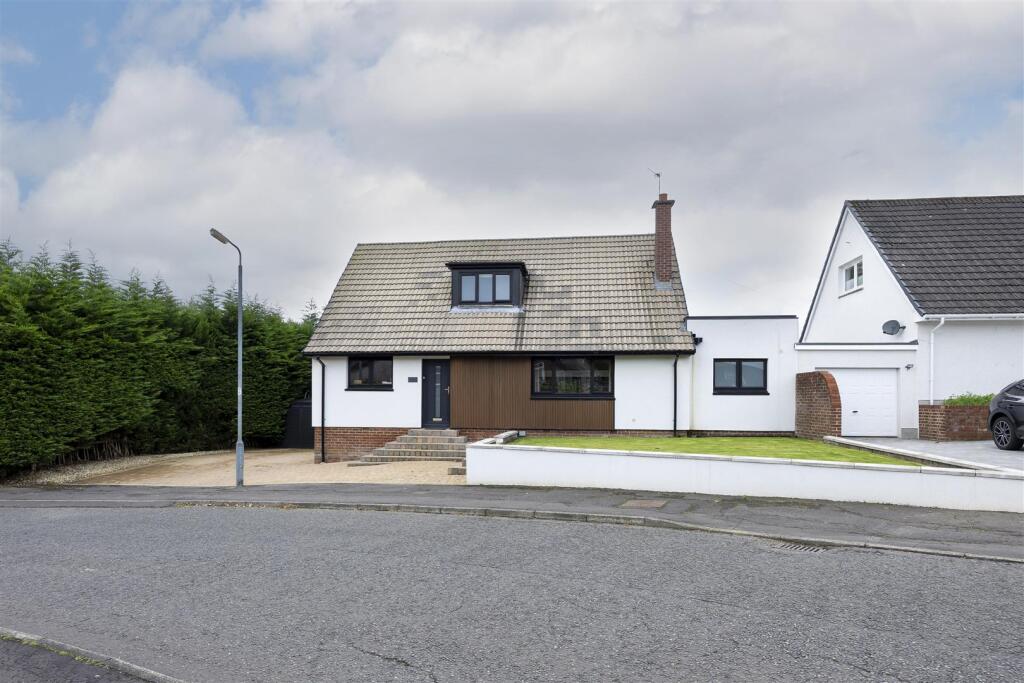
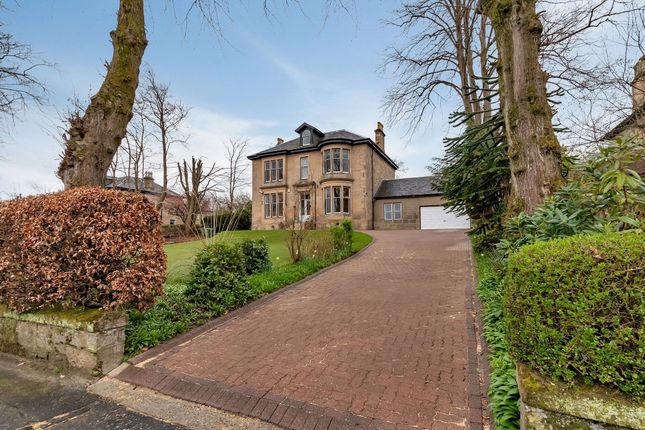
Externally, the property occupies a peaceful semi-rural setting with open countryside views. The house, finished in timber cladding and render, sits comfortably within its surroundings.
The grounds extend to approximately 7 acres, incorporating garden, meadow and natural planting, offering privacy and versatility.
The land is well suited to equestrian use, a smallholding or hobby farm, subject to the necessary consents.
A defining feature is its certified Passivhaus status, meeting one of the most rigorous international standards of energy efficiency.
The building benefits from exceptional insulation to walls, roof and slab, with meticulous detailing to eliminate thermal bridging.
As a result, it achieves outstanding airtightness, performing at approximately twenty times the efficiency of a typical UK home.
High-performance triple-glazed windows are carefully positioned to maximise light and solar gain, while a mechanical ventilation with heat recovery system ensures fresh air and consistent internal temperatures.
Further sustainable features include solar photovoltaic panels, providing year-round hot water for two occupants, supported by a 287-litre cylinder and generating Feed-in Tariff income.
Heating is minimal, largely provided by wood-burning stoves, with lpg available as back-up. A rainwater harvesting system supplies WC flushing, reducing water consumption.
Overall, this is a home that is architecturally refined, highly efficient and future-proof, offering an outstanding combination of design, performance and lifestyle appeal.
Location 6 Claddens Holdings enjoys a delightful semi-rural setting on Lindsaybeg Road, on the fringe of the highly regarded town of Lenzie, combining a tranquil countryside environment with excellent accessibility.
Lenzie is well known for its strong sense of community and provides a comprehensive range of local amenities, including independent shops, cafés and everyday services.
The neighbouring town of Kirkintilloch offers a wider selection of retail and leisure facilities, while the city centre of Glasgow is approximately 8 miles to the south-west, placing an extensive range of cultural, commercial and educational amenities within easy reach.
The area is particularly well served for commuters, with Lenzie railway station providing regular services to Glasgow Queen Street and Edinburgh Waverly.
There are also excellent road links via the nearby M80 and M8 motorways, offering convenient access to Glasgow, Stirling and Edinburgh, as well as Glasgow Airport.
The surrounding area is well regarded for its excellent schooling, including the highly regarded Lenzie Academy, alongside a number of independent options within the wider Glasgow area.
For those seeking an outdoor lifestyle, the property is ideally placed, with immediate access to open countryside, woodland walks and quiet country lanes.
Recreational opportunities are plentiful, including golf courses, parks and a range of sporting facilities nearby.
The property’s own landholding of approximately 7 acres further enhances its appeal, particularly for those with equestrian or smallholding interests.
Overall, the location offers a rare combination of rural tranquillity and urban convenience, making it ideally suited to those seeking a peaceful setting without compromising on connectivity.
Square Footage: 3,246 sq ft Additional Info Water - Mains Electricity - Mains Gas - lpg Drainage - Septic tank Heating - Propane Gas
Value & comps
Land Registry doesn’t cover Scotland or Northern Ireland, so previous sales may not be on record.
Returns
Set an offer; the calculator follows it.
Short-let licence or registration needed
We're still gathering serviced-accommodation data for this area.
Archie refurb estimate: a Pro feature
0.0% below asking
This is not financial or investment advice. Prop AI Deals is not authorised by the Financial Conduct Authority (FCA) to provide investment advice.
All investment calculators, property analyses, and AI-generated insights are for informational purposes only. Property investment carries risk and may result in financial loss. All calculations should be independently verified and you should consult with FCA-authorised financial advisers before making any investment decisions.
Past performance does not guarantee future results. Tax implications vary by individual circumstances.
Deal
Properties like this can earn 2–3x BTL yields when converted to HMO, with retrofit costs around £10k/room. Sign in to see the full tier, yield projection, and cost breakdown.
Commercial properties like this can earn 30-50% higher yields when converted to residential under Class MA / Q / P / PA, with prior approval costing ~GBP 96/unit. Sign in to see the recommended route, yield uplift, and cost breakdown.
BRRR-suited properties can recycle 80-100% of investor capital on refi, leaving a high-yielding rental with most of the money out. Sign in to see the refurb cost stack, ARV projection, and refinance maths.
Detached + large garden = sub-division play. Pro tier unlocks the tier badge, plot size, uplift estimate, and regional land benchmark.
Short-lease flats trade at deep discount, but extending under the 1993 Act often costs far less than the discount. Pro tier unlocks the tier badge, premium breakdown, long-lease ARV and arbitrage maths.
See projected short-stay revenue vs a vanilla BTL for this property.
See real sub-let margins (HMO room rates & SA nightly rates) vs the landlord rent.
Area
Agent & docs

FAQ
About 6, Claddens Holdings, Lenzie
Explore nearby