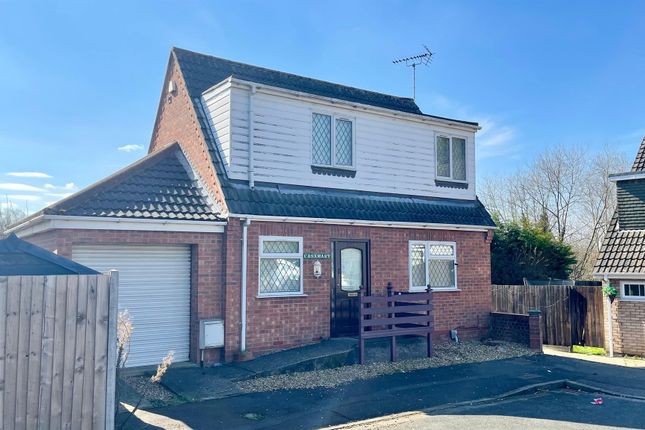
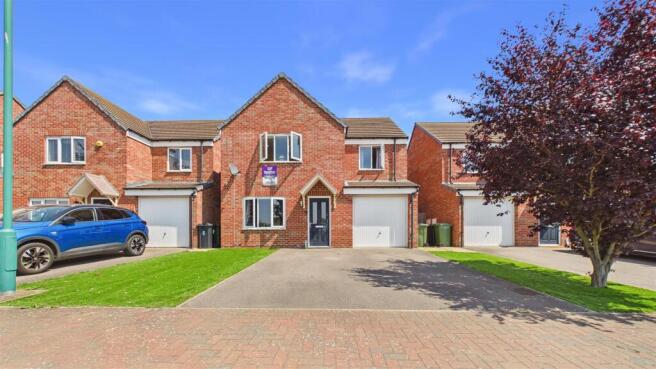
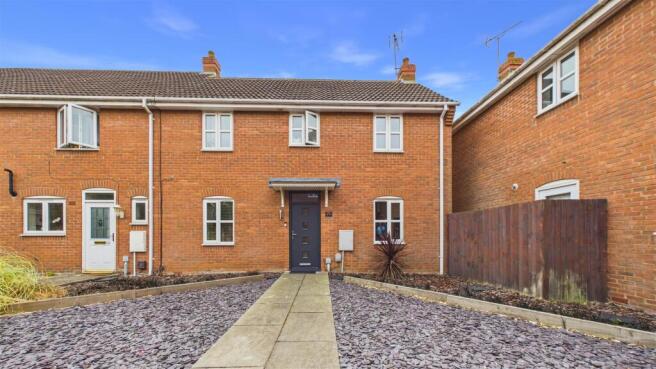
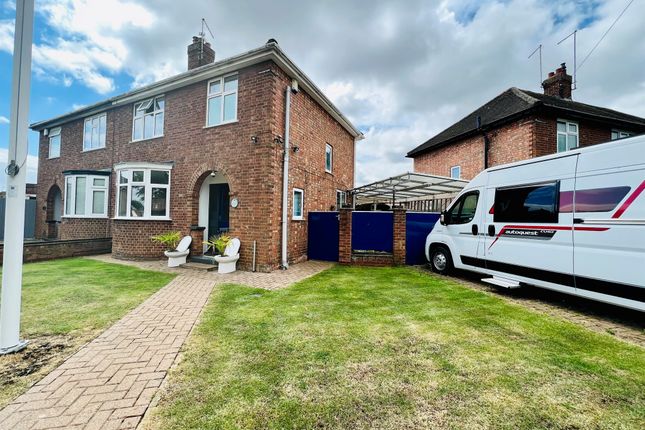
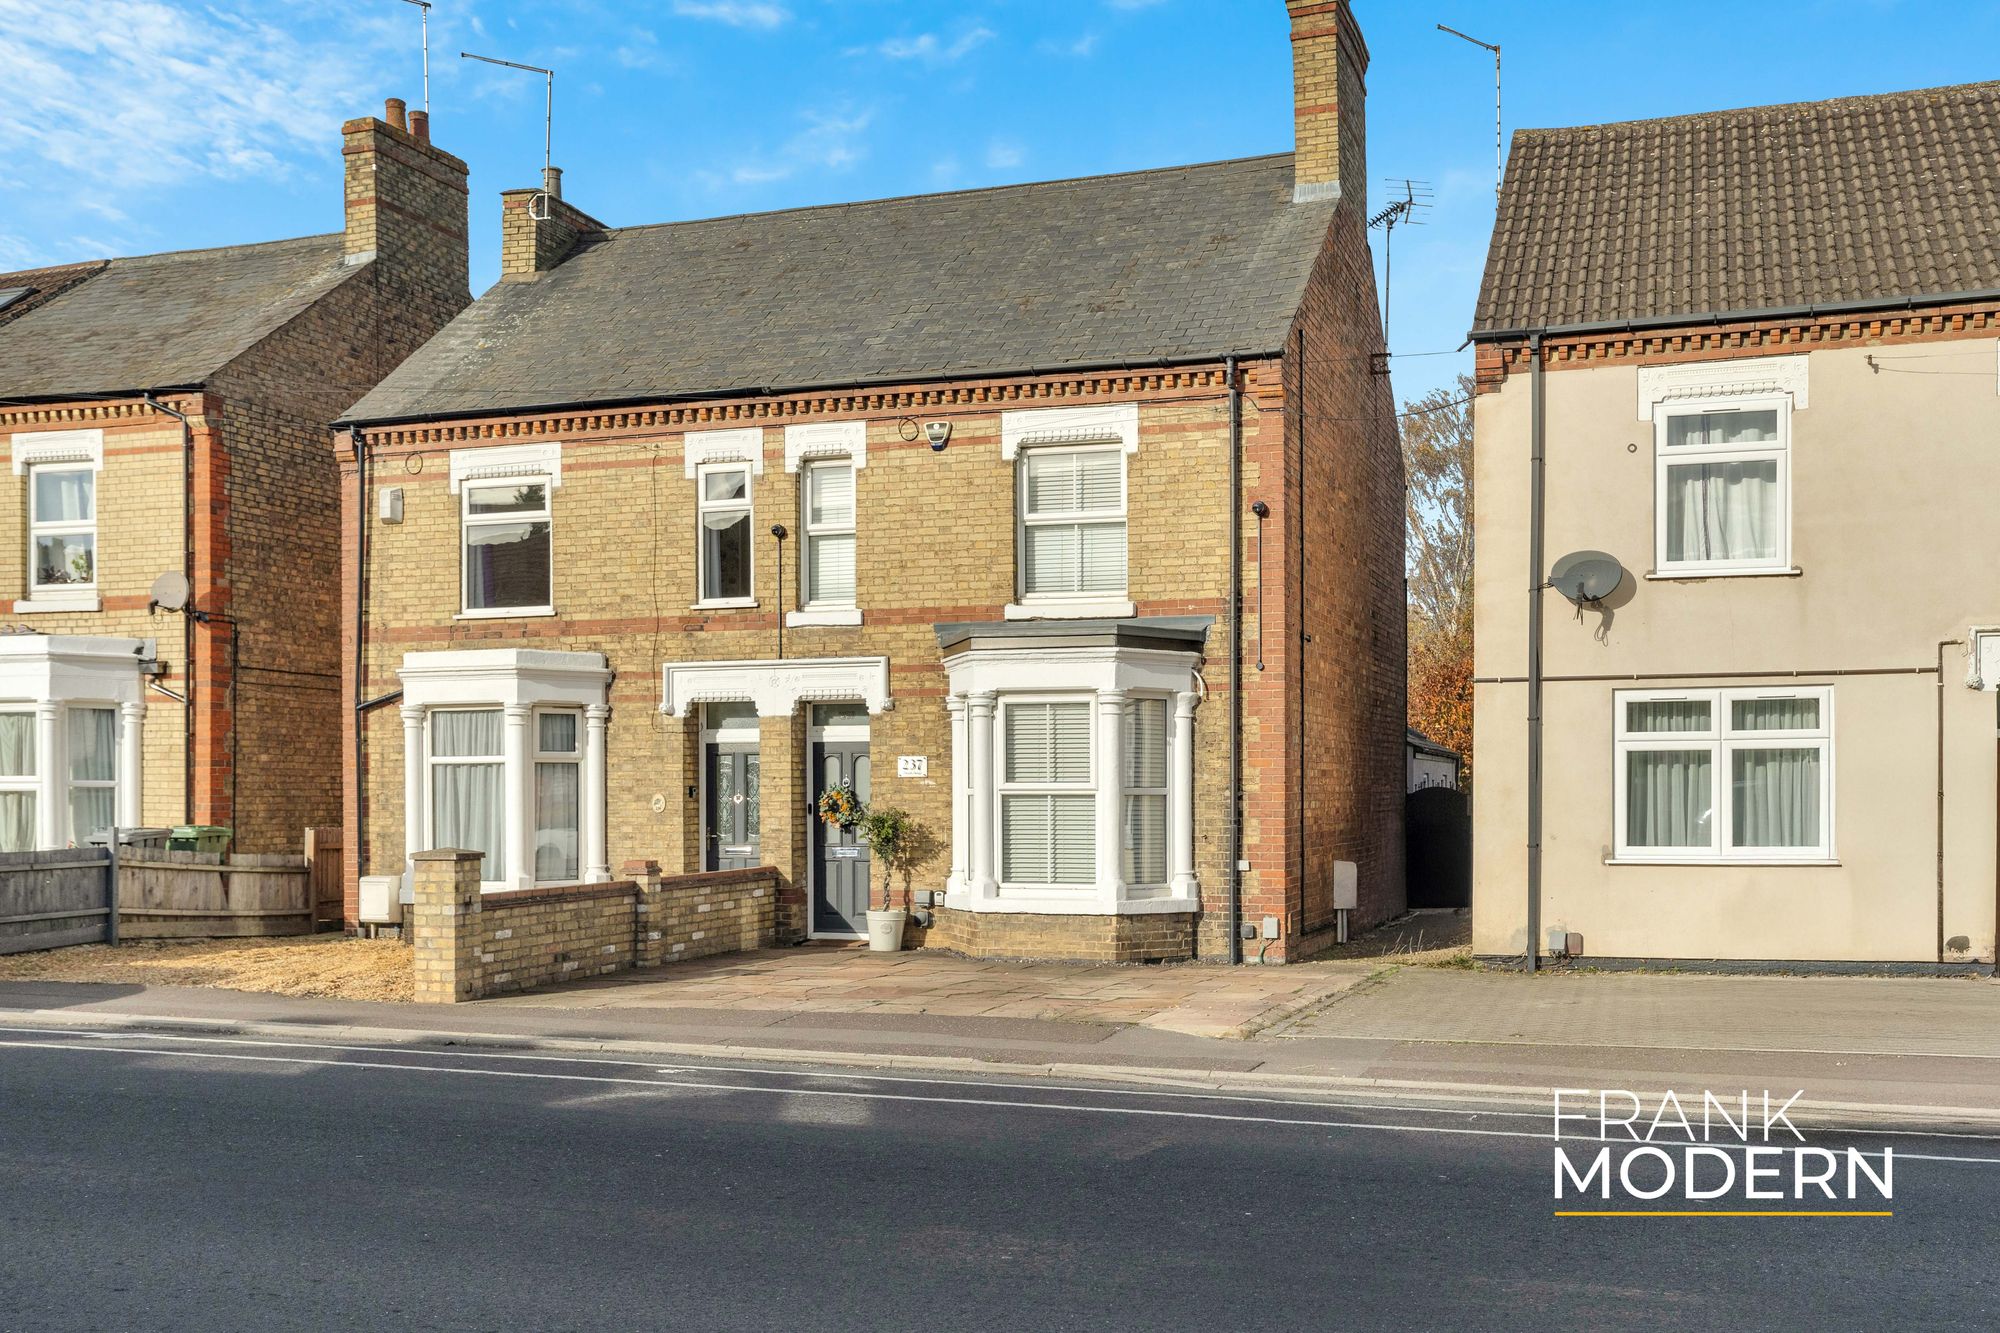
4-bedroom semi-detached house · PE2 7ZE
Sold STCListed 150 days
Opportunity summary
See Archie’s verdict, returns by strategy and what to check before viewing.
About
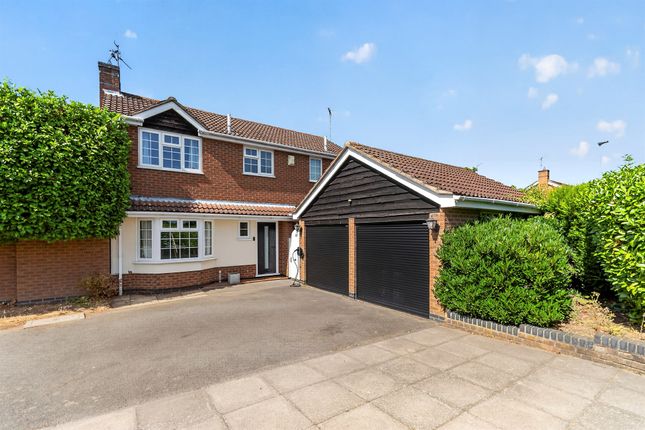
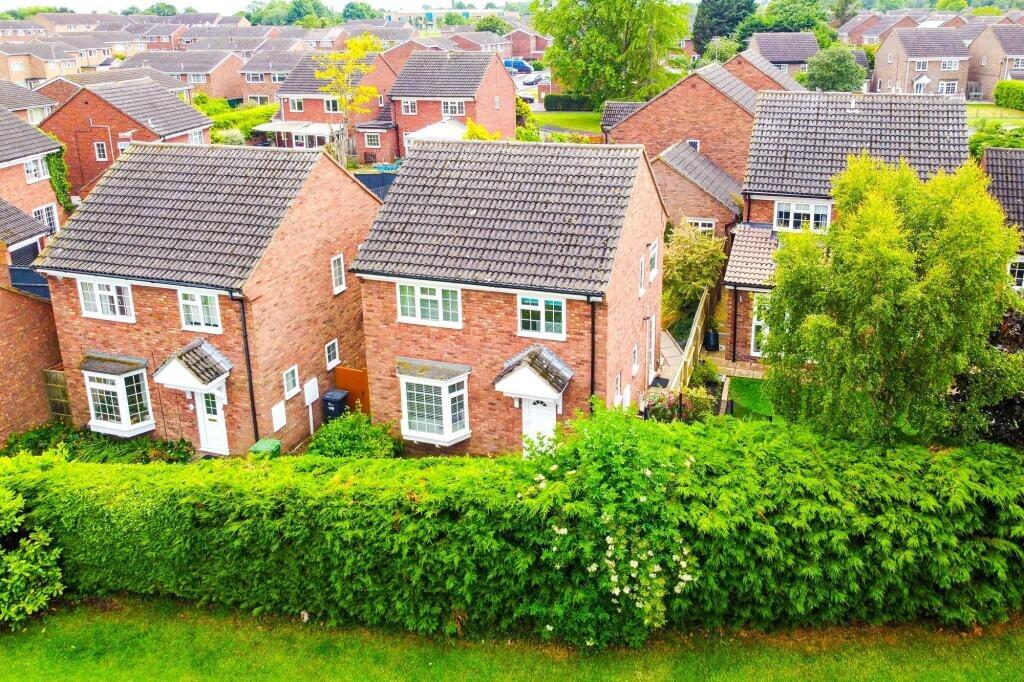
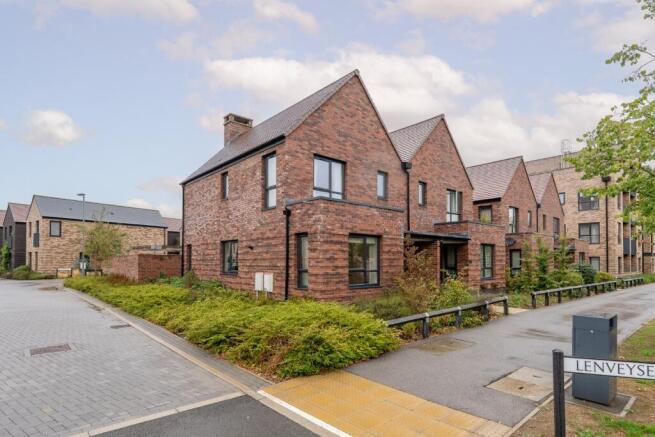
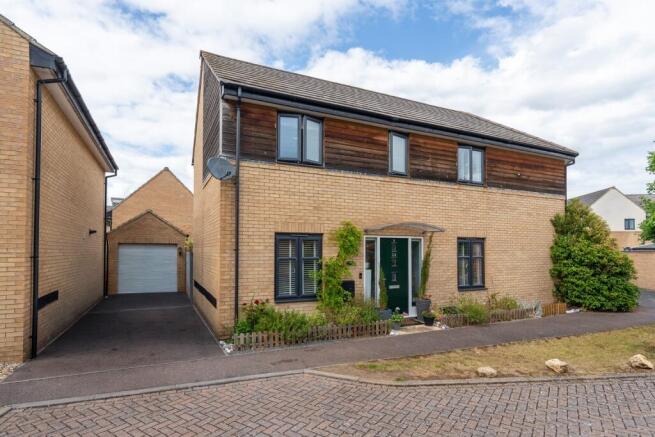
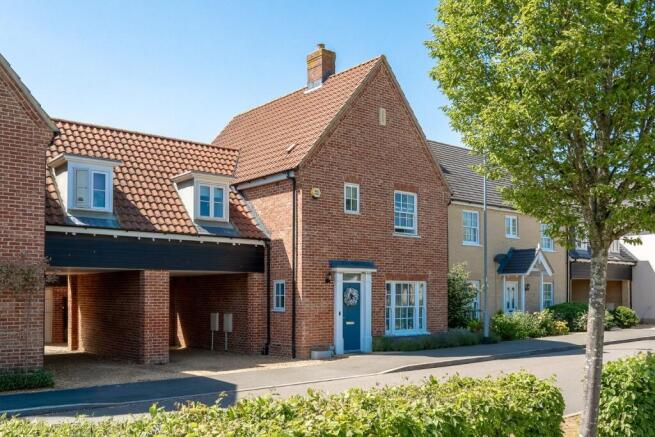
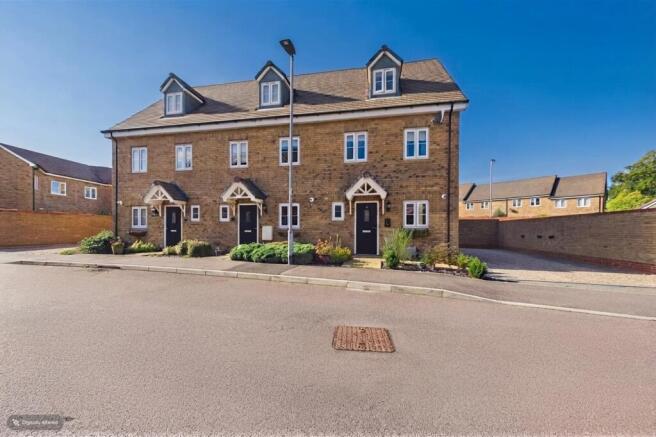
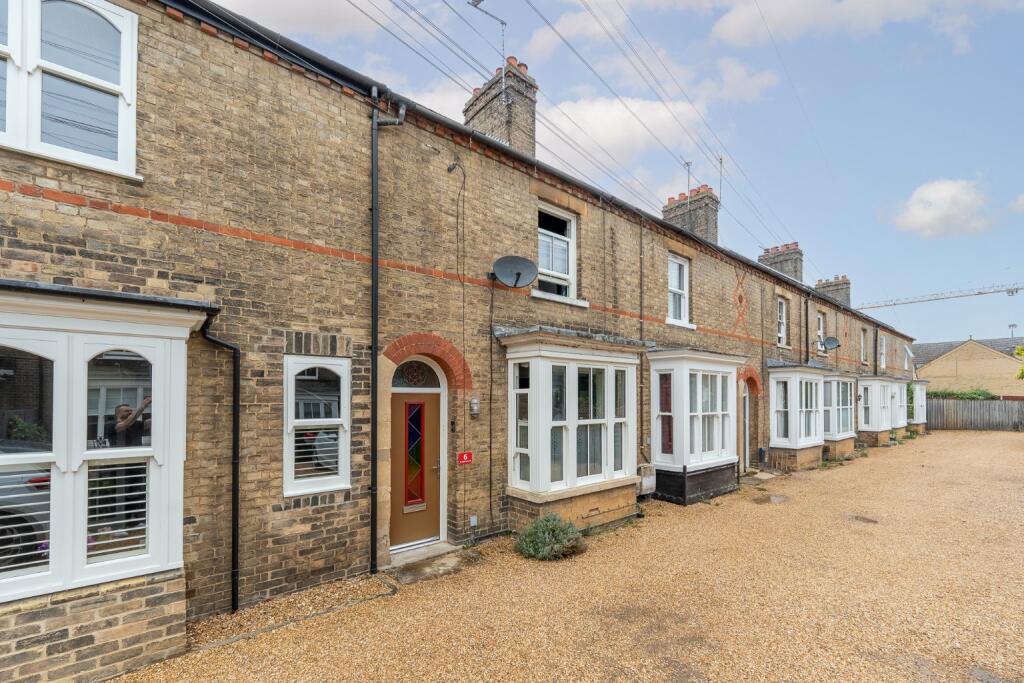
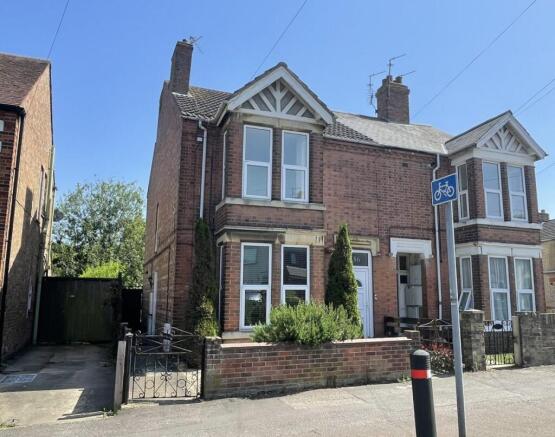
Symonds & Greenaway are delighted to offer FOR SALE this Four Bedroom Semi-Detached House on Burwell Reach, Botolph Green, Peterborough, PE2.
This spacious home is a RARE FIND and is located on the much sought after, Botolph Green development.
This property is within a stone throw of Botolph Green and is ready for its next family to take the keys!
This is a home that's been much improved and well looked after over the years, offering a versatile layout to suit a small or established family.
The property itself is incredibly spacious and offers living space across three floors.
The property has been modified to the Ground Floor level to include; LOUNGE, SPACIOUS KITCHEN/DINER, OFFICE/STUDY.
This well presented home features, four good sized bedrooms to the upper floors, along with two bathrooms.
To the Ground Floor, the property benefits from THREE separate reception rooms; Lounge, Office/Study and kitchen/diner! There's also a private driveway to the side of the property.
Burwell Reach is located on the much sought after Botolph Green development, which is conveniently located within WALKING DISTANCE to; City Centre, Train Station, Local Amenities, Ferry Meadows and a selection of schools from Nursery to Sixth Form.
Viewings at this property are HIGHLY ADVISED in order to appreciate its size and style. To find out more, please contact our Sales team via email or telephone.
PROPERTY DETAILS: ENTRANCE HALL - 1.76m x 4.11m Tiled flooring. Stairs leading to first floor. Doors leading to; LOUNGE - 5.69m x 3.43m Carpet to floor. Window to front aspect. Fire place feature.
Patio doors to rear garden. Radiator. WC - 1.77m x 1.20m Recently upgraded two piece suite comprising; WC & wash handbasin. Window to rear aspect. Part tile surround. Heated towel rail.
STUDY/OFFICE - 3.45m x 2.59m Laminate flooring. Window to front aspect. Radiator. KITCHEN/DINER - 6.35m x 3.47m Fitted with a matching range of base and eye level units with worktop space over.
Space for a double oven. Built in dishwasher. Space for fridge/freezer. Integrated washing machine. Spotlights. Tiled flooring. Windows to side aspect. Patio doors to rear garden. Radiator.
FIRST FLOOR LANDING - 1.75m x 3.86m Carpet to floor. Doors leading to; MASTER BEDROOM - 7.14m x 2.77m Wooden flooring. Windows to front & rear aspect. Radiator.
Door leading to; ENSUITE - 1.80m x 1.58m Three piece suite comprising; Closed corner shower. WC & wash handbasin. Window to front aspect. Heated towel rail.
BEDROOM TWO - 8.15m x 3.07m Carpet to floor. Four Velux windows. Radiator. Built in wardrobe. Storage in the eaves. BEDROOM THREE - 3.53m x 2.95m Carpet to floor. Window to rear aspect. Radiator.
BATHROOM - 1.78m x 1.77m Three piece suite comprising; Low level shower. WC & wash handbasin. Window to front aspect. Heated towel rail. BEDROOM FOUR - 2.72m x 2.59m Carpet to floor.
Window to front aspect. Radiator. OUTSIDE To the front is ample parking for four/five cars. Driveway parking to the side with a single garage. Additional parking to the front (Off road).
The rear garden is low maintenance and offers a balance of greenery and decking with side gate access leading to front.
Disclaimer: These particulars, whilst believed to be accurate are set out as a general guideline and do not constitute any part of an offer or contract.
Intending Purchasers should not rely on them as statements of representation of fact but must satisfy themselves by inspection or otherwise as to their accuracy.
Solicitors should confirm moveable items described in the sales particulars and, in fact, included in the sale since circumstances do change during the marketing or negotiations.
Although we try to ensure accuracy, if measurements are used in this listing, they may be approximate.
Therefore, if intending Purchasers need accurate measurements to order carpeting or to ensure existing furniture will fit, they should take such measurements themselves.
Please note that we have not tested any apparatus, equipment, fixtures, fittings or services including gas central heating and so cannot verify they are in working order or fit for their purpose.
Photographs are reproduced general information and it must not be inferred that any item within the photographs are included for sale with the property.
Value & comps
No previous sales on record.
Returns
Set an offer; the calculator follows it.
We're still gathering serviced-accommodation data for this area.
Archie refurb estimate: a Pro feature
0.0% below asking
This is not financial or investment advice. Prop AI Deals is not authorised by the Financial Conduct Authority (FCA) to provide investment advice.
All investment calculators, property analyses, and AI-generated insights are for informational purposes only. Property investment carries risk and may result in financial loss. All calculations should be independently verified and you should consult with FCA-authorised financial advisors before making any investment decisions.
Past performance does not guarantee future results. Tax implications vary by individual circumstances.
Deal
Properties like this can earn 2–3x BTL yields when converted to HMO, with retrofit costs around £10k/room. Sign in to see the full tier, yield projection, and cost breakdown.
Commercial properties like this can earn 30-50% higher yields when converted to residential under Class MA / Q / P / PA, with prior approval costing ~GBP 96/unit. Sign in to see the recommended route, yield uplift, and cost breakdown.
BRRR-suited properties can recycle 80-100% of investor capital on refi, leaving a high-yielding rental with most of the money out. Sign in to see the refurb cost stack, ARV projection, and refinance maths.
Detached + large garden = sub-division play. Pro tier unlocks the tier badge, plot size, uplift estimate, and regional land benchmark.
Short-lease flats trade at deep discount, but extending under the 1993 Act often costs far less than the discount. Pro tier unlocks the tier badge, premium breakdown, long-lease ARV and arbitrage maths.
See projected short-stay revenue vs a vanilla BTL for this property.
See real sub-let margins (HMO room rates & SA nightly rates) vs the landlord rent.
Area
Agent & docs

FAQ
About Burwell Reach, Botolph Green, Peterborough, PE2
Explore nearby