3-bedroom house · EX13 7QW
Sold STCReduced £49.5k (−6.2%) on 8 JulListed 195 days
Opportunity summary
See Archie’s verdict, returns by strategy and what to check before viewing.
About
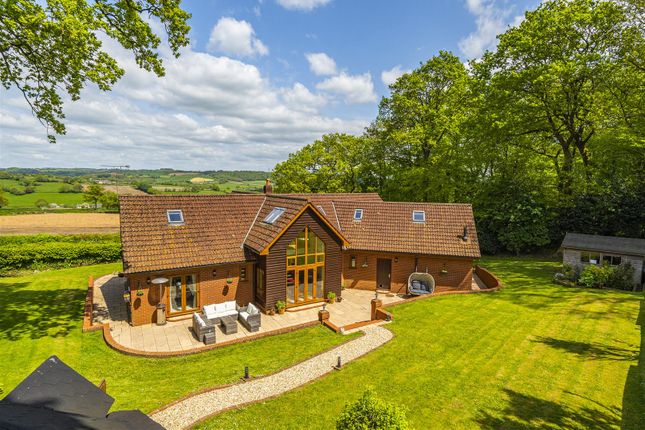
Substantial character detached single storey barn conversions situated in an idyllic rural location with delightful countryside views, gardens and paddock extending to around 1.2 acres with timber outbuildings/garaging with ample parking.
The Property: Lent Lily Cottage lies peacefully within the beautiful Umborne Valley, part of an Area of Outstanding Natural Beauty renowned for its rolling East Devon scenery and idyllic rural charm.
Although wonderfully tranquil, the cottage enjoys excellent accessibility. Colyton, with its independent shops and the nationally acclaimed Colyton Grammar School, is only two miles away.
The charming market town of Axminster, offering a wide range of amenities and a mainline rail link to London (Waterloo), lies around four miles to the east, while Exeter, the county capital, with its regional airport, cultural, educational and transport facilities, is approximately twenty five miles to the west.
To the south is the beautiful Lyme Bay coastline which is designated as a World Heritage site.
The property occupies a rural yet reassuringly non secluded position close to the former farmhouse which is split into two character properties in a courtyard style setting.
Originally a detached stone barn, Lent Lily Cottage has been thoughtfully extended and improved over the years.
The most significant enhancement is the substantial contemporary extension, crafted with impressive Douglas Fir timbers, vaulted ceilings and extensive glazing.
This extension now forms both the principal living space and the principal bedroom suite, creating a beautifully integrated addition that sits harmoniously alongside the cottage’s original character.
The extension enjoys a wonderful orientation toward the gardens, capturing natural light throughout the day.
The cottage displays a wealth of character features throughout, including exposed timbers, beams, latch doors and sections of exposed stonework, all of which reflect its rural heritage.
These are complemented by practical modern benefits such as double glazing and oil fired central heating, ensuring comfort and efficiency alongside traditional charm.
The front door opens into a welcoming entrance hall with wood effect flooring, from which several doors lead to the various parts of the accommodation.
The layout naturally divides, with the bedrooms arranged to the right hand side of the cottage, while the living spaces are accessed to the left.
A latch door from the entrance hall opens into an inviting L shaped living room with two front facing windows.
A door leads through to a walk-in cupboard fitted with shelving, coat storage and ample space for outdoor wear.
From here, double doors open into the magnificent rear extension which was added by the current vendors approximately six years ago.
This superb space, forming the heart of the home, has substantial Douglas Fir beams and framing to dramatic floor to ceiling gable glazing at the kitchen end, with central French doors that open directly to the garden and countryside beyond.
At the opposite end of the room, additional double doors in the living area provide a second access point to the terrace and further enhance the connection with the outdoors.
This impressive composition of height, natural materials and expansive glazing gives the room a striking architectural quality, while the freestanding log burner and feature brick wall ensure a welcoming and comfortable atmosphere throughout.
The kitchen area is fitted with a well considered range of units including a one and a half bowl sink, electric hob with extractor, built in oven, dishwasher and integrated fridge/freezer.
Flagstone flooring runs throughout this delightful room, and the central dining area offers ample space for a large table, seamlessly linking the kitchen to the main living space illuminated by twin rooflights.
An arch from the kitchen area opens to a utility room with a matching range of base and wall units, incorporating concrete style worktops with matching upstands, sink, integrated washing machine and integrated fridge with freezer and door leading back to the entrance hall.
Access is gained from the ‘L’ shaped living room into an internal hallway leading to an office which could be a bedroom and a further good sized reception room with windows front and rear an attractive window seat and door to a front porch.
This has the potential to create a separate annexe without the need for access through the main residence.
On the opposite side of the entrance hall, a door leads into a dressing room fitted with wardrobes and an airing cupboard housing the hot water cylinder.
A wide arch then flows into the main bedroom, part of the extension.
This impressive room enjoys a vaulted ceiling with exposed Douglas Fir beam, twin rooflights and double folding doors opening directly to the rear garden, perfectly framing the views across the grounds.
The en suite bathroom includes a bath with shower over, WC and washbasin.
Further bedroom accommodation is arranged from the main hallway, with bedroom three looking out to the garden and an archway leads to a secondary hall housing the oil fired boiler and consumer unit.
A latch door opens into a generous second double bedroom featuring French doors to the front, a side window, exposed timbers, built in wardrobe and an en suite shower room with walk in shower, WC and washbasin.
Completing the accommodation is a well appointed family shower room with shower cubicle, WC and washbasin.
Outside: A shared driveway leads to the front of a substantial timber barn, thoughtfully divided into several useful storage areas, equipped with power and light, together with a dedicated workbench space.
Attached to this large barn are two further lean-to timber stores and a covered area for refuse bins and logs.
The driveway provides ample parking for numerous vehicles, including space suitable for camper vans, and continues to a second timber building incorporating twin garages with traditional barn doors and a central large, covered wood store.
Behind the garaging lies an additional area of ground offering further potential for storage or amenity use.
Access to the rear garden is gained from one side of the cottage and immediately adjoining the large living space is a gravelled terrace with a decked area beyond which is perfectly placed for outdoor seating.
A paved section provides an ideal setting for barbecuing and outdoor dining, beyond which lies a level expanse of lawn bordered by mature trees and enclosed by a mixture of hedging and fencing.
A further timber shed and an enclosed area to one side, well suited for housing chickens, add to the versatile outdoor amenities.
The setting is wonderfully peaceful and attracts a variety of birdlife, creating a genuinely tranquil environment. A five bar gate leads back out to the entrance drive.
Opposite the main driveway, a second five bar gate opens into a sizable paddock, fully enclosed by established hedging.
Part of the paddock is divided by post and rail fencing and has previously been used for keeping pigs, with several small shelters remaining.
This area offers excellent potential for a small pony, hobby livestock, or simply as a generous additional outdoor space. The whole gardens, grounds and paddock area extend to approximately 1.2.
Acres. What3Words: ///purest.legroom.ambushes Council Tax: We are advised that this property is in Council Tax Band E. East Devon District Council.
Services: We are advised that the property has mains electricity, water, oil central heating and private drainage.
Value & comps
No previous sales on record.
Returns
Set an offer; the calculator follows it.
We're still gathering serviced-accommodation data for this area.
Archie refurb estimate: a Pro feature
0.0% below asking
This is not financial or investment advice. Prop AI Deals is not authorised by the Financial Conduct Authority (FCA) to provide investment advice.
All investment calculators, property analyses, and AI-generated insights are for informational purposes only. Property investment carries risk and may result in financial loss. All calculations should be independently verified and you should consult with FCA-authorised financial advisers before making any investment decisions.
Past performance does not guarantee future results. Tax implications vary by individual circumstances.
Deal
Properties like this can earn 2–3x BTL yields when converted to HMO, with retrofit costs around £10k/room. Sign in to see the full tier, yield projection, and cost breakdown.
Commercial properties like this can earn 30-50% higher yields when converted to residential under Class MA / Q / P / PA, with prior approval costing ~GBP 96/unit. Sign in to see the recommended route, yield uplift, and cost breakdown.
BRRR-suited properties can recycle 80-100% of investor capital on refi, leaving a high-yielding rental with most of the money out. Sign in to see the refurb cost stack, ARV projection, and refinance maths.
Detached + large garden = sub-division play. Pro tier unlocks the tier badge, plot size, uplift estimate, and regional land benchmark.
Short-lease flats trade at deep discount, but extending under the 1993 Act often costs far less than the discount. Pro tier unlocks the tier badge, premium breakdown, long-lease ARV and arbitrage maths.
See projected short-stay revenue vs a vanilla BTL for this property.
See real sub-let margins (HMO room rates & SA nightly rates) vs the landlord rent.
Area
Agent & docs
FAQ
About Lent Lily Cottage,, Shute, Shute
Explore nearby