We've tightened what earns a Pursue. A home now needs a published valuation, a strategy that still makes money after real running costs and lender stress tests, and no listing problems that would stop a mortgage. You'll see fewer Pursues, and each one has been checked harder.
See how verdicts work4-bedroom detached house · HD9 6JY
Listing removedListed 257 days
Opportunity summary
See Archie’s verdict, returns by strategy and what to check before viewing.
About
A Superb Four/Five Bedroom Detached Property providing Well Presented and Versatile Accommodation Perfect for Multi-Generational Living.
Located in a Sought After Location Perfect for Schools, Train Station and just a Short Distance from the Sought After Village of Honley. Viewing is Essential.
EPC - C Ground Floor - Stepping into the property, the welcoming hallway immediately showcases the home’s sense of style, quality and generous proportions.
Centrally positioned, it features sleek, high-quality Karndean flooring and a wall-mounted radiator with decorative cover.
From here, internal doors provide access to all principal living areas, bedrooms three and four, the annexe, the family bathroom and a substantial storage cupboard.
A bespoke, wide staircase with useful under-stairs storage rises elegantly to the first-floor landing.
Dining Kitchen - Undoubtedly the heart of the home, the stunning dining kitchen/family room delivers instant “wow” factor and provides a superb space for everyday family life and entertaining alike.
The kitchen is beautifully appointed with a comprehensive range of contemporary wall and base units, offering excellent storage and complemented by stylish work surfaces and a generous breakfast bar.
Integrated appliances include a fridge/freezer, dishwasher, fitted ovens with hob and extractor, microwave, concealed bin and a large sink with drainer.
Flowing seamlessly from the kitchen is the open-plan dining and sitting area.
The dining space easily accommodates a large table and chairs, ideal for hosting friends and family, while the sitting area offers ample room for comfortable seating - a perfect spot to relax together.
This impressive room is flooded with natural light thanks to a front-facing double window, side patio doors and striking bi-folding doors opening onto a spacious patio, creating a wonderful indoor-outdoor connection for al fresco dining and summer gatherings.
Finished with tiled flooring throughout, the room also benefits from a wall-mounted radiator.
Lounge & Conservatory - The lounge is a bright and airy principal reception room, offering plenty of space for a range of comfortable furnishings.
Large patio doors open directly onto the rear garden, continuing the home’s abundance of natural light.
At the centre of the room, a wall-mounted gas fire with marble hearth provides an attractive focal point and creates a warm, inviting atmosphere. A wall-mounted radiator completes the room.
From the lounge, a further set of patio doors leads into the conservatory.
A versatile and light-filled space, the conservatory lends itself equally well as an additional sitting room or a generous playroom.
Predominantly glazed, it is an ideal place to relax and enjoy the warmer months. The room features a tiled floor and patio doors opening onto the rear garden.
Home Office/Bed 5- Currently utilised as a spacious home office, this room offers ample space for a large desk and storage units.
Alternatively, it could easily be adapted to serve as a fifth bedroom if required. The room benefits from a window and wall-mounted radiator.
Bedroom 4 - A well-proportioned ground floor double bedroom, offering space for a double bed along with freestanding furniture such as a dressing table and chair.
The room includes a window and wall-mounted radiator.
Family Shower Room - Stylishly presented and generously sized, the family shower room comprises a modern three-piece suite including a large shower cubicle with steam jets, low-flush WC and wash hand basin.
Additional features include built-in storage cabinets, a wall-mounted radiator with heated towel rail, frosted window and attractive tiled flooring.
Annex/Bedroom 3- A standout feature of the property, the annex offers exceptional flexibility and is rarely found in homes of this type.
Upon entry, you are greeted by a spacious combined living and bedroom area, enhanced by two large sets of patio doors opening to the front of the property and providing its own private entrance.
The room features solid wood flooring, two wall-mounted radiators and an electric fire. Internal doors lead through to a large storage cupbaord and utility room.
Utility Room - Designed to keep the main kitchen clutter-free, the utility room provides additional storage units along with plumbing for a washing machine and space for a tumble dryer.
The room also benefits from a wall-mounted radiator, window and a door opening to the rear garden. A further door leads to the guest WC.
Guest WC - Comprising a low-flush WC and wash hand basin, this room features a fully tiled floor, wall-mounted radiator and extractor fan.
As the room adjoins the dressing room, there is potential to combine the spaces (subject to necessary consents) to create a larger bathroom.
First Floor Landing - The first-floor landing is naturally lit by a Velux window and provides access to two bedrooms and the family bathroom.
Master Bedroom & En-Suite - Another true highlight of the home, the master bedroom is presented in a stylish, boutique-hotel fashion.
One wall is fitted with bespoke wardrobes and a dressing table, while still allowing ample space for a super king-size bed and additional freestanding furniture.
The room further benefits from a high-quality Bosch air-conditioning system, Velux window and wall-mounted radiator.
The spacious en-suite features a contemporary three-piece suite comprising a large walk-in shower with rainfall head, low-flush WC and wash hand basin.
Additional benefits include a Velux window, wall-mounted radiator, stylish flooring and useful eaves storage.
Bedroom 2 - Another impressive double bedroom offering space for a king-size bed and freestanding furniture, including a dressing table and chair.
The room is enhanced by a Velux window and wall-mounted radiator.
Family Bathroom - Beautifully finished, the family bathroom comprises a three-piece suite including a curved bath, WC and wash hand basin set within a practical vanity unit.
The room also benefits from a heated towel rail, Velux window, useful storage and stylish tiled flooring with a feature tiled wall.
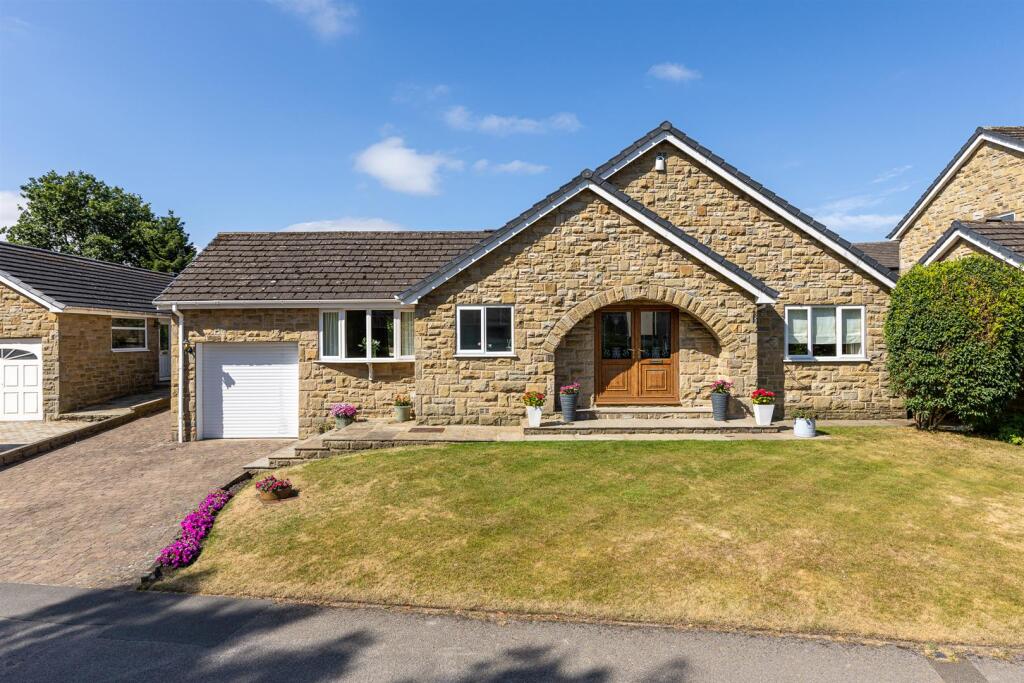
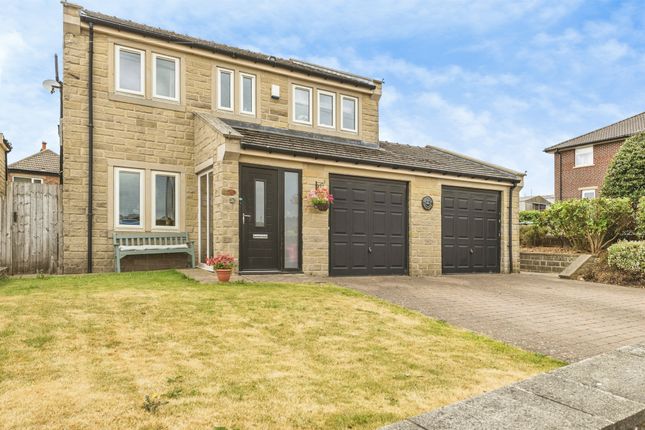
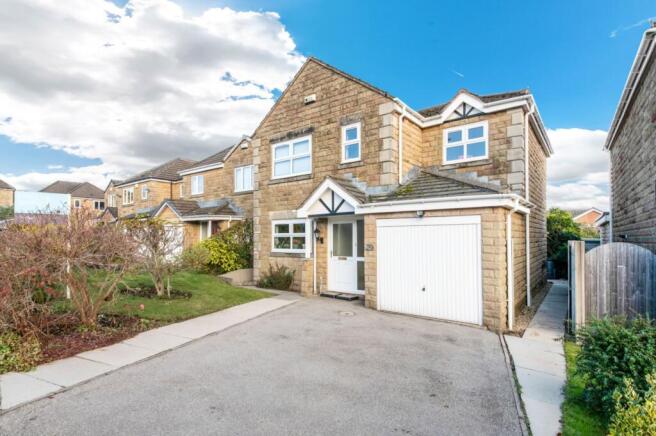
External - To the front of the property is a substantial block-paved driveway providing off-road parking for multiple vehicles.
A secure pedestrian gate halfway along the drive leads to a front patio area, beyond which a well-maintained lawned garden with attractive borders wraps around the side of the property and continues to the rear.
The rear garden is a real highlight - south-east facing, beautifully private and generous in size.
Predominantly laid to lawn, it is ideal for family enjoyment, while two spacious patio areas provide perfect spaces for outdoor dining and entertaining.
The garden also includes three large outbuildings, ideal for storing garden and leisure equipment.
Anti-Money Laundering (aml) Checks - As part of making an offer, we’re required by law to complete Anti-Money Laundering (aml) checks to confirm the identity of all purchasers.
To cover the cost of this process, a fee of £48 inc VAT per buyer is payable when your offer is accepted.
This is a standard requirement for all buyers and helps us ensure your offer can be progressed as quickly and smoothly as possible.
Value & comps
No previous sales on record.
Returns
Set an offer; the calculator follows it.
We're still gathering serviced-accommodation data for this area.
Archie refurb estimate: a Pro feature
0.0% below asking
This is not financial or investment advice. Prop AI Deals is not authorised by the Financial Conduct Authority (FCA) to provide investment advice.
All investment calculators, property analyses, and AI-generated insights are for informational purposes only. Property investment carries risk and may result in financial loss. All calculations should be independently verified and you should consult with FCA-authorised financial advisers before making any investment decisions.
Past performance does not guarantee future results. Tax implications vary by individual circumstances.
Deal
Properties like this can earn 2–3x BTL yields when converted to HMO, with retrofit costs around £10k/room. Sign in to see the full tier, yield projection, and cost breakdown.
Commercial properties like this can earn 30-50% higher yields when converted to residential under Class MA / Q / P / PA, with prior approval costing ~GBP 96/unit. Sign in to see the recommended route, yield uplift, and cost breakdown.
BRRR-suited properties can recycle 80-100% of investor capital on refi, leaving a high-yielding rental with most of the money out. Sign in to see the refurb cost stack, ARV projection, and refinance maths.
Detached + large garden = sub-division play. Pro tier unlocks the tier badge, plot size, uplift estimate, and regional land benchmark.
Short-lease flats trade at deep discount, but extending under the 1993 Act often costs far less than the discount. Pro tier unlocks the tier badge, premium breakdown, long-lease ARV and arbitrage maths.
See projected short-stay revenue vs a vanilla BTL for this property.
See real sub-let margins (HMO room rates & SA nightly rates) vs the landlord rent.
Area
Agent & docs

FAQ
About 31A, Gynn Lane, Holmfirth
Explore nearby