We've tightened what earns a Pursue. A home now needs a published valuation, a strategy that still makes money after real running costs and lender stress tests, and no listing problems that would stop a mortgage. You'll see fewer Pursues, and each one has been checked harder.
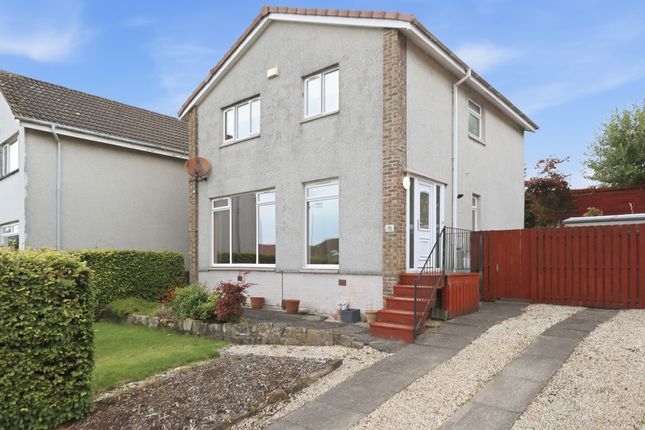
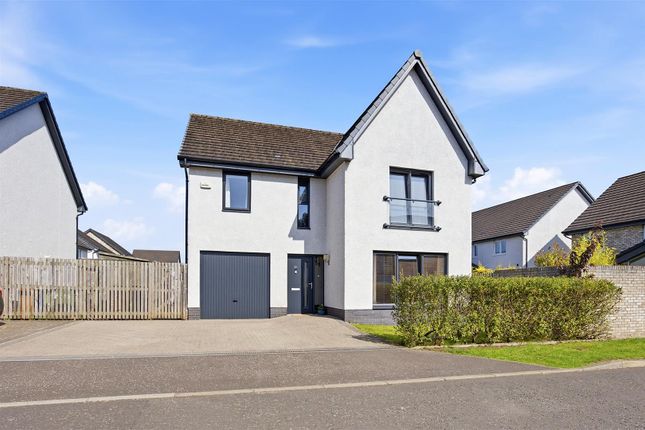
See how verdicts work4-bedroom detached house · G66 4HP
Listing removedListed 172 days
Opportunity summary
See Archie’s verdict, returns by strategy and what to check before viewing.
About
*** Under Offer *** * Westerwood * A wonderful opportunity to acquire this substantial period property built cc 1880 Located within a sought-after central address, this property will appeal to those looking to acquire a most idyllic family home.
The owners have developed, finished and maintained the property to a tremendous specification throughout, incorporating many of the original period features with a stylish contemporary twist.
Early viewing will be imperative to avoid disappointment. EER - D "Westerwood" (built cc 1880), is located centrally within a most delightful and generous private plot.
This magestic home has been comprehensively upgraded and professionally extended, resulting in a fabulous family residence.
The property provides an air of sophistication rarely found in luxury homes and imbodies modern family living.
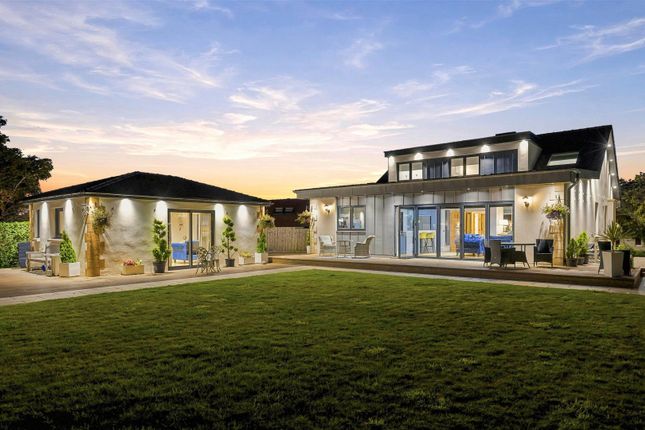
The standard of specification throughout is credit to the sellers, exemplified by the addition of a new wing to the property which could be considered/re-configured to create a self contained "granny flat".
This is a prestigious home, seldom available on the open market.
The internal layout comprises: entrance vestibule, grand reception hallway, spacious lounge with focal working wood/coal burning fireplace and surround, formal reception lounge with bay window formation and attractive working (wood/coal) fireplace and surround, the formal dining room also with decorative fireplace.
The superb open plan living/dining/kitchen area is the real hub of the home, incorporating a selection of quality integrated appliances and contrasting worksurfaces.
The large conservatory provides a large, bright, inviting space with French doors opening to the colourful rear gardens.
This superb open plan space is fitted with a number of remote controlled, velux windows which allow the natural sun light to flood the substantial area.
Completing the main body of the home downstairs is the tasteful shower room with thermostatic shower and vanity storage and the very useful utility room with door leading externally.
The elegant sweeping staircase leads to the half landing which serves the tranquil guest bedroom suite, with two Juliet balcony's and the stylish ensuite shower room.
The upper landing affords itself to the magnificent master bedroom, with attractive ensuite shower facilities and ample fitted storage.
There are two further double bedrooms, (one currently used as a family space) and the exquisite house bathroom with freestanding bath. We are not finished yet.
If we go back to the formal dining room on the ground floor the property has been cleverly developed to flow effortlessly to another wing.
This area can be utilised to suit individual requirements, however at the moment the current owners have created a wonderful social space, incorporating a large cinema room with stylish bar on the upper level and a home office and w/c on the ground level.
There is a door leading to the integral double garage from the office.
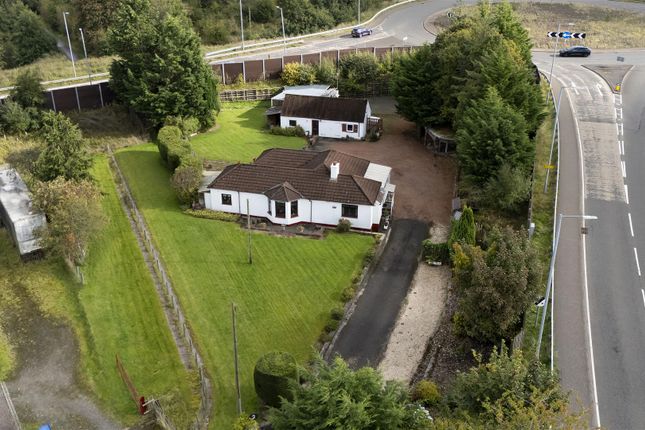
This home is further enhanced with numerous, original period features, gas central heating and double glazed windows (decorative stained glass windows) Externally the property is accessed via the sweeping driveway, which provides distance and creates privacy from the road.
The property is set within impressive, well tended, mature garden grounds, providing the idyllic setting to relax and/or entertain, enjoying the natural sunlight throughout the entire day.
The rear garden is fully enclosed making it suitable for children and family pets.
Room Dimensions Grand Entrance Hallway - 8.73m x 2.13m Formal Reception Room - 5.57m x4.49m Family Room -4.50m x 3.97m Formal Dining Room - 4.50m x 3.06m Kitchen - 4.16m x 4.10m Conservatory - 4.83m x 3.53m Utility Room - 4.50m x 2.18m Downstairs Shower Room - 2.41m x1.98m Home Office -3.49m x 3.05m w/c -1.94m x 1.29m Cinema Lounge/Bar Area -8.75m x 5.30m Master Bedroom - 4.44m x 3.47m Ensuite - 3.11mx 2.86m Guest Bedroom - 4.36m x 3.14m Ensuite - 4.34m x 1.66m Bedroom 3 - 4.08m x4.05m Bedroom 4 - 4.44m x3.47m Bathroom - 4.05m, 2.54m Further Selling Features: * Underfloor gas central heating system is installed in the kitchen/conservatory/utility room * Original, working window shutters in all 3 downstairs public rooms * The garage is heated and features hot and cold running water Schooling: Catchment area for Lenzie Meadow Primary, Holy Family Primary, Lenzie Academy and St Ninians High School.
Amenities: The property is a just a short walk to local shops, Lenzie train station, well reputed local primary and secondary schooling and the village cross.
Lenzie also offers various leisure facilities including a golf course, tennis courts, bowling club and is a short walk to Kirkintilloch Leisure Centre.
The property is perfectly positioned for all the village amenities. Transport Links: Lenzie is conveniently placed within easy reach of Glasgow city centre and Edinburgh.
Lenzie train station is within a two minute walk away which offers a regular line to Glasgow Queen Street in 9 minutes and Edinburgh Waverley in approximately 30 minutes.
Just a short drive is the new link road leading to the M80 connecting to the main M8 motorway with links across central Scotland.
There is also a regular bus route to Glasgow city centre and neighbouring villages.
Home Report Available on Request EER - D Viewings: Arranged by appointment CODA Estates provide a free valuation service. If you are considering selling your own home please telephone .
Value & comps
Land Registry doesn’t cover Scotland or Northern Ireland, so previous sales may not be on record.
Returns
Set an offer; the calculator follows it.
Short-let licence or registration needed
We're still gathering serviced-accommodation data for this area.
Archie refurb estimate: a Pro feature
0.0% below asking
This is not financial or investment advice. Prop AI Deals is not authorised by the Financial Conduct Authority (FCA) to provide investment advice.
All investment calculators, property analyses, and AI-generated insights are for informational purposes only. Property investment carries risk and may result in financial loss. All calculations should be independently verified and you should consult with FCA-authorised financial advisers before making any investment decisions.
Past performance does not guarantee future results. Tax implications vary by individual circumstances.
Deal
Properties like this can earn 2–3x BTL yields when converted to HMO, with retrofit costs around £10k/room. Sign in to see the full tier, yield projection, and cost breakdown.
Commercial properties like this can earn 30-50% higher yields when converted to residential under Class MA / Q / P / PA, with prior approval costing ~GBP 96/unit. Sign in to see the recommended route, yield uplift, and cost breakdown.
BRRR-suited properties can recycle 80-100% of investor capital on refi, leaving a high-yielding rental with most of the money out. Sign in to see the refurb cost stack, ARV projection, and refinance maths.
Detached + large garden = sub-division play. Pro tier unlocks the tier badge, plot size, uplift estimate, and regional land benchmark.
Short-lease flats trade at deep discount, but extending under the 1993 Act often costs far less than the discount. Pro tier unlocks the tier badge, premium breakdown, long-lease ARV and arbitrage maths.
See projected short-stay revenue vs a vanilla BTL for this property.
See real sub-let margins (HMO room rates & SA nightly rates) vs the landlord rent.
Area
Agent & docs

FAQ
About "Westerwood" Myrtle Avenue, Lenzie
Explore nearby